O'Neil Property Group

Search Homes for Sale in Chicago’s Western Suburbs

Save
Ask
Tour
Hide
Share
$174,900
82 Days On Site

5551 S Kimbark Avenue 18
Chicago, IL 60637

For Sale|Condominium|Active
1
Bed
1
Total Bath
1
Full Bath
980
SqFt
$178
/SqFt
1920
Built
County:
Cook
Listing Courtesy of MRED as distributed by MLS Grid of Baird & Warner
5551 S Kimbark Avenue 185551 S Kimbark Avenue 185551 S Kimbark Avenue 185551 S Kimbark Avenue 18
Save
Ask
Tour
Hide
Share

Mortgage Calculator

Monthly Payment (Est.)

Enter an interest rate to see your estimated monthly payment.
Calculator powered by Showcase IDX, a Constellation1 Company. Copyright Β©2026 Information is deemed reliable but not guaranteed.

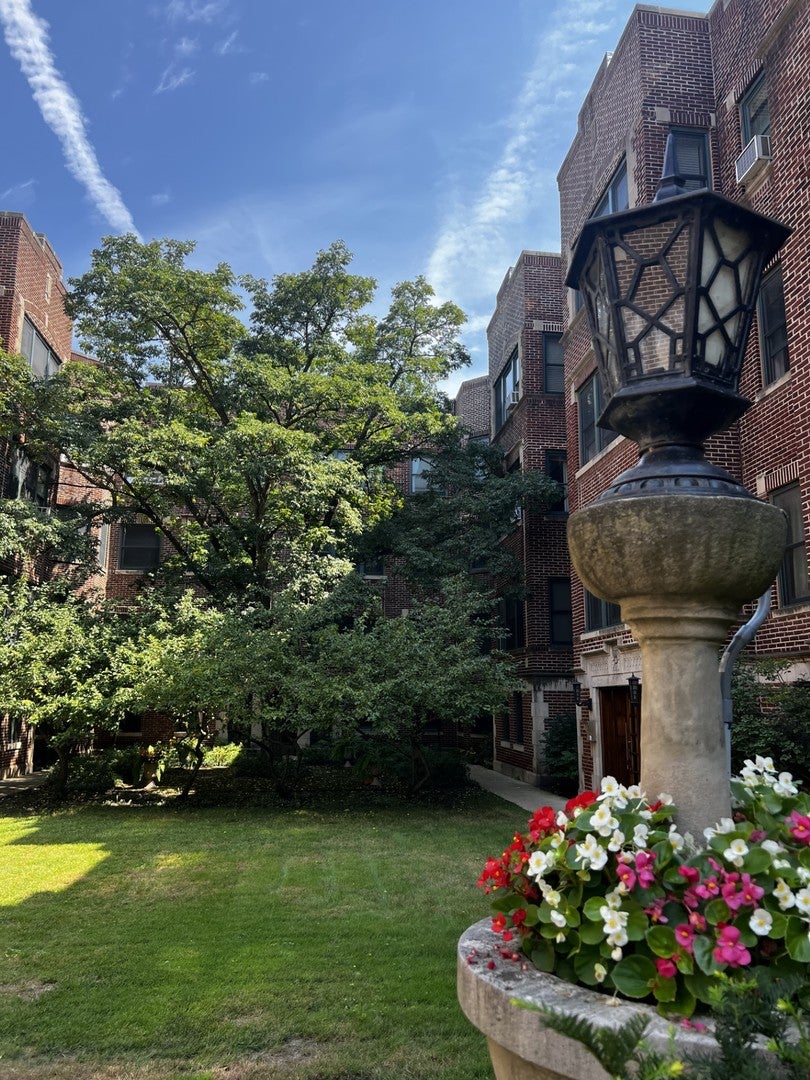
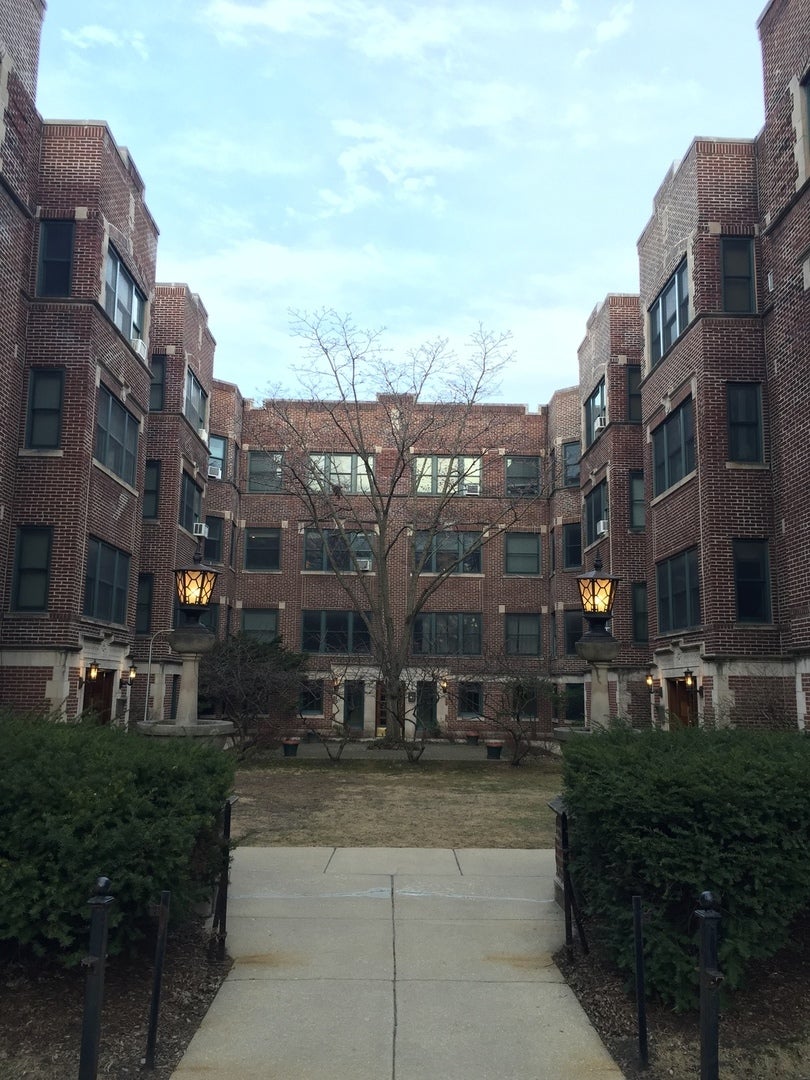
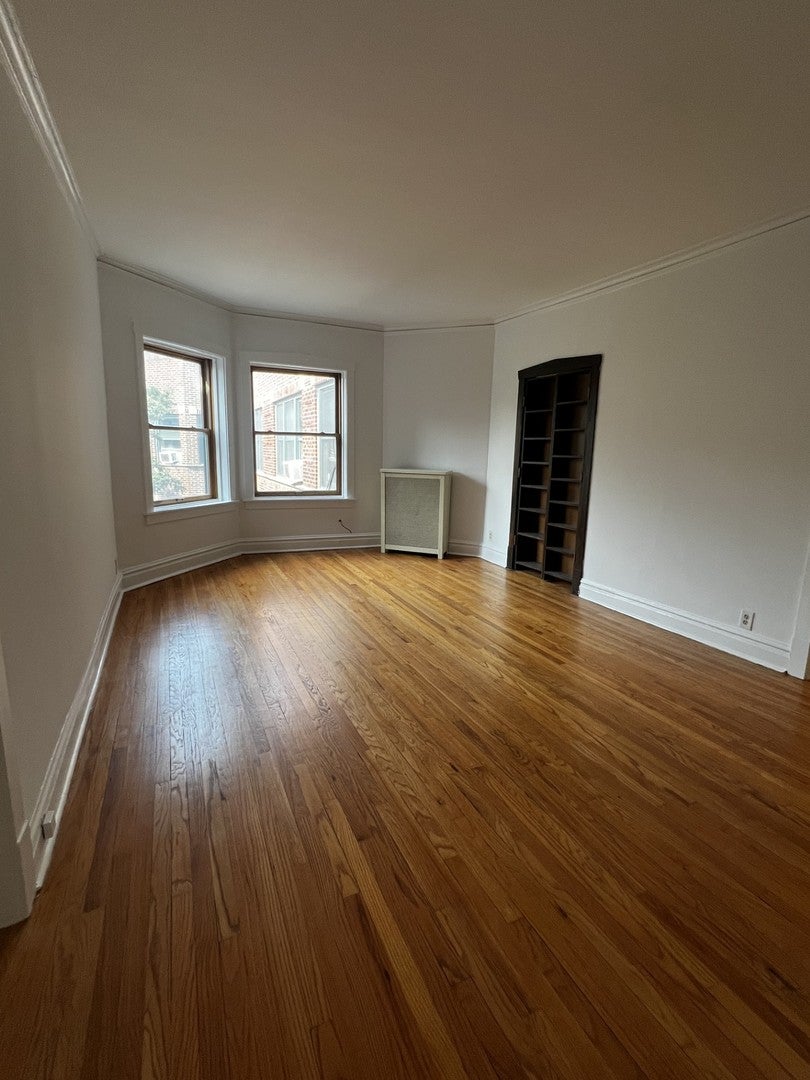
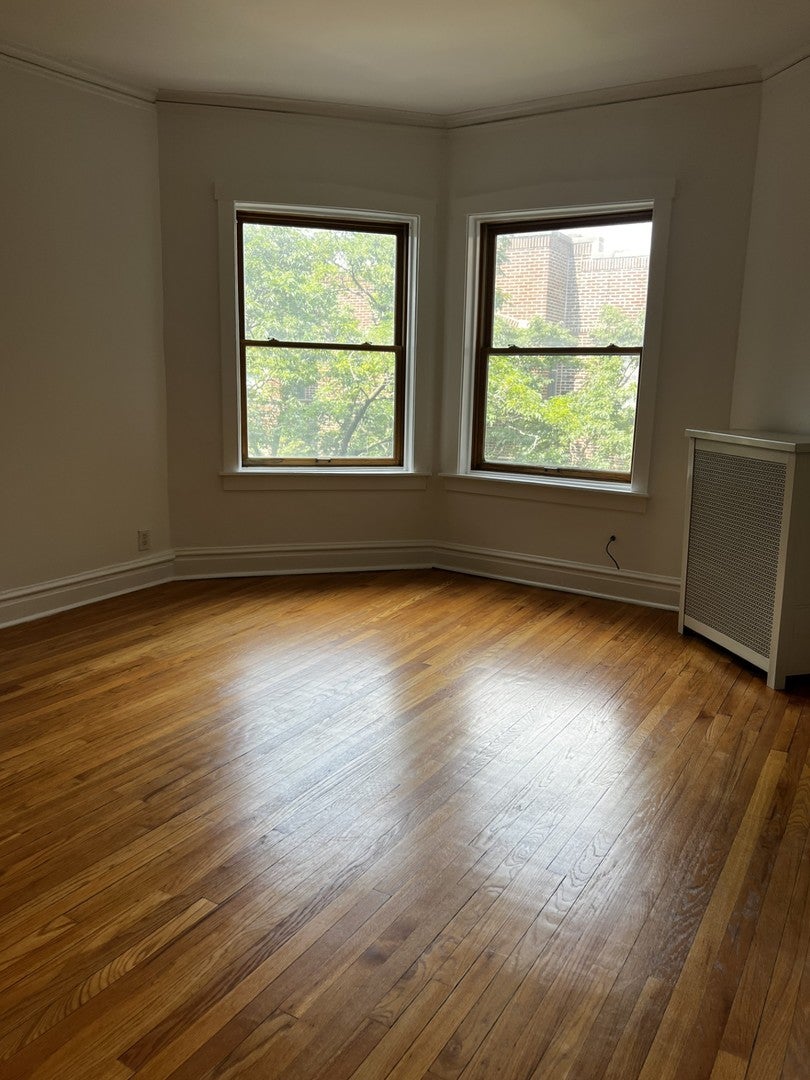
Come home to Hyde Park in this bright top-floor condo, set in a classic 1920s courtyard building just steps from the University of Chicago. Hardwood floors, 9-foot ceilings and crown molding give it real vintage character. Recent updates, including new smooth ceilings, fresh paint and a refreshed bathroom, mean you can move right in. At nearly 1,000 sq ft, there's room to spread out. The 19x13 living room looks out over the leafy courtyard, and the separate dining room doubles as a home office. There are three walk-in closets, one behind vintage bookcase doors, plus a storage locker. Being on the top floor and set back from the street, it's a quiet, peaceful retreat. Heat and water are included in the assessment. The well-run, smoke-free building has a weight room, bike storage, three laundry rooms and a covered porch. Step outside and Hyde Park is at your door: the UChicago campus and Medical Center, the cafes and restaurants on 53rd and 55th Streets, the neighborhood's well-loved bookstores, Promontory Point and the lakefront, and an easy ride downtown on the Metra Electric. Vacant and ready for a quick closing.

Save
Ask
Tour
Hide
Share
Listing Snapshot
PriceΒ 
$174,900
Days On SiteΒ 
82 Days
BedroomsΒ 
1
Inside Area (SqFt)Β 
980 sqft
Total BathsΒ 
1
Full BathsΒ 
1
Partial BathsΒ 
N/A
Lot SizeΒ 
N/A
Year BuiltΒ 
1920
MLS NumberΒ 
12743897
StatusΒ 
Active
Property TaxΒ 
$3,604.02
HOA/Condo/Coop FeesΒ 
$474 monthly
Sq Ft SourceΒ 
Estimated
Friends & Family
Recent Activity
5 days agoListing updated with changes from the MLS
3 weeks agoStatus changed to Active
4 weeks agoPrice changed to $174,900
3 months agoListing first seen on site
General Features
Direction FacesΒ 
East
Number Of StoriesΒ 
3
PetsΒ 
Cats OK
Property Sub TypeΒ 
Condominium
SewerΒ 
Public Sewer
Interior Features
AppliancesΒ 
RangeRefrigerator
BasementΒ 
None
FlooringΒ 
Hardwood
HeatingΒ 
Steam
InteriorΒ 
StorageWalk-In Closet(s)BookcasesHigh Ceilings
Laundry FeaturesΒ 
Common Area
Bedroom 2Β 
Bedroom 3Β 
Bedroom 4Β 
Dining RoomΒ 
Dimensions - 17X11Level - Main
Family RoomΒ 
KitchenΒ 
Dimensions - 13X8Level - MainDescription - Galley
LaundryΒ 
Living RoomΒ 
Dimensions - 19X13Level - Main
Master BedroomΒ 
Dimensions - 14X10Level - Main
Save
Ask
Tour
Hide
Share
Exterior Features
Construction DetailsΒ 
Brick
Community Features
Association AmenitiesΒ 
LaundryCoin LaundryStorageFitness Center
Association FeeΒ 
$474.0
Association Fee FrequencyΒ 
Monthly
MLS AreaΒ 
CHI - Hyde Park
School DistrictΒ 
Kenwood Academy High School
TownshipΒ 
Hyde Park
Schools
School District
Kenwood Academy High School
Elementary School
Ray Elementary School
Middle School
Canter Middle School
High School
Kenwood Academy High School
Listing Courtesy of MRED as distributed by MLS Grid of Baird & Warner


Based on information submitted to the MLS GRID as of 2026-11-18 10:37 AM UTC. All data is obtained from various sources and may not have been verified by broker or MLS GRID. Supplied Open House Information is subject to change without notice. All information should be independently reviewed and verified for accuracy. Properties may or may not be listed by the office/agent presenting the information.
Last checked: 2026-11-18 10:37 AM UTC
MRED DMCA Copyright Information Copyright Β© 2026 Midwest Real Estate Data LLC. All rights reserved.

Neighborhood & Commute
Source: Walkscore
Disclosure: Community information and market data powered by Constellation Data Labs. Information is deemed reliable but not guaranteed.
Save
Ask
Tour
Hide
Share