O'Neil Property Group
Save
Ask
Tour
Hide
Share
$549,900
11 Days On Site

1743 N 75th Court
Elmwood Park, IL 60707

For Sale|Single Family Residence|Active Under Contract
3
Beds
3
Total Baths
2
Full Baths
1
Partial Bath
2,174
SqFt
$253
/SqFt
1940
Built
Subdivision:
River Forest Manor
County:
Cook
Listing Courtesy of MRED as distributed by MLS Grid of xr realty
1743 N 75th Court1743 N 75th Court1743 N 75th Court1743 N 75th Court
Save
Ask
Tour
Hide
Share

Mortgage Calculator

Monthly Payment (Est.)

$2,509
Calculator powered by Showcase IDX, a Constellation1 Company. Copyright ©2026 Information is deemed reliable but not guaranteed.

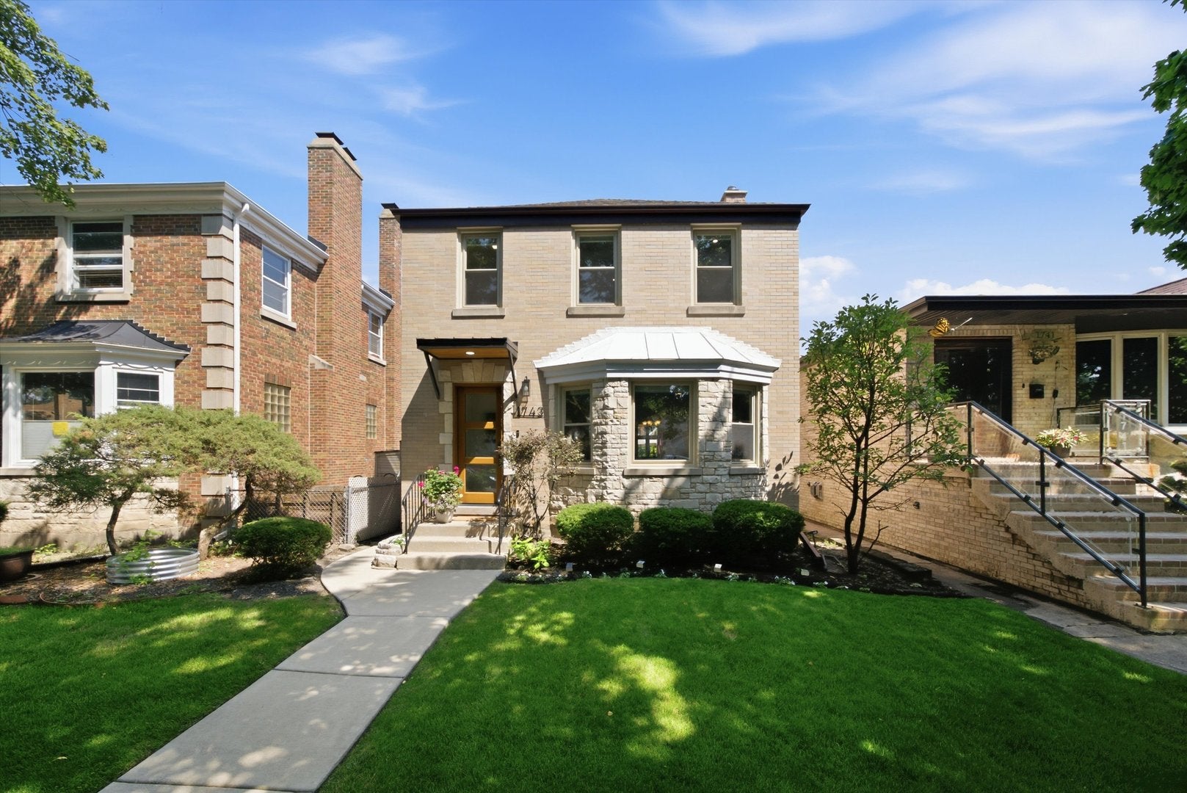
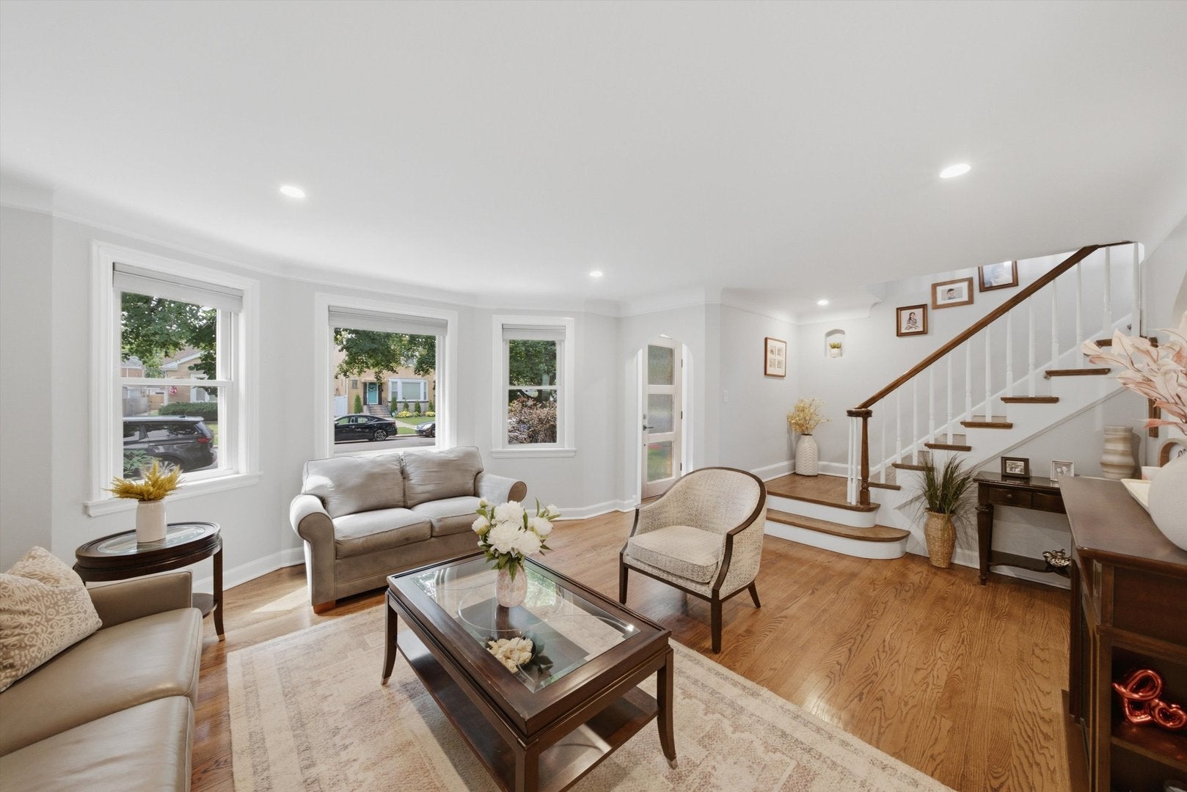
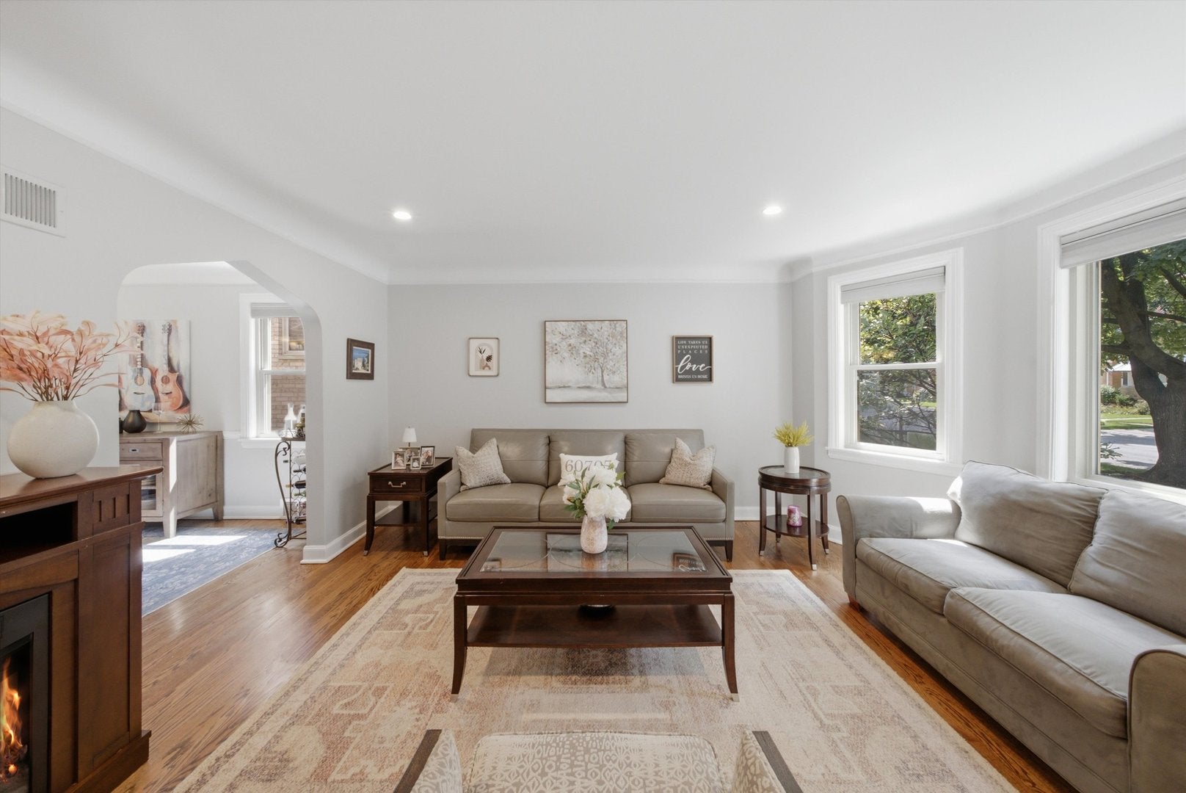
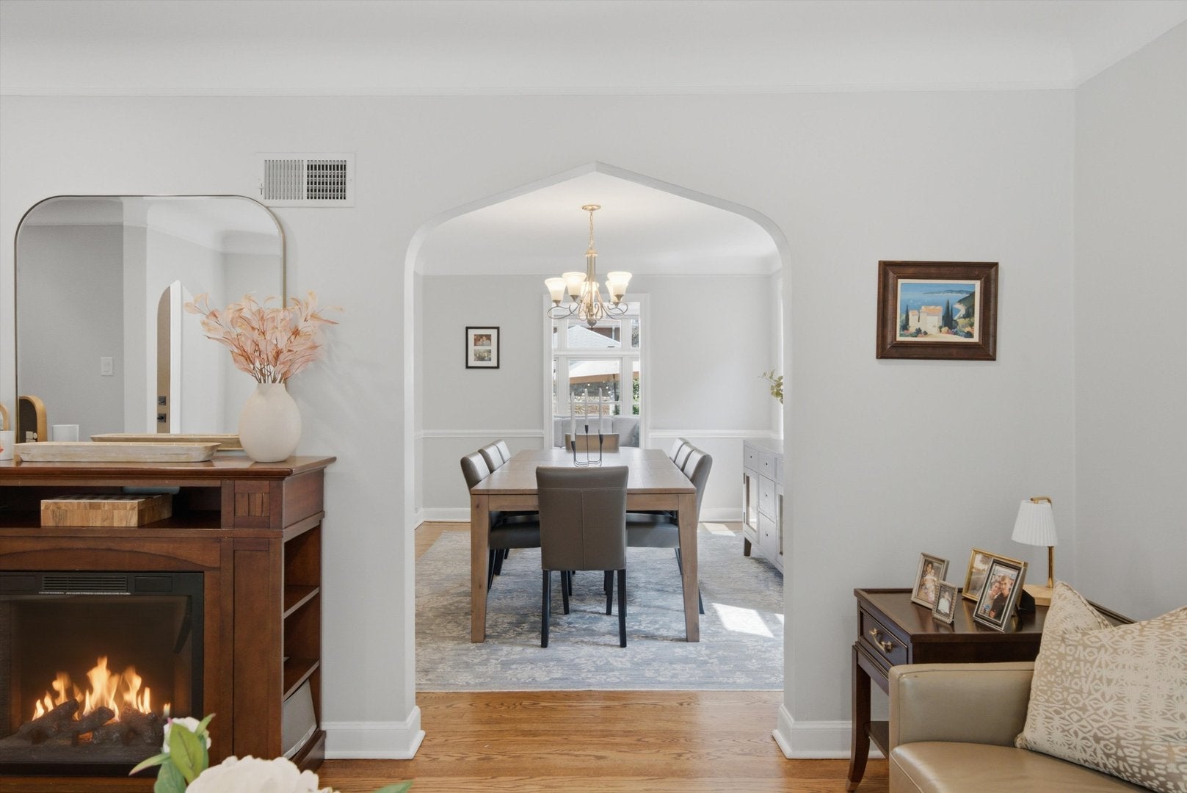
Welcome to your dream home, a jumbo Georgian located in Elmwood Parks highly coveted River Forest Manor. This 3 bedroom, 2.5 bath home offers 2,174 square feet across three finished levels. Lovingly cared for by the same family for 33 years, and it shows. The update list is long including, a new tear-off roof, roof vents and gutters, new custom front door, new front awning, custom blinds throughout, newer patio door, new attic insulation, and updated plumbing and electric. Hardwood floors run throughout, and the home has been refreshed with modern recessed lighting and updated fixtures. The family room addition is the standout of the house, with floor to ceiling windows that flood the space with natural light. The kitchen is outfitted with quality finishes and a newer LG induction range. Downstairs, the finished basement adds even more living space with a second family room, full bath and spacious laundry room. Outside, professional landscaping with a mature floral garden surrounds a paver and concrete patio. A true backyard oasis, ideal for entertaining or just relaxing after a long day. A brick 2 car garage rounds out the package. Location is hard to beat: one block to the middle school and two blocks to Elmwood Park's Restaurant Row. Quick access to the Metra, I290, O'Hare Airport, Golf Course, public transit, Downtown Oak Park and so much more! Move in ready and full of pride of ownership, this is the one you've been waiting for. Don't miss out - this will go fast.

Save
Ask
Tour
Hide
Share
Listing Snapshot
Price 
$549,900
Days On Site 
11 Days
Bedrooms 
3
Inside Area (SqFt) 
2,174 sqft
Total Baths 
3
Full Baths 
2
Partial Baths 
1
Lot Size 
N/A
Year Built 
1940
MLS® Number 
12743939
Status 
Active Under Contract
Property Tax 
$9,656.01
HOA/Condo/Coop Fees 
N/A
Sq Ft Source 
Estimated
Friends & Family
Recent Activity
22 hours agoListing updated with changes from the MLS®
22 hours agoStatus changed to Active Under Contract
2 weeks agoListing first seen on site
General Features
Direction Faces 
West
Foundation 
Concrete Perimeter
Garage 
Yes
Garage Spaces 
2
Parking 
Garage Door OpenerDetachedGarage
Parking Spaces 
2
Property Sub Type 
Single Family Residence
Sewer 
Public Sewer
Style 
Georgian
Water Source 
Public
Interior Features
Appliances 
RangeMicrowaveDishwasherRefrigeratorWasherDryerDisposalStainless Steel Appliance(s)Wine RefrigeratorElectric CooktopHumidifier
Basement 
FinishedFull
Cooling 
Ceiling Fan(s)Central Air
Electric 
100 Amp Service
Heating 
Natural Gas
Laundry Features 
Gas Dryer HookupIn Unit
Window Features 
ScreensENERGY STAR Qualified Windows
Bedroom 2 
Dimensions - 9X14Level - Second
Bedroom 3 
Dimensions - 9X11Level - Second
Bedroom 4 
Breakfast Room 
Dimensions - 9X11Level - Main
Dining Room 
Dimensions - 10X15Level - Main
Family Room 
Dimensions - 12X11Level - Main
Family Room - Down 
Dimensions - 21X14Level - Basement
Kitchen 
Dimensions - 10X12Level - MainDescription - Eating Area-Table Space,Breakfast Room,Granite Counters,Updated Kitchen
Laundry 
Dimensions - 13X15Level - Basement
Living Room 
Dimensions - 18X14Level - Main
Master Bedroom 
Dimensions - 12X13Level - Second
Save
Ask
Tour
Hide
Share
Exterior Features
Construction Details 
Brick
Other Structures 
None
Patio And Porch 
DeckPatio
Roof 
Asphalt
Windows/Doors 
ScreensENERGY STAR Qualified Windows
Community Features
MLS Area 
Elmwood Park
School District 
401
Township 
Leyden
Schools
School District
401
Elementary School
Unknown
Middle School
Unknown
High School
Unknown
Listing Courtesy of MRED as distributed by MLS Grid of xr realty


Based on information submitted to the MLS GRID as of 2026-09-07 06:29 PM UTC. All data is obtained from various sources and may not have been verified by broker or MLS GRID. Supplied Open House Information is subject to change without notice. All information should be independently reviewed and verified for accuracy. Properties may or may not be listed by the office/agent presenting the information.
Last checked: 2026-09-07 06:29 PM UTC
MRED DMCA Copyright Information Copyright © 2026 Midwest Real Estate Data LLC. All rights reserved.

Neighborhood & Commute
Source: Walkscore
Disclosure: Community information and market data powered by Constellation Data Labs. Information is deemed reliable but not guaranteed.
Save
Ask
Tour
Hide
Share