
1241 Fargo AvenueDes Plaines, IL 60018
Mortgage Calculator
Monthly Payment (Est.)
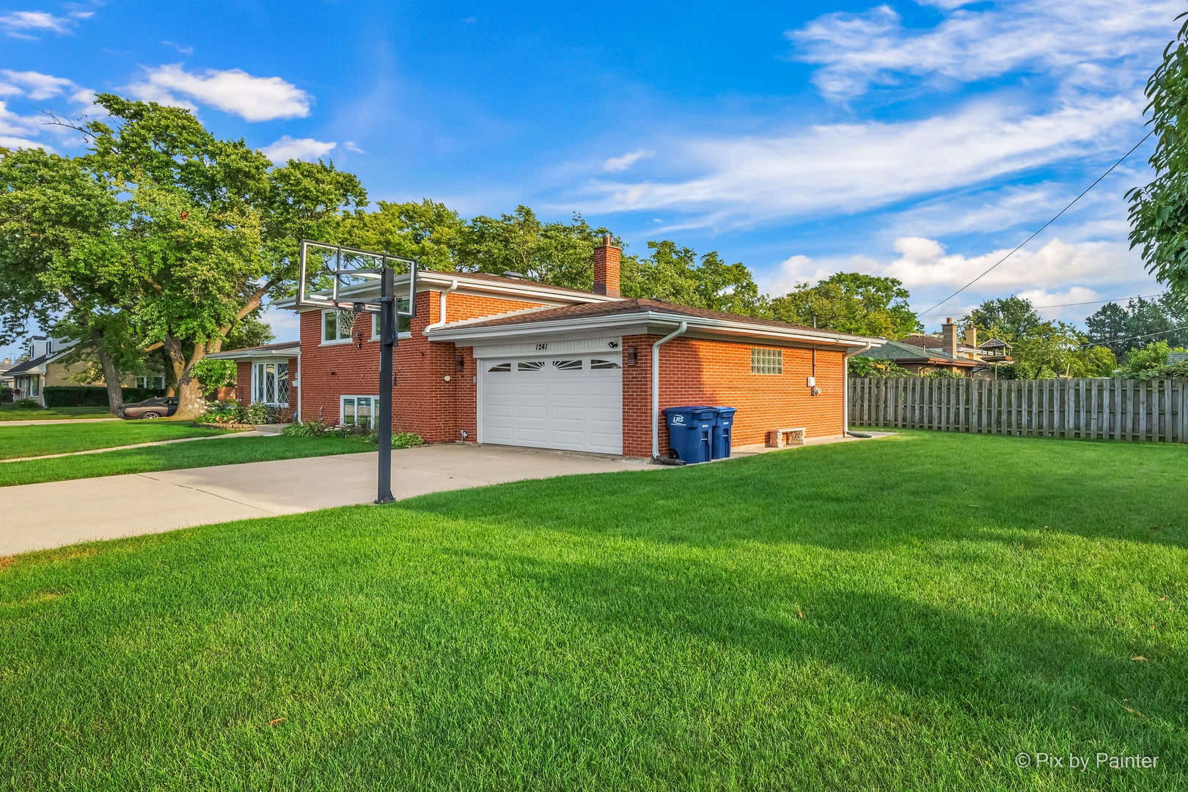
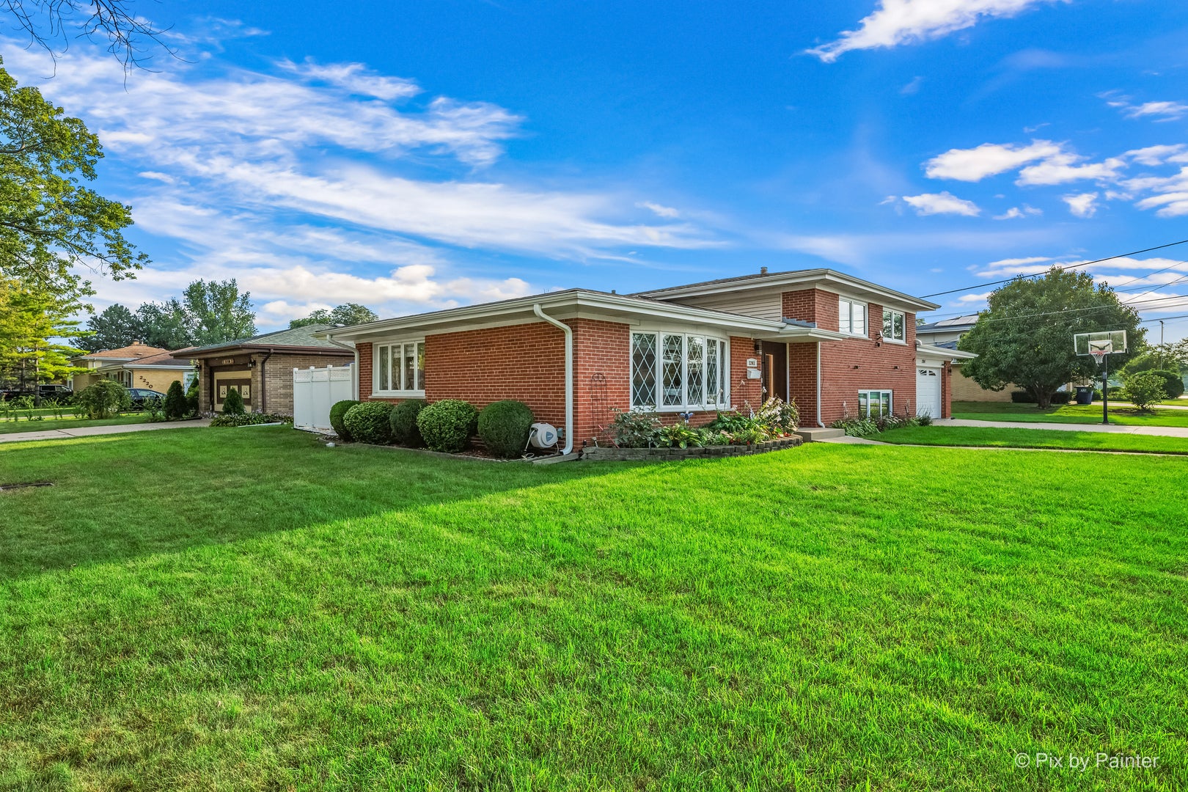
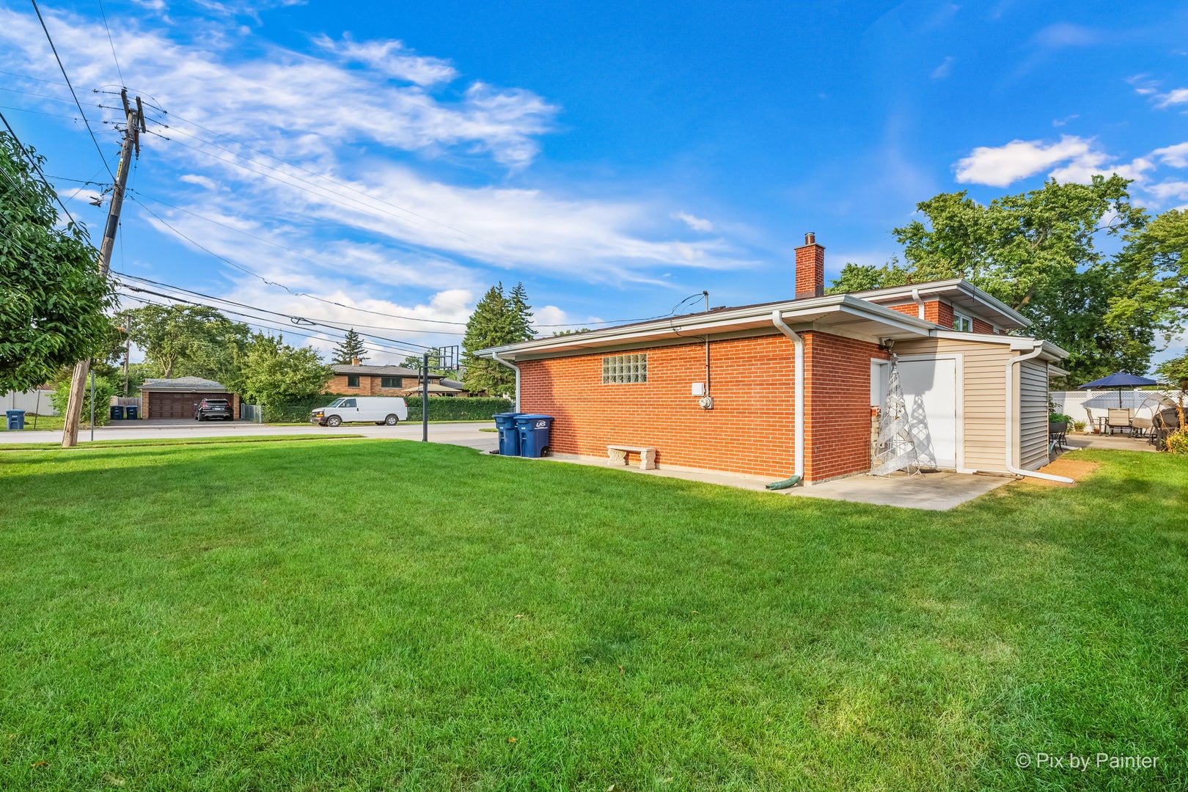
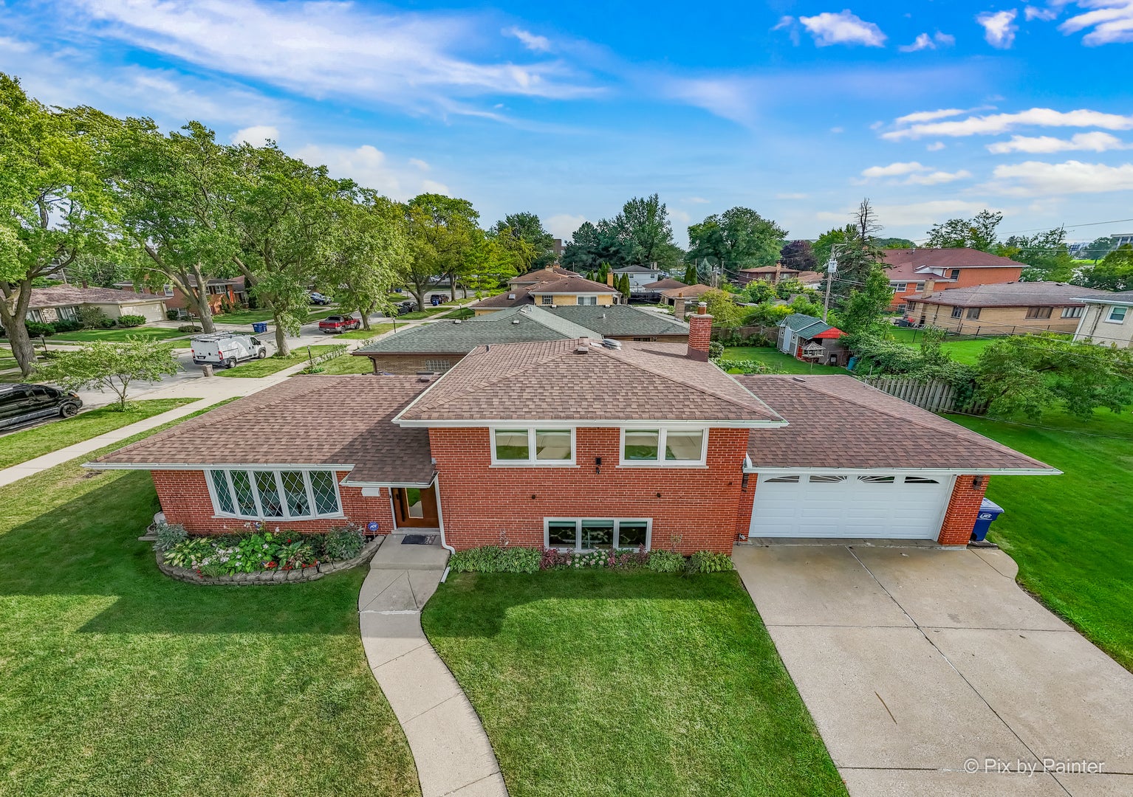
$2,343Welcome to this beautifully updated 3bedroom, 2bath split-level home, thoughtfully improved with modern finishes, European-inspired details, and numerous upgrades for added comfort and peace of mind. Step inside through the stylish European-style front door (2026) to a bright and inviting main level (2024) featuring beautiful hardwood floors and an open-concept layout perfect for everyday living and entertaining. The custom-remodeled kitchen (2024) offers stainless steel appliances, modern cabinetry, generous counter space, a reverse-osmosis water filtration system with connection to fridge, and flows seamlessly into the dining and living room areas. An electric fireplace adds warmth and ambiance, while modern blinds throughout complement the home's clean, contemporary style. From the kitchen, step directly into the spacious outdoor area-perfect for relaxing, entertaining, or enjoying summer gatherings. Upstairs, you'll find three comfortable bedrooms and a beautifully remodeled European-style full bathroom (2024) with sleek, contemporary finishes. The lower level offers additional living space with a spacious recreation/family room, a second full bathroom, and a generously sized laundry area with convenient access to the attached heated garage. A dry crawl space provides valuable additional storage. Major improvements include triple-pane windows (2026), a (2024) roof and gutters with downspouts, and a garage door (2024). The home is also equipped with an ADT alarm system, an exterior flood-control system for added peace of mind, and upgraded electrical capacity for connection to a manual backup generator. And the location is hard to beat! Just steps from beautiful Lake Opeka, enjoy scenic walking paths, playgrounds, golf, volleyball, sailing and boating activities, and nearby dining-all practically in your backyard. Move-in ready and extensively updated, this home offers the perfect combination of modern comfort, thoughtful improvements, functional living space, and an incredible location. Property is being offered AS-IS for the seller's convenience. There are no known issues prompting the AS-IS sale, and repairs may not be necessary. The seller simply prefers a straightforward transaction. Come see it and fall in love.
| 4 days ago | Listing updated with changes from the MLS® | |
| 5 days ago | Status changed to Active | |
| 2 weeks ago | Listing first seen on site |

Based on information submitted to the MLS GRID as of 2026-09-07 10:44 PM UTC. All data is obtained from various sources and may not have been verified by broker or MLS GRID. Supplied Open House Information is subject to change without notice. All information should be independently reviewed and verified for accuracy. Properties may or may not be listed by the office/agent presenting the information.
Last checked: 2026-09-07 10:44 PM UTC
MRED DMCA Copyright Information Copyright © 2026 Midwest Real Estate Data LLC. All rights reserved.
Did you know? You can invite friends and family to your search. They can join your search, rate and discuss listings with you.