
Search Homes for Sale in Chicago’s Western Suburbs
3301 N Newland AvenueChicago, IL 60634
Mortgage Calculator
Monthly Payment (Est.)
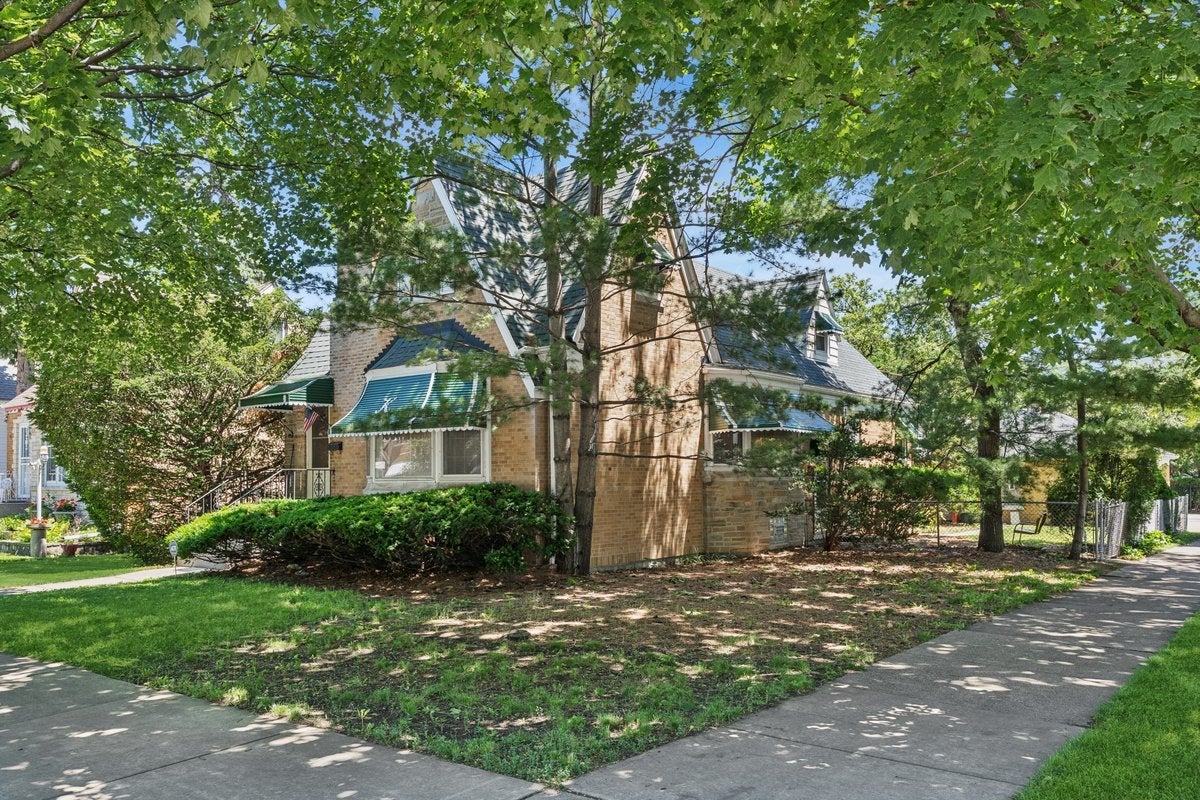
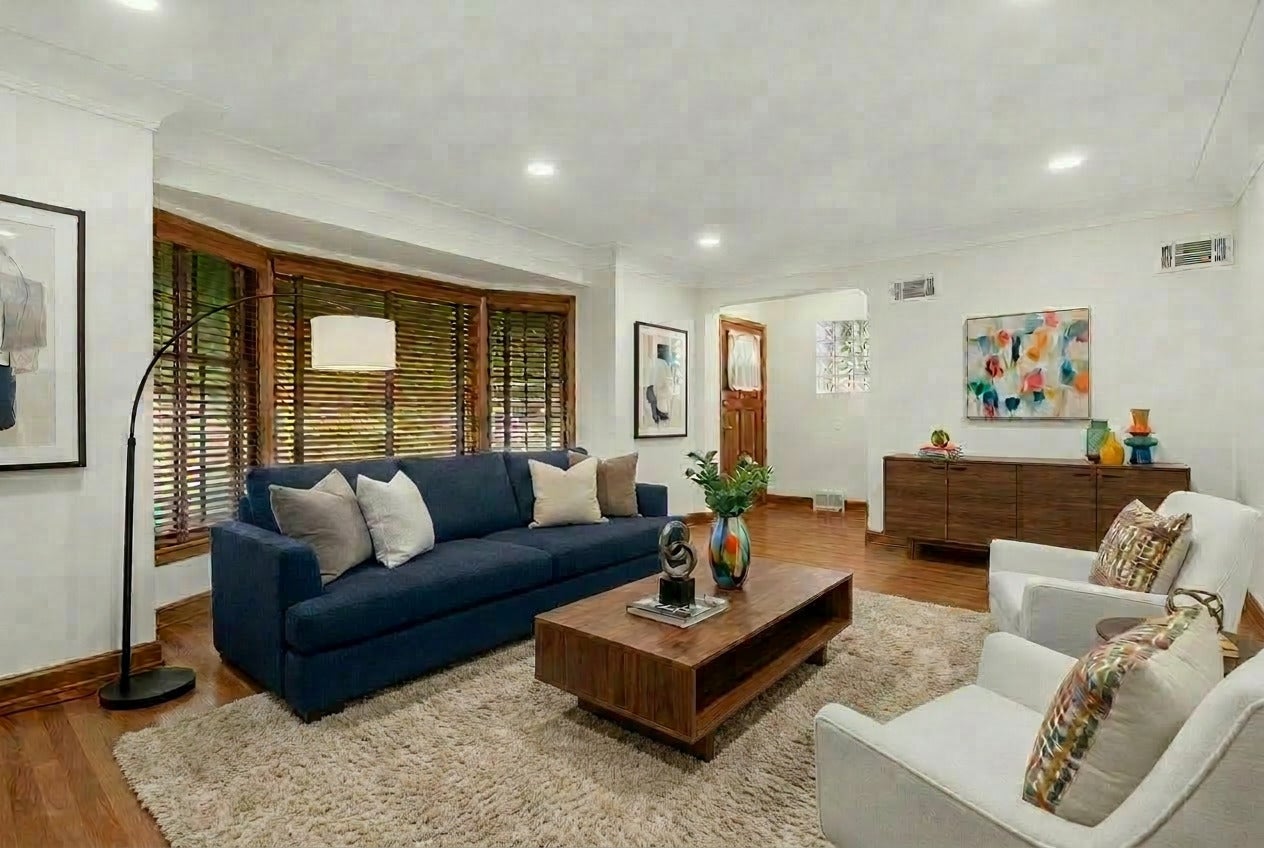
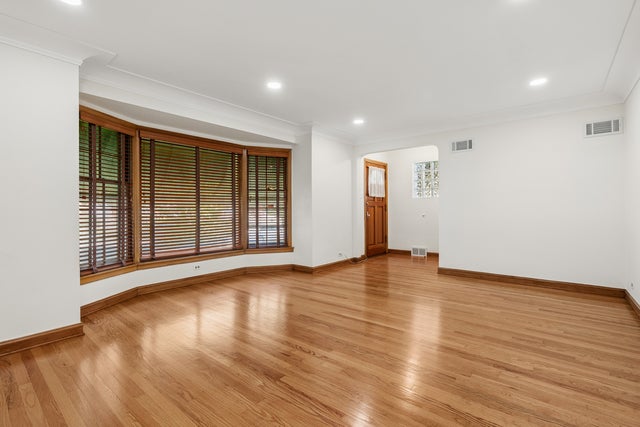
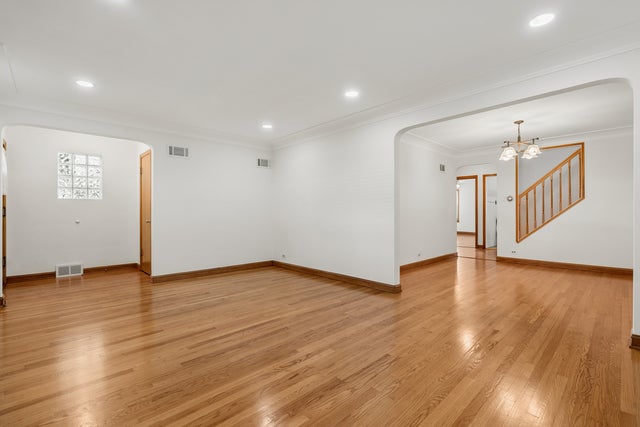
Enter an interest rate to see your estimated monthly payment.This Beautiful Corner Double Lot (51 X 125) Schorsch built Face Brick English Tudor offers you a Spacious (4200 sq ft) 8 Room, 4 Bedroom, 2 Full Bath, 1st Fl. Family Room (or 5th Bedroom) 2nd Fl. Deck, Finished Basement and Brick 2.5 Car Garage. A quiet, Suburban, Serene feel with its Tree Lined Streets and Varied Architecturally Designed Homes. Charm and Character abounds with the Desirable Tudor Style, Plaster Crown Moldings, Archways, Woodwork and Hardwood Floors. Major improvements within the last 10 years include: Complete Roof (tearoff), Furnace/CA, Electrical Service, Refinished Oak Flooring, Custom made Wood blinds, Recessed lighting, new SS applances, Granite Countertop in the Renovated kitchen, basement flooring, etc. This lovely home is in move in condition and built to last a lifetime, with potential for multi-generational living. Shabbona Park is just steps away with a Pool, Courts, baseball/soccer fields, etc. Close to Restaurants, Schools and Shopping (which includes the HIP.) Convenient access to all major expressways, CTA, Metra, Blue Line to O'Hare or Downtown. The home has a second PIN number which is 1319323021000. Motivated Seller. Owner is an Illinois Licensed Broker.
| 2 weeks ago | Listing updated with changes from the MLS | |
| 2 weeks ago | Status changed to Active | |
| 2 months ago | Price changed to $539,000 | |
| 2 months ago | Listing first seen on site |

Based on information submitted to the MLS GRID as of 2026-11-08 02:38 AM UTC. All data is obtained from various sources and may not have been verified by broker or MLS GRID. Supplied Open House Information is subject to change without notice. All information should be independently reviewed and verified for accuracy. Properties may or may not be listed by the office/agent presenting the information.
Last checked: 2026-11-08 02:38 AM UTC
MRED DMCA Copyright Information Copyright © 2026 Midwest Real Estate Data LLC. All rights reserved.