
1810 Van Dyke LaneCarpentersville, IL 60110
Mortgage Calculator
Monthly Payment (Est.)
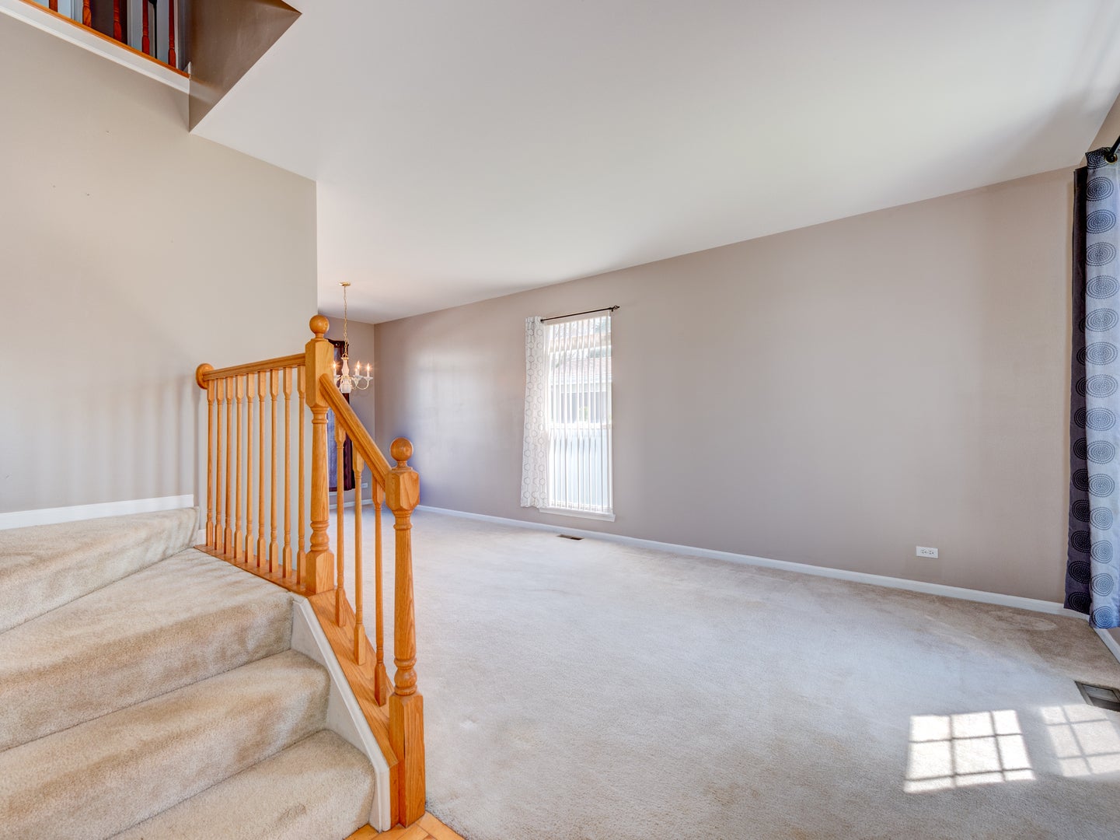
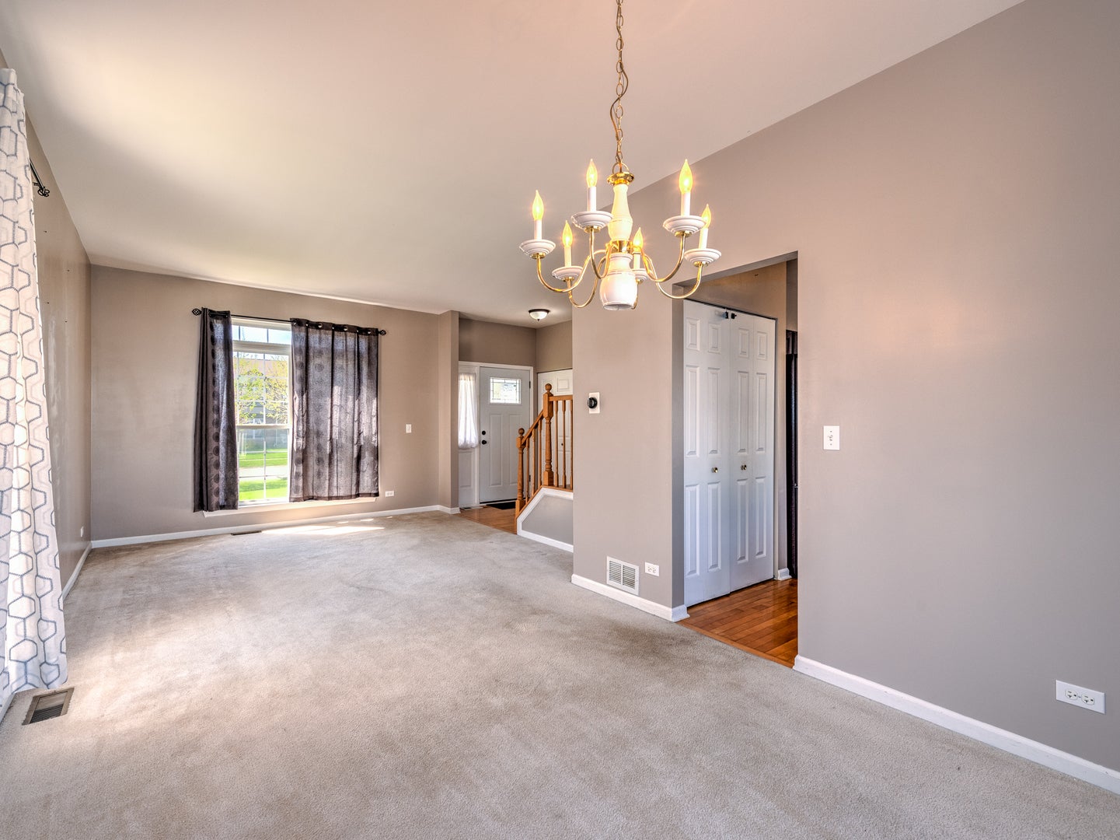
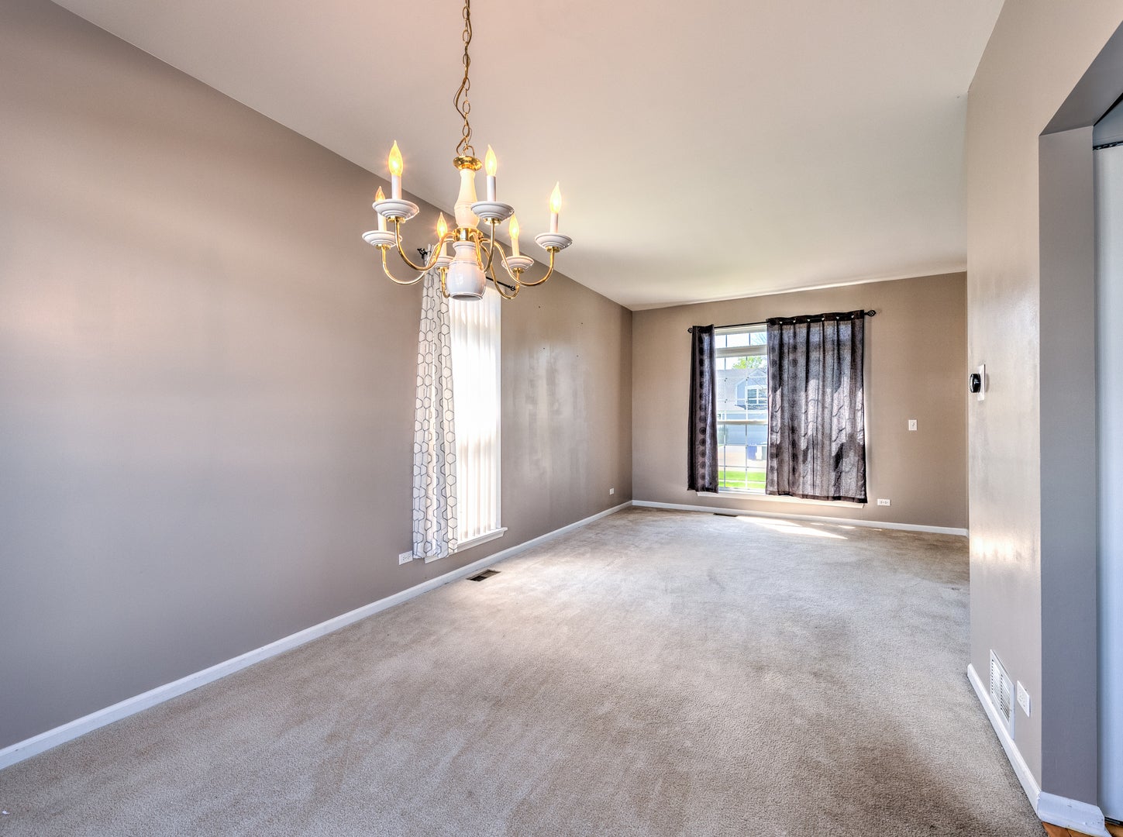
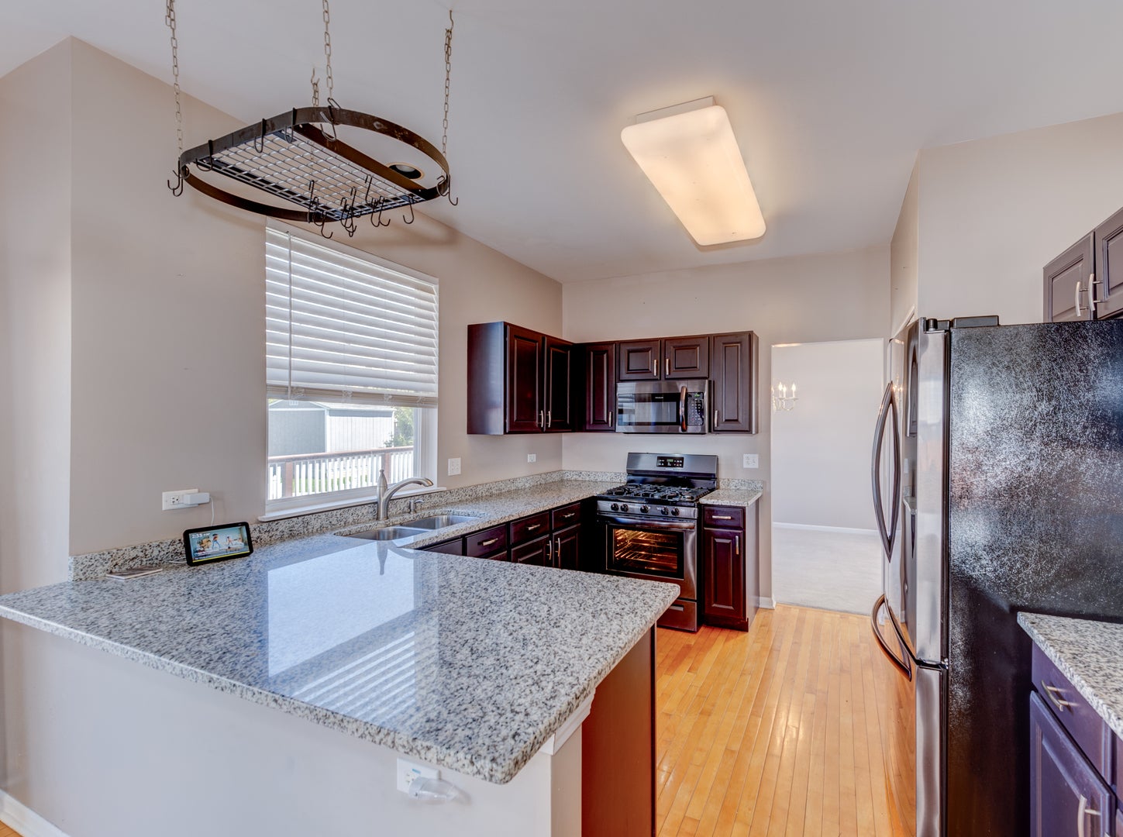
Enter an interest rate to see your estimated monthly payment.This home in Gleneagle Farms is nestled in a welcoming neighborhood. Upon entering, you'll immediately appreciate the layout, which offers a delightful blend of comfort and functionality, perfect for both entertaining and relaxation. The abundance of natural light streaming through the living room windows adds to the inviting atmosphere. You'll love the eat-in kitchen, making it the perfect spot for enjoying morning coffee or preparing meals. The separation of living and private spaces is a wonderful blend for all. Upstairs, three good size bedrooms provide a peaceful retreat from the hustle and bustle of daily life. The primary bedroom boasts a walk-in closet, full bath with double sinks, a walk-in shower, and a soothing soaking tub, providing a serene sanctuary for relaxation. The spacious family room is great for gatherings or unwinding while watching your favorite movie. And the large deck, which extends the living space outdoors, is a wonderful touch, providing a space for a BBQ and dining al fresco, or simply sitting back with your favorite beverage. The nice-sized fenced yard is perfect for outdoor activities, whether it's hosting gatherings, gardening, or just enjoying the sunshine. Additional space awaits in the full finished basement with a full bath, ideal for a home office, gym, or recreation area. The 2-car attached garage ensures convenience, and protection from the elements. Enjoy golf; Randall Oaks Golf Course is so close, along with the proximity to a wide variety of stores, restaurants, services, and a short drive to access I90. Lawn care included in rent. Credit scores of 700+, Net income 2.5X the monthly rental, no smokers or pets. Serious applicants only!
| 4 days ago | Listing updated with changes from the MLS® | |
| 4 days ago | Status changed to Active | |
| a week ago | Listing first seen on site |

Based on information submitted to the MLS GRID as of 2026-09-24 11:13 AM UTC. All data is obtained from various sources and may not have been verified by broker or MLS GRID. Supplied Open House Information is subject to change without notice. All information should be independently reviewed and verified for accuracy. Properties may or may not be listed by the office/agent presenting the information.
Last checked: 2026-09-24 11:13 AM UTC
MRED DMCA Copyright Information Copyright © 2026 Midwest Real Estate Data LLC. All rights reserved.