
19545 116th Avenue CMokena, IL 60448
Mortgage Calculator
Monthly Payment (Est.)
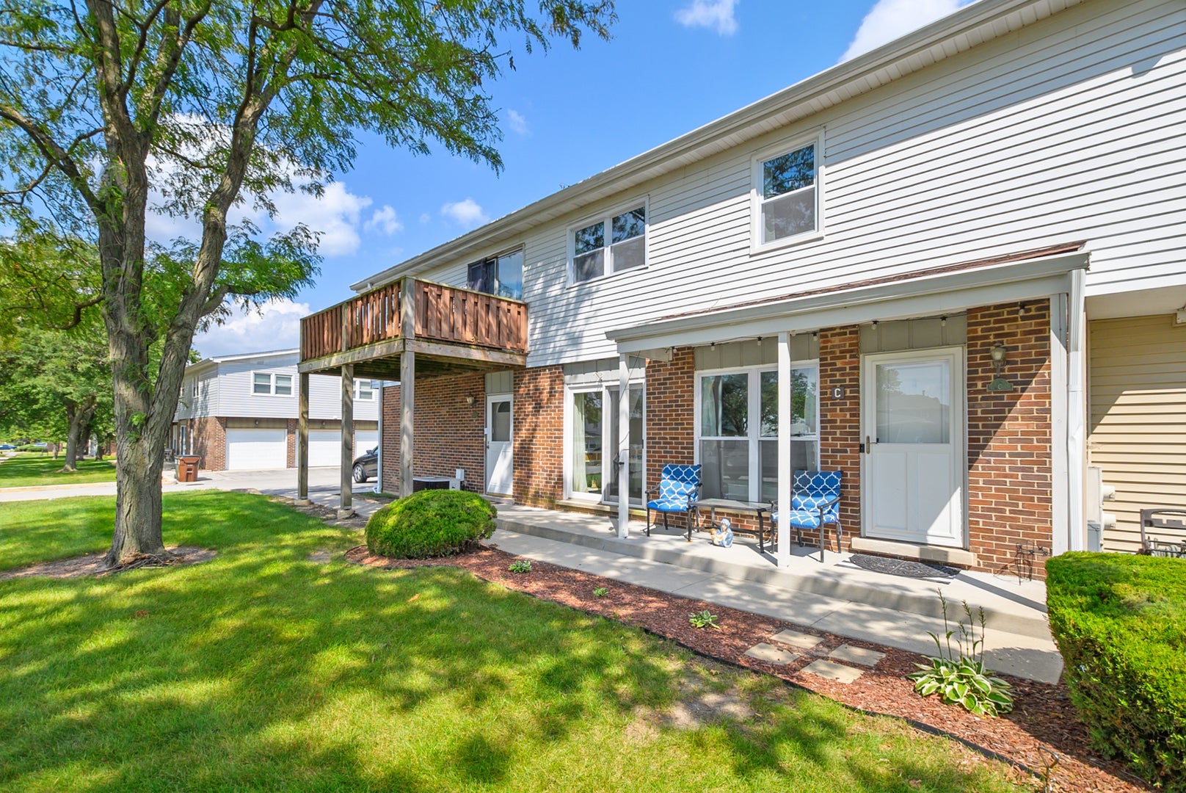
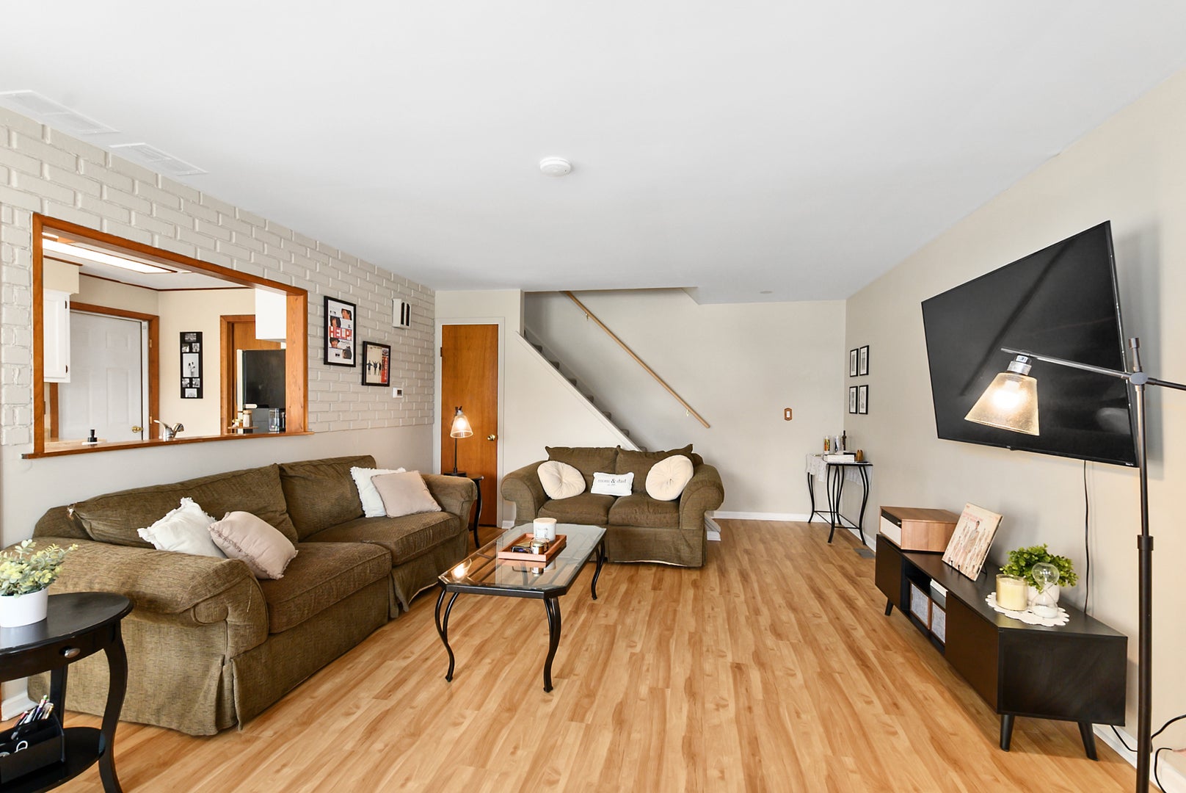
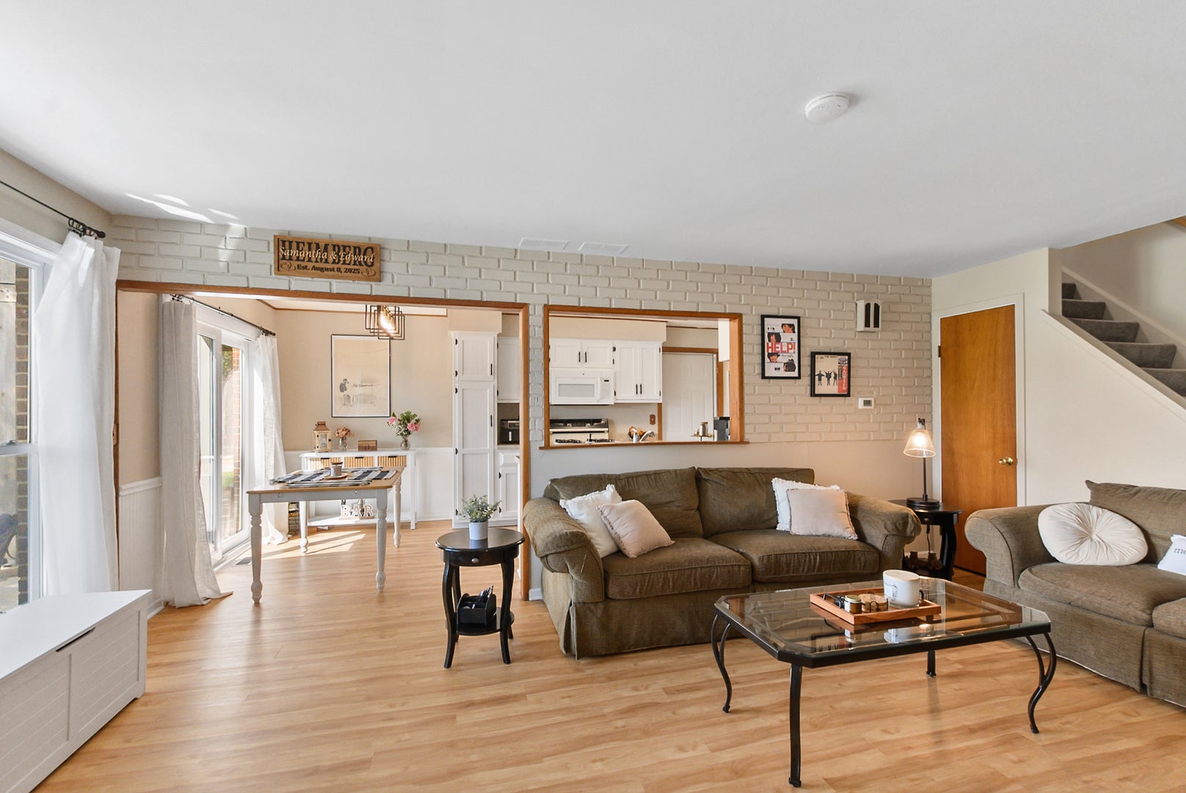
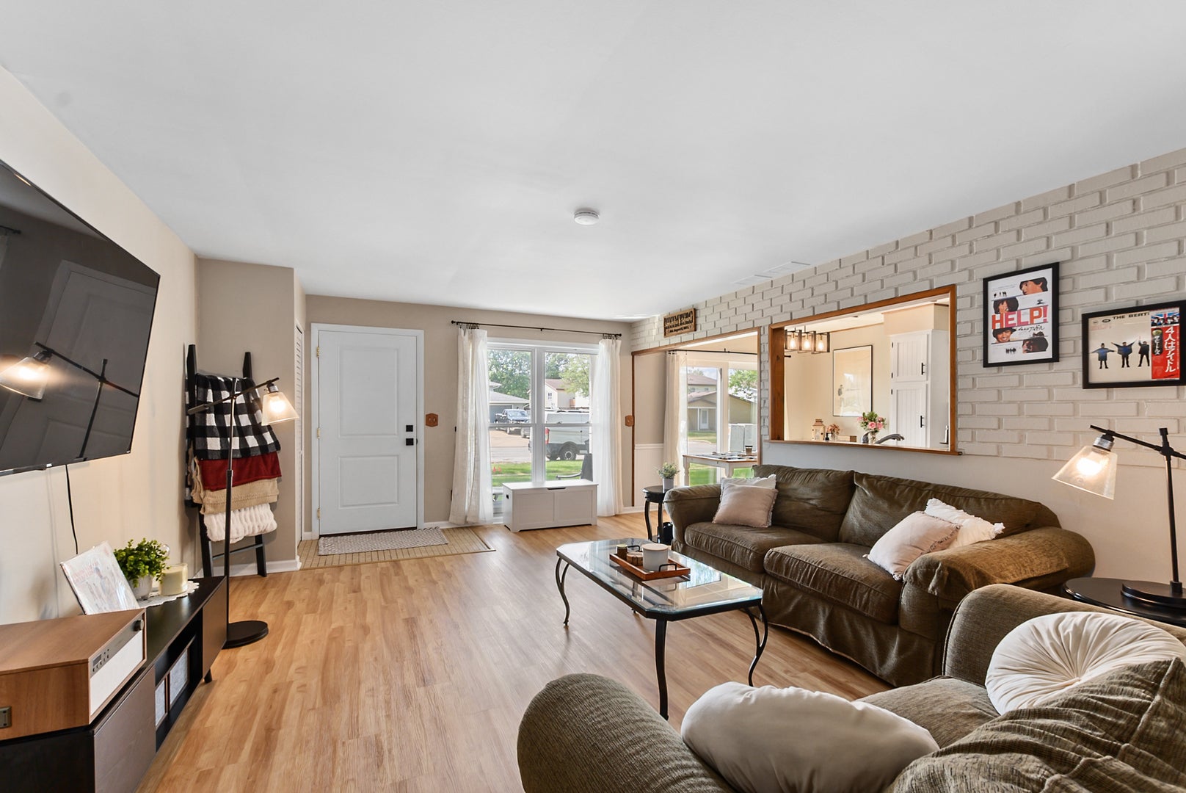
Enter an interest rate to see your estimated monthly payment.Welcome home to this beautifully updated townhome in an unbeatable Mokena location! Situated within walking distance of Downtown Mokena, the Metra station, schools, and parks, this home puts restaurants, shopping, transportation, recreation, and everything this vibrant community has to offer right at your fingertips. Step inside to a bright and inviting main level featuring new luxury vinyl flooring throughout, installed in 2026. The spacious living room offers plenty of room to relax and includes a new closet door. Just beyond is the dining room, accented by a new light fixture installed in 2024, with a newer sliding glass door that opens to the concrete patio-perfect for grilling, outdoor dining, or enjoying a quiet evening outside. The kitchen has been given a fresh new look with cabinets painted and refreshed in 2024 and updated black hardware, creating a clean and modern feel. Completing the main level is an updated powder room featuring new vinyl flooring, toilet, mirror, light fixture, faucet, and shelving. Head upstairs where you'll find three nicely sized bedrooms, each equipped with a ceiling fan and built-in shelving. The full bathroom was remodeled in 2025 and features new vinyl flooring, a new vanity, toilet, tub/shower surround and faucet, mirror, and light fixture. Adding even more convenience is the second-floor laundry, complete with a new 2-in-1 washer/dryer installed in 2024. The attached one-car garage provides additional storage with attached shelving, and the garage refrigerator will stay with the home. Major improvements include all new windows installed in 2024, while the furnace and air conditioner were installed in 2015. Enjoy a location that makes it easy to leave the car at home and experience the best of Mokena. Take a short walk into downtown for dining and local events, catch the Metra for your commute, or enjoy the nearby schools and parks. Move right in and start enjoying everything this home and its exceptional location have to offer!
| 2 weeks ago | Listing updated with changes from the MLS® | |
| 2 weeks ago | Status changed to Pending | |
| a month ago | Listing first seen on site |

Based on information submitted to the MLS GRID as of 2026-09-29 08:00 AM UTC. All data is obtained from various sources and may not have been verified by broker or MLS GRID. Supplied Open House Information is subject to change without notice. All information should be independently reviewed and verified for accuracy. Properties may or may not be listed by the office/agent presenting the information.
Last checked: 2026-09-29 08:00 AM UTC
MRED DMCA Copyright Information Copyright © 2026 Midwest Real Estate Data LLC. All rights reserved.