
7116 W 85th PlaceBurbank, IL 60459
Mortgage Calculator
Monthly Payment (Est.)
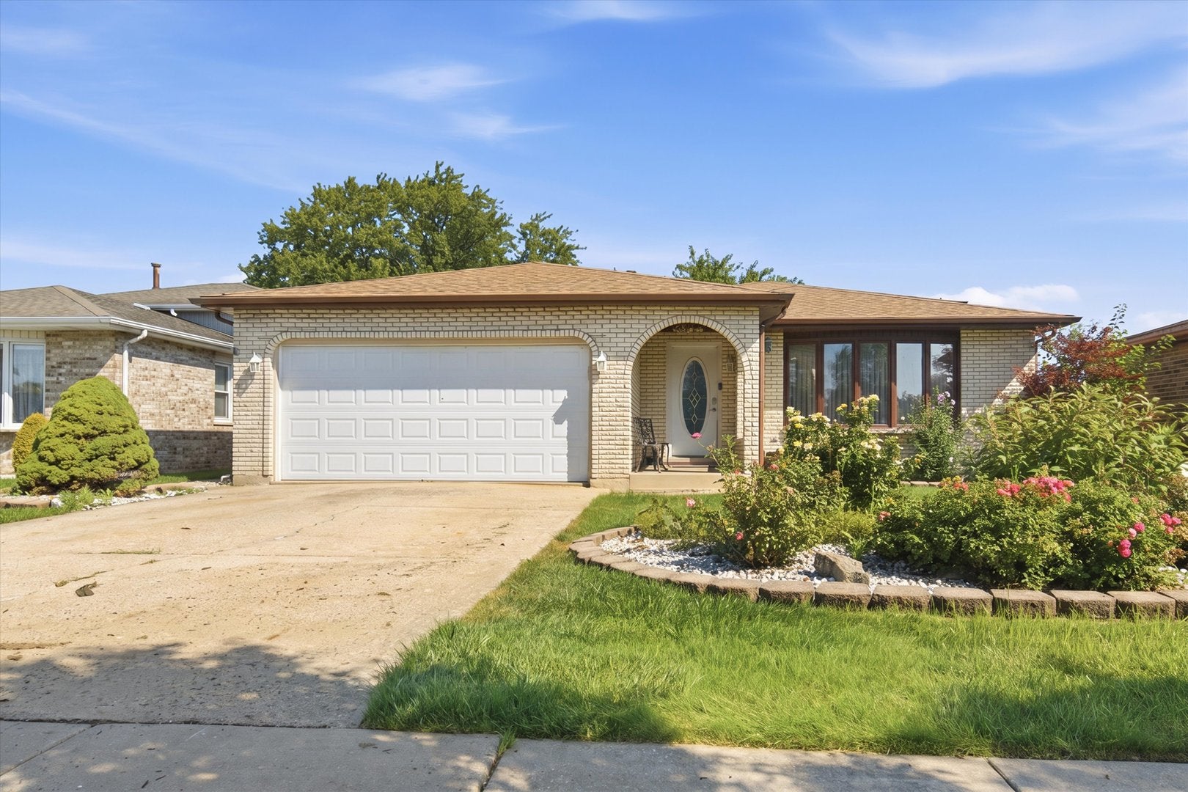
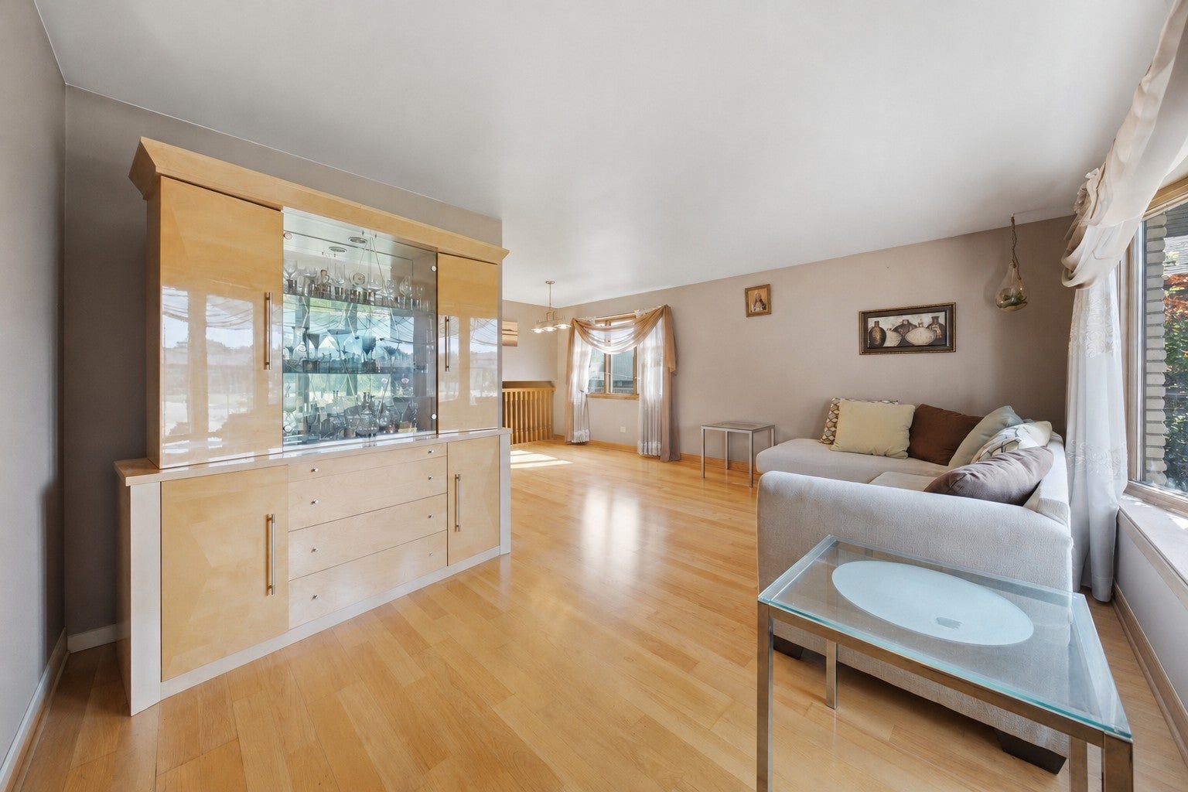
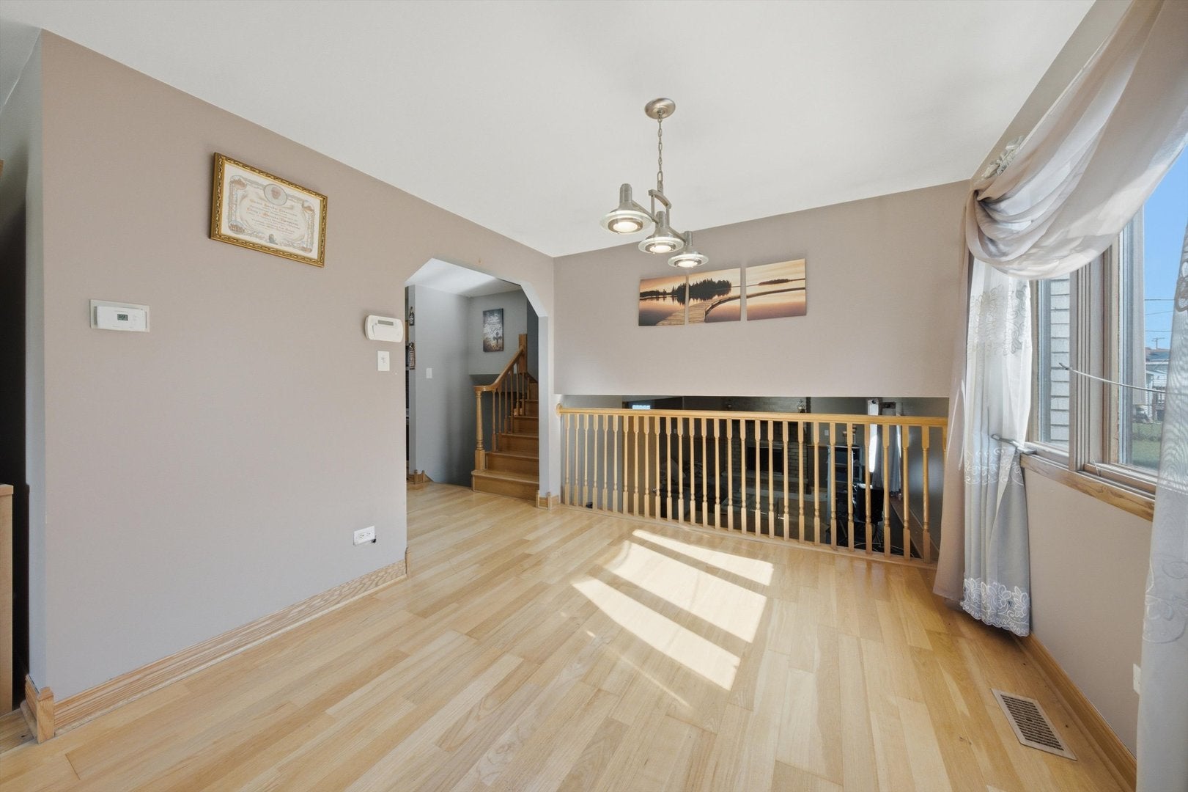
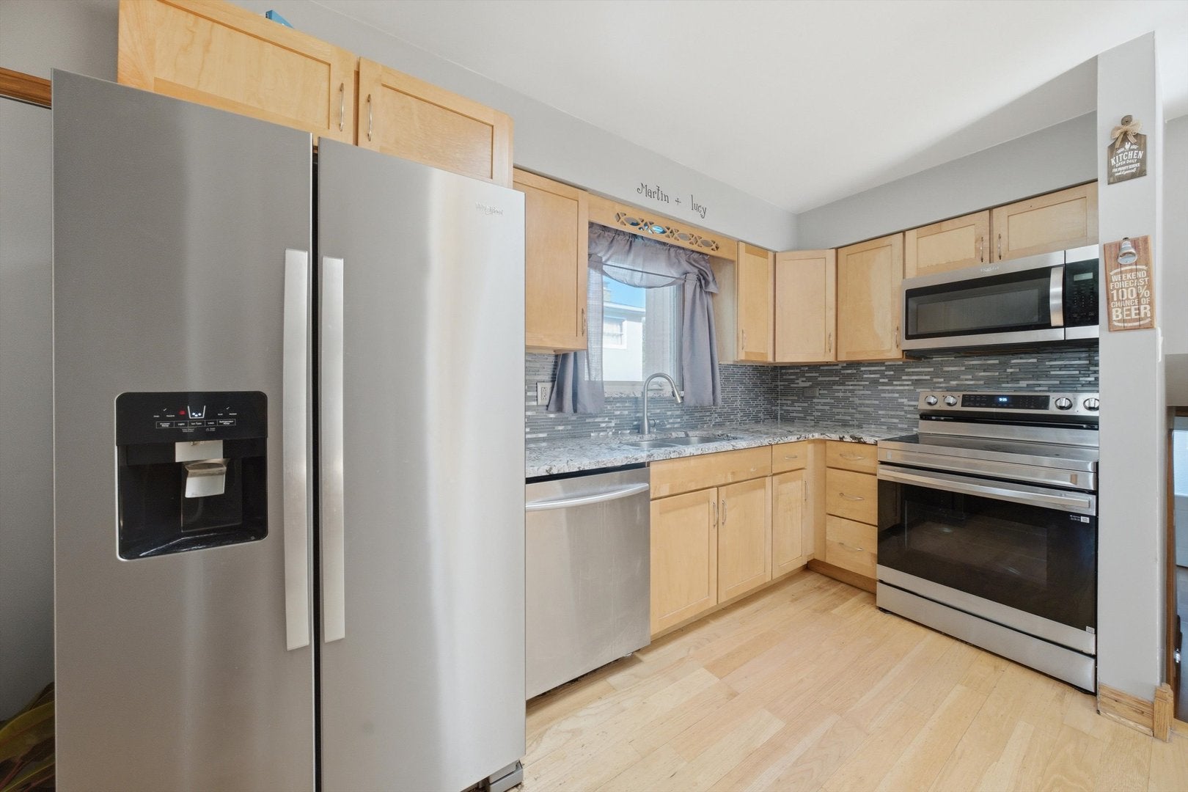
Enter an interest rate to see your estimated monthly payment.Thoughtfully updated, this inviting split-level residence enjoys a quiet cul-de-sac setting in the heart of Burbank. A spacious entry foyer welcomes you with a double coat closet and opens directly into the bright living room. Oversized bay window fills the room with natural light and provides beautiful views of the front yard and gardens. The living room opens seamlessly to the formal dining room, which offers an open view of the family room below. The updated eat-in kitchen features newer cabinetry, granite countertops, a tile backsplash, pantry and stainless steel appliances. Convenient access to the attached 2-car garage makes everyday living easier. Upstairs, the generous primary bedroom offers abundant natural light and a large closet. Two additional bedrooms each with ample closet space and an updated full hall bath with extended vanity and tiled tub / shower combination complete the second level. The spacious lower level provides a welcoming family room anchored by a floor-to-ceiling brick gas fireplace and additional flexible space ideal for a home office, exercise area, or additional seating area. A recently updated full bath features a jetted tub and extended vanity. The lower level continues with an additional game room area complete with built-in bar seating, plus a laundry room and an abundance of storage space. Outside, enjoy a private backyard designed for entertaining featuring a large patio, above-ground pool with deck and plenty of room for play or gardening. Additional highlights include a new furnace, new hot water heater, newer windows, newer roof and attic storage in both the home and garage. Ideally located with easy access to I-294 and I-55, this move-in ready home is also close to an abundance of shopping and dining options.
| 5 days ago | Listing updated with changes from the MLS® | |
| 5 days ago | Status changed to Active | |
| a week ago | Price changed to $375,000 | |
| a month ago | Listing first seen on site |

Based on information submitted to the MLS GRID as of 2026-09-28 05:55 AM UTC. All data is obtained from various sources and may not have been verified by broker or MLS GRID. Supplied Open House Information is subject to change without notice. All information should be independently reviewed and verified for accuracy. Properties may or may not be listed by the office/agent presenting the information.
Last checked: 2026-09-28 05:55 AM UTC
MRED DMCA Copyright Information Copyright © 2026 Midwest Real Estate Data LLC. All rights reserved.