
Search Homes for Sale in Chicago’s Western Suburbs
3121 Ollerton AvenueAurora, IL 60502
Mortgage Calculator
Monthly Payment (Est.)
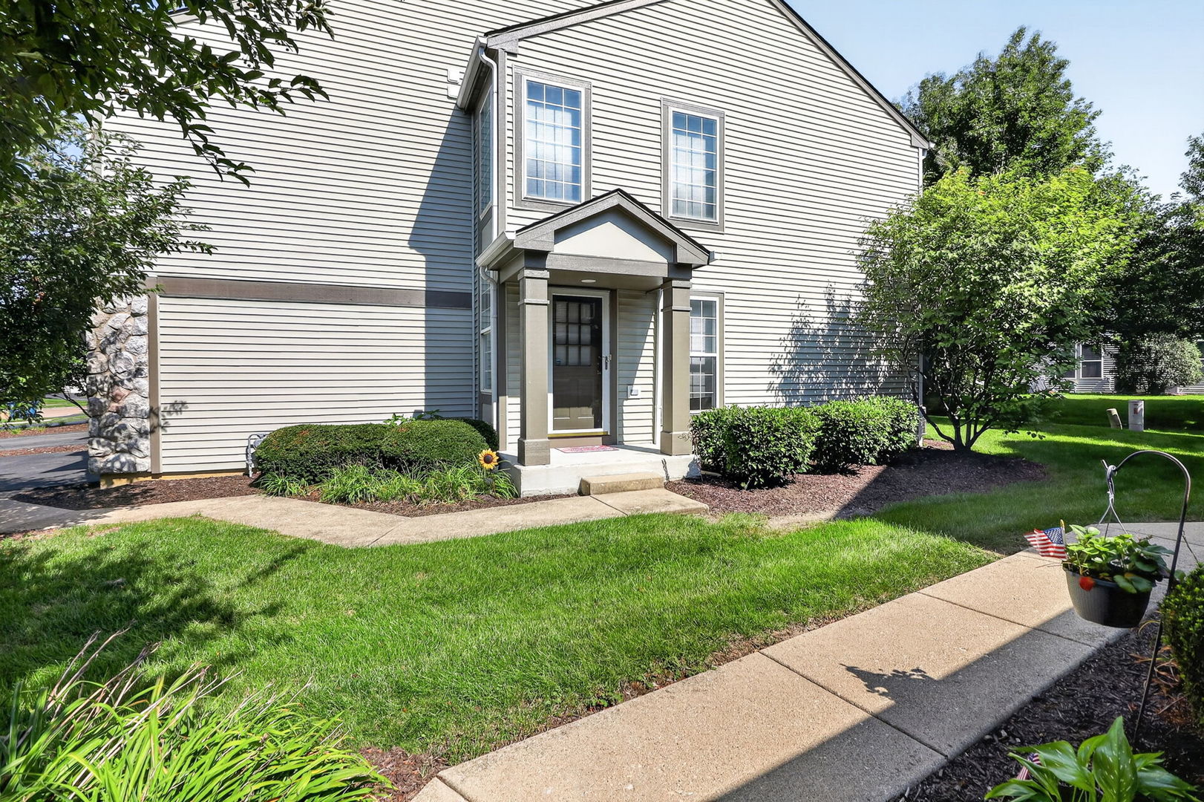
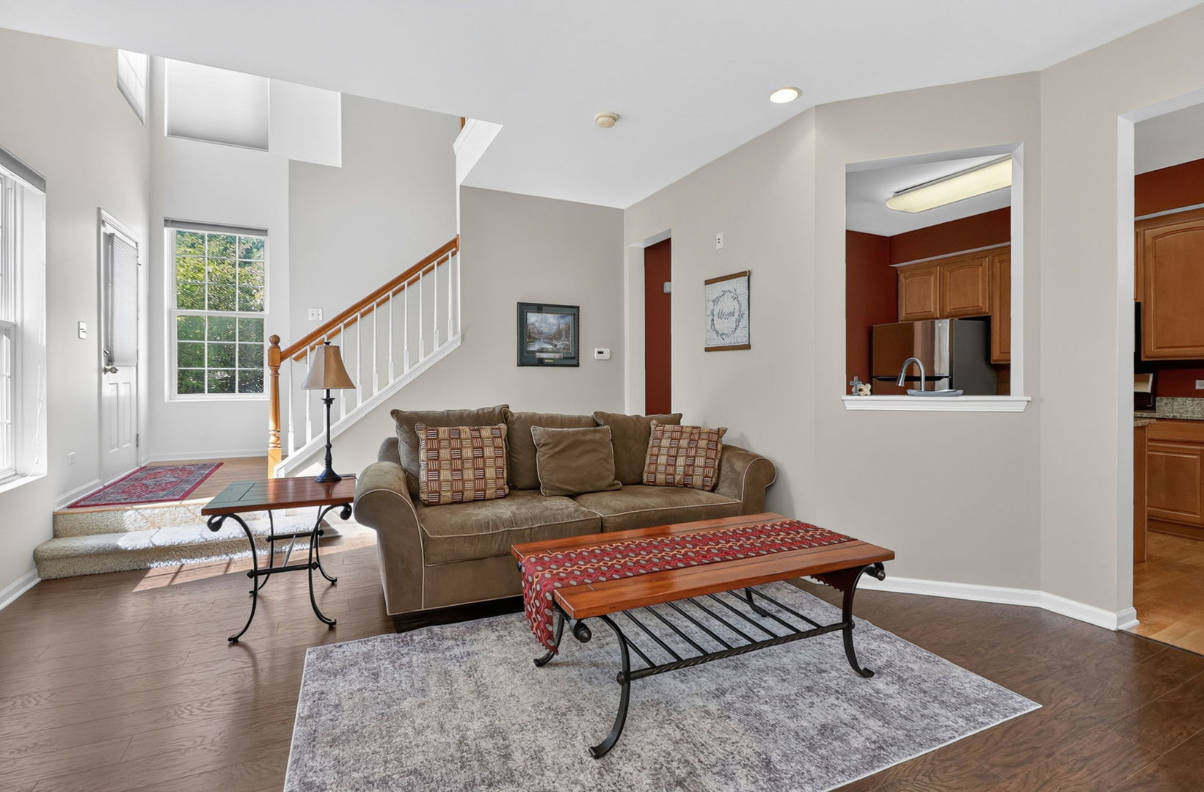
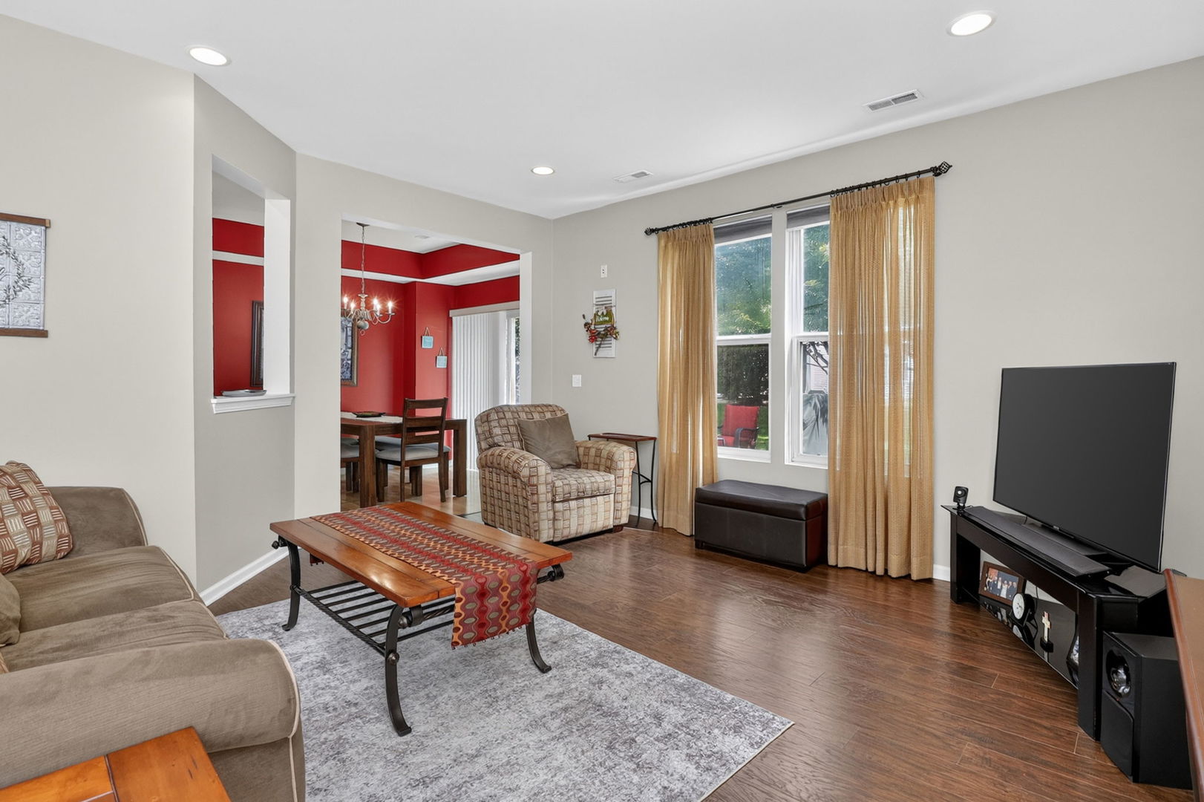
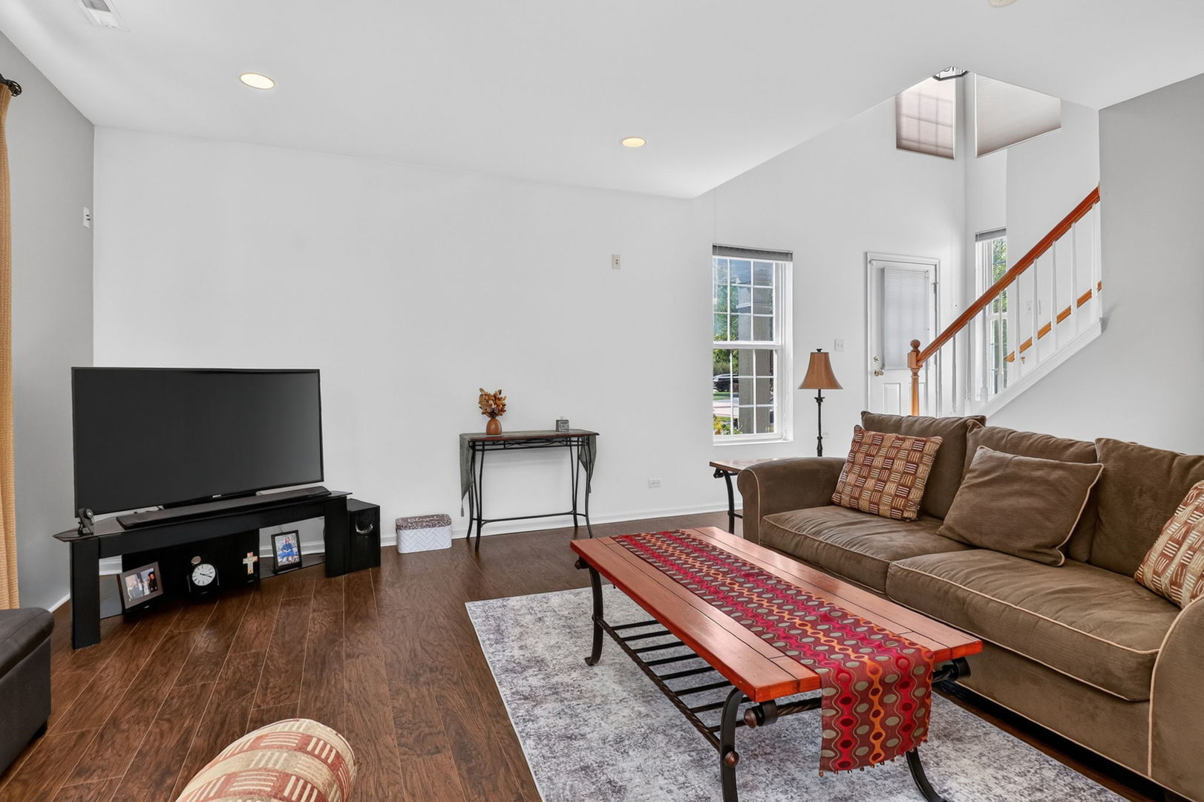
Enter an interest rate to see your estimated monthly payment.Welcome to 3121 Ollerton Ave, a beautifully maintained 2-bedroom, 2.5-bathroom end-unit townhome offering the perfect blend of comfort, convenience, and pride of ownership. Lovingly cared for by its original owner, this home is truly move-in ready and shows like new. The desirable end-unit location provides extra privacy, additional natural light, and added windows rarely found in interior units. Upstairs, a roomy loft offers flexible space that can easily be converted into a 3rd bedroom - perfect for a home office, playroom, or guest space. The 2-car garage offers ample storage and parking convenience, and a nice patio provides a great spot to relax or entertain outdoors. Located within highly regarded School District 204, this home is perfect for families seeking top-tier education options. Enjoy unbeatable convenience with easy access to shopping, dining, the Metra train station, and I-88, making commuting and errands a breeze. Nearby parks add even more appeal for outdoor recreation and relaxation. This is a rare opportunity to own a meticulously kept home in a fantastic location - schedule your showing today!
| 2 weeks ago | Listing updated with changes from the MLS | |
| 2 weeks ago | Status changed to Active | |
| 3 weeks ago | Price changed to $359,000 | |
| 2 months ago | Listing first seen on site |

Based on information submitted to the MLS GRID as of 2026-11-08 03:36 PM UTC. All data is obtained from various sources and may not have been verified by broker or MLS GRID. Supplied Open House Information is subject to change without notice. All information should be independently reviewed and verified for accuracy. Properties may or may not be listed by the office/agent presenting the information.
Last checked: 2026-11-08 03:36 PM UTC
MRED DMCA Copyright Information Copyright © 2026 Midwest Real Estate Data LLC. All rights reserved.