
2798 Jenna CircleMontgomery, IL 60538
Mortgage Calculator
Monthly Payment (Est.)
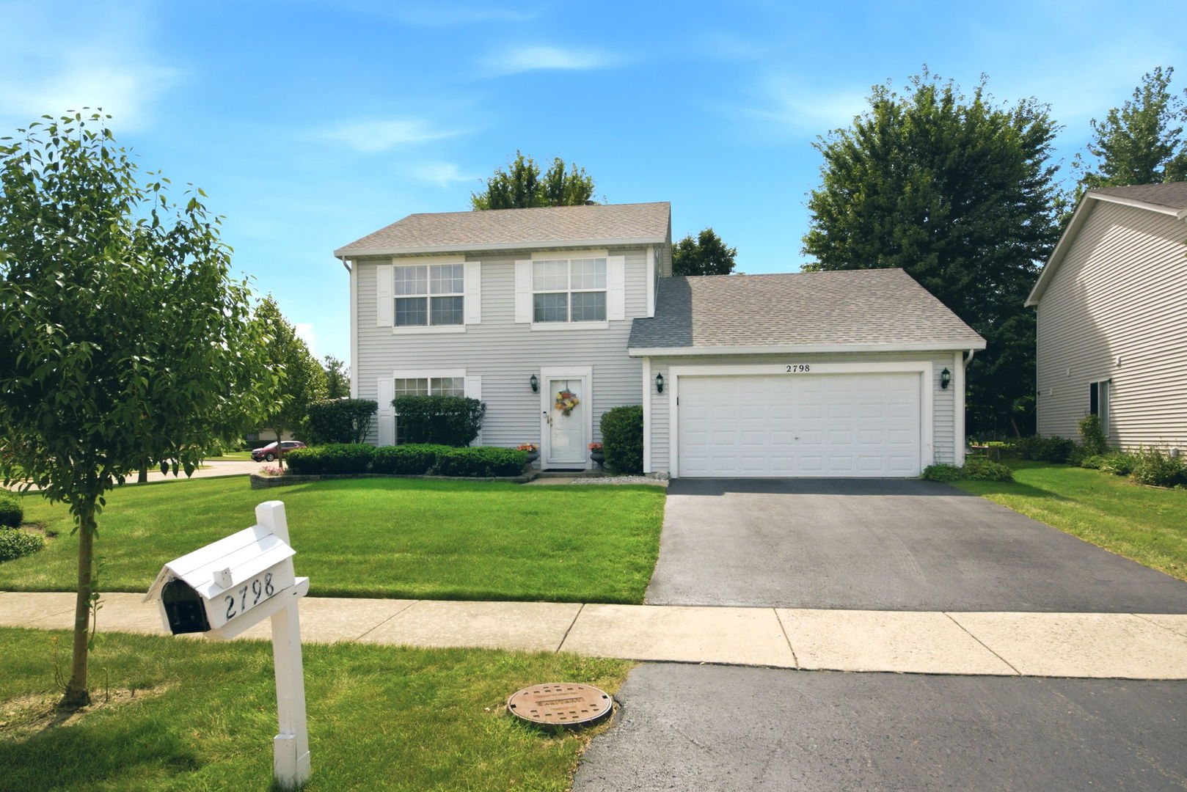
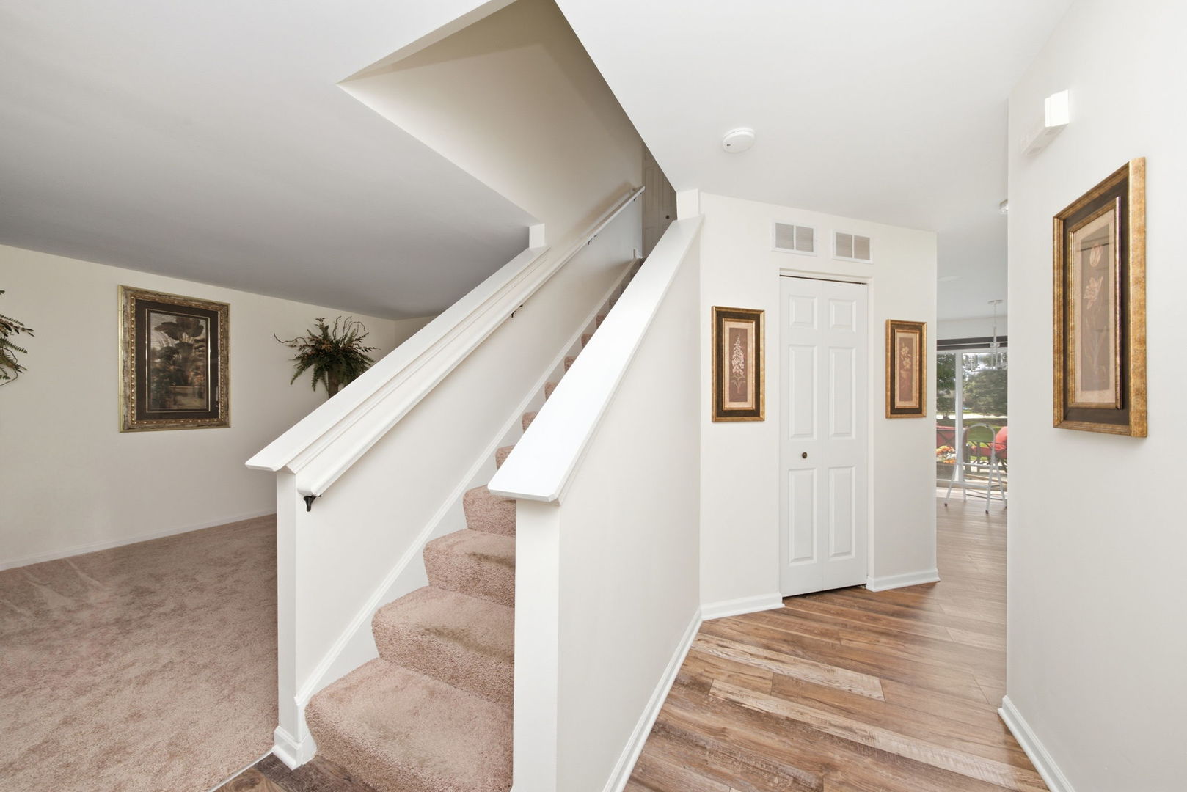
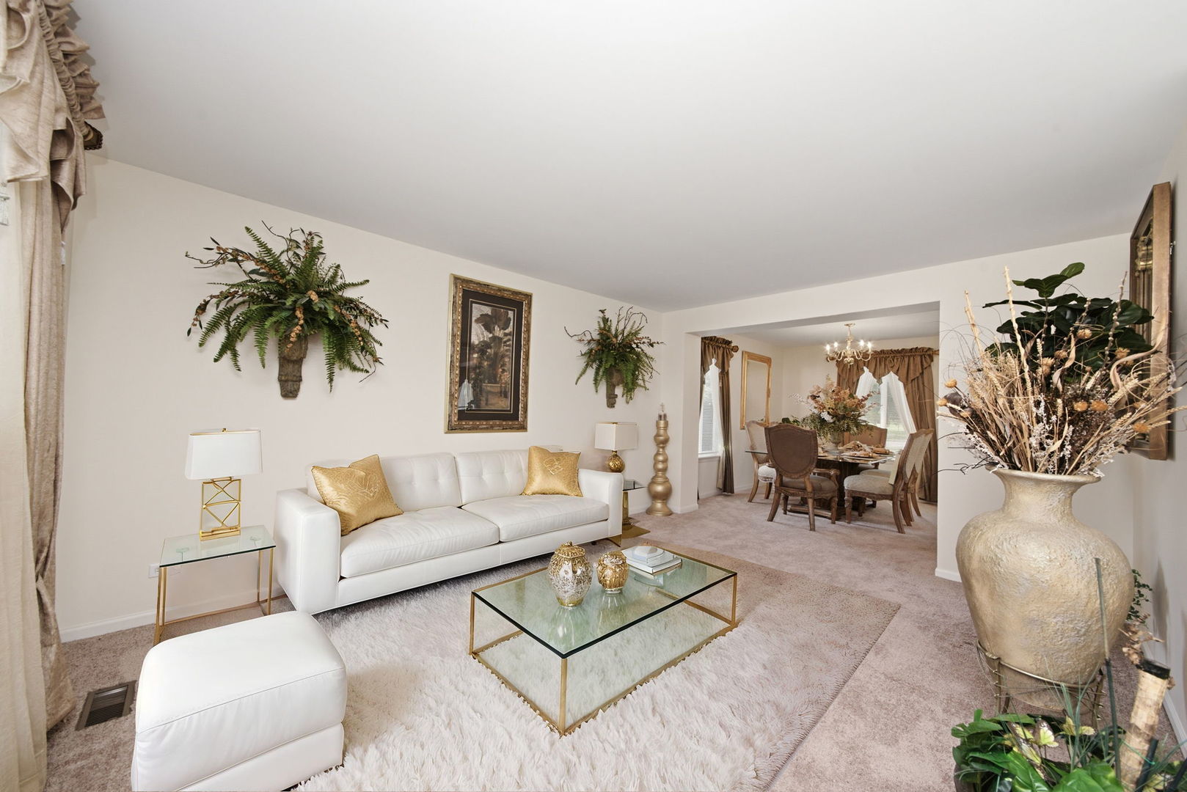
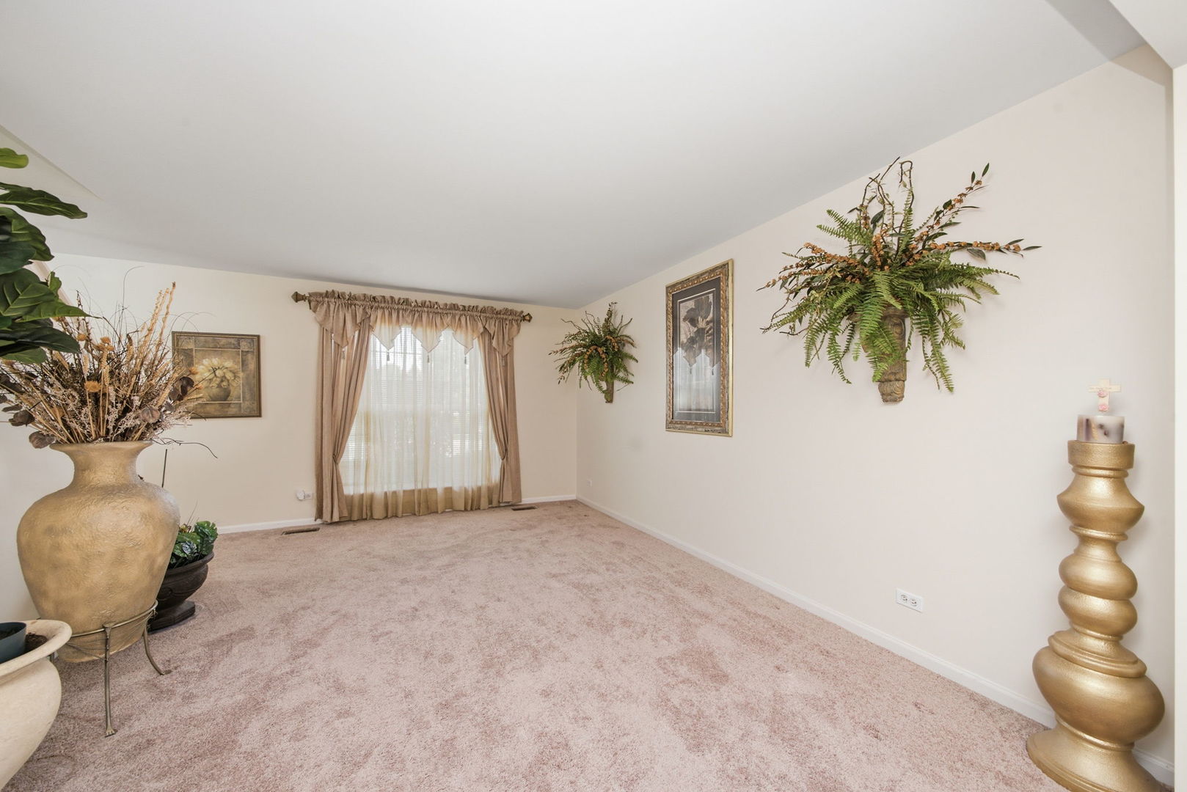
Enter an interest rate to see your estimated monthly payment.Pride of ownership shines throughout this meticulously maintained, original-owner home in Montgomery's desirable Lakewood Creek community! Offering 3 bedrooms, 2.5 bathrooms, 1,633 square feet, and a 2-car garage, this move-in-ready home combines thoughtful updates with everyday convenience. The main level features a comfortable and functional layout with luxury vinyl flooring installed in 2021 throughout the kitchen, family room, and bathrooms. The kitchen is equipped with newer black stainless steel appliances, bringing a modern touch to the heart of the home. Upstairs, you'll find three spacious bedrooms, including a primary suite with a private bathroom and walk-in closet, plus the convenience of second-floor laundry. Major updates have already been taken care of, including a new roof in 2024 and freshly painted trim throughout the home in 2024. From the inside to the outside, this home has been exceptionally well maintained and cared for by its original owner. Step outside and enjoy the generous 7,200-square-foot lot, offering plenty of space for outdoor activities, gardening, entertaining, or simply relaxing. The backyard also features a shed for convenient additional storage. As part of the Lakewood Creek community, the HOA includes access to the clubhouse and pool, giving you amenities to enjoy without leaving the neighborhood. The home is also conveniently located just minutes from the community amenities and school bus stop, with easy access to I-88 approximately 10 minutes away. Well maintained, thoughtfully updated, and ready for its next chapter-this is a home you won't want to miss!
| a month ago | Listing updated with changes from the MLS® | |
| a month ago | Status changed to Active Under Contract | |
| a month ago | Listing first seen on site |

Based on information submitted to the MLS GRID as of 2026-10-11 03:57 PM UTC. All data is obtained from various sources and may not have been verified by broker or MLS GRID. Supplied Open House Information is subject to change without notice. All information should be independently reviewed and verified for accuracy. Properties may or may not be listed by the office/agent presenting the information.
Last checked: 2026-10-11 03:57 PM UTC
MRED DMCA Copyright Information Copyright © 2026 Midwest Real Estate Data LLC. All rights reserved.
Did you know? You can invite friends and family to your search. They can join your search, rate and discuss listings with you.