
20 Arthur CourtCrete, IL 60417
Mortgage Calculator
Monthly Payment (Est.)
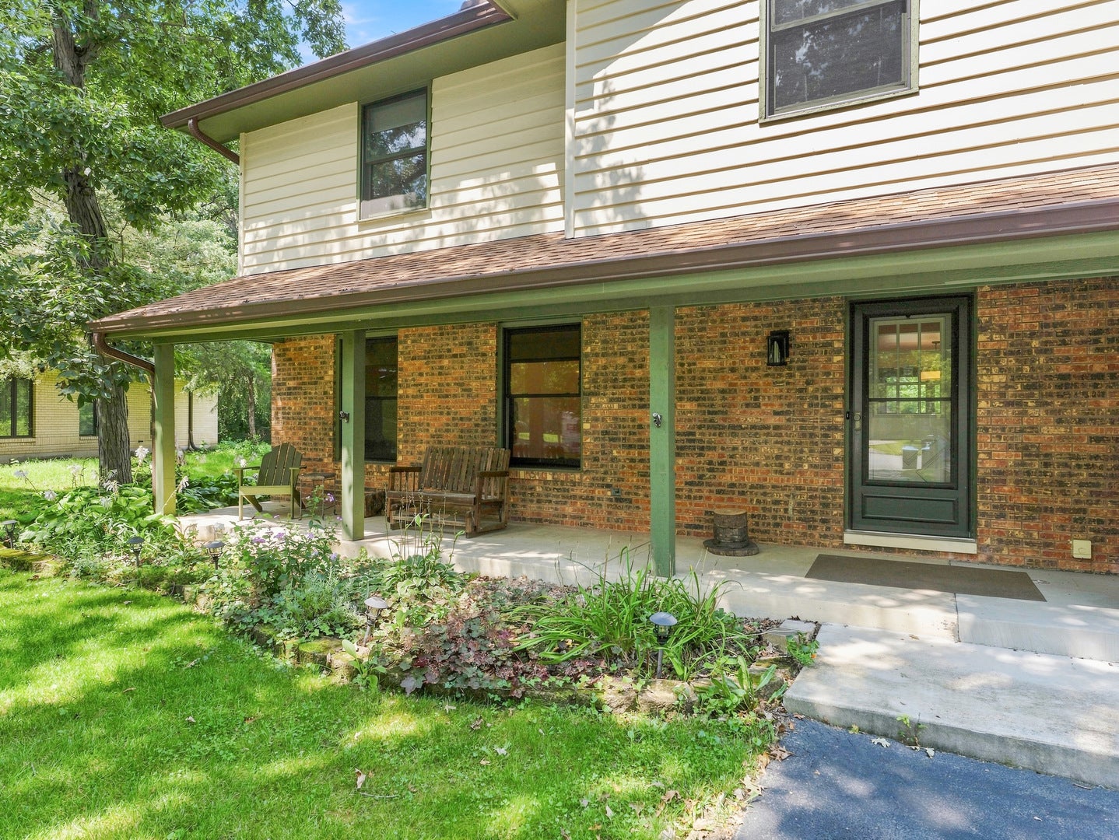
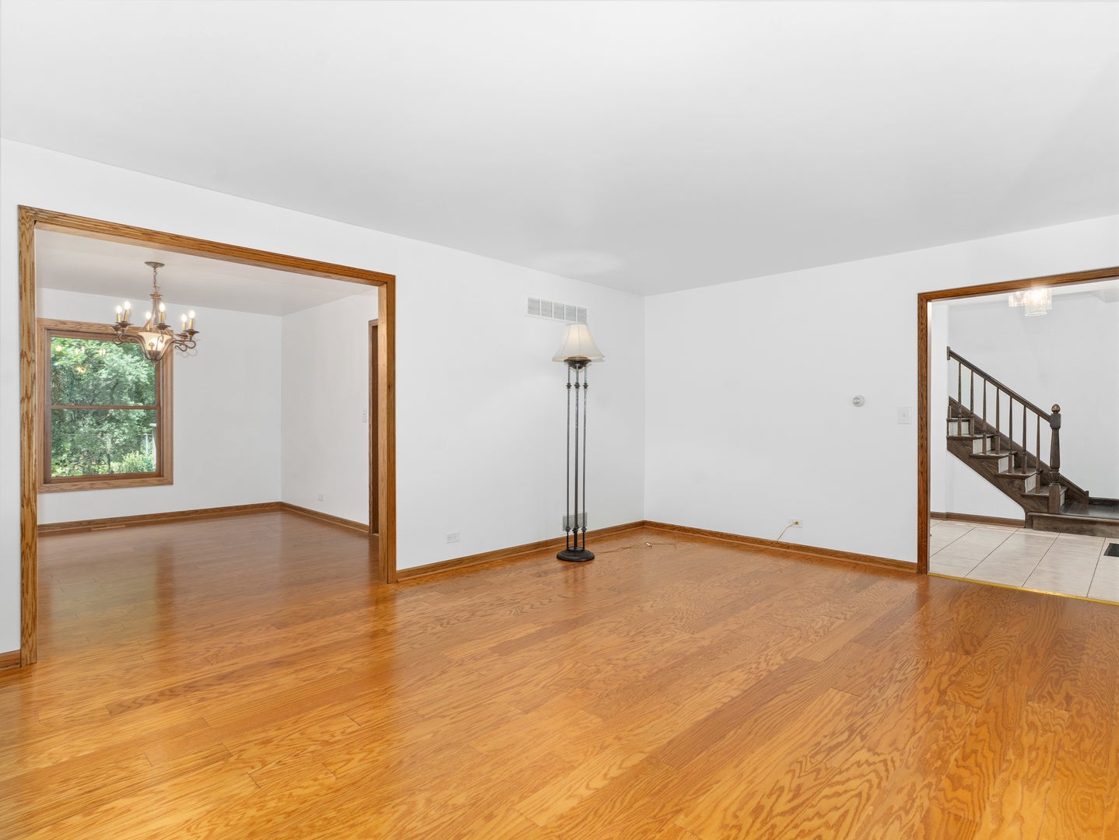
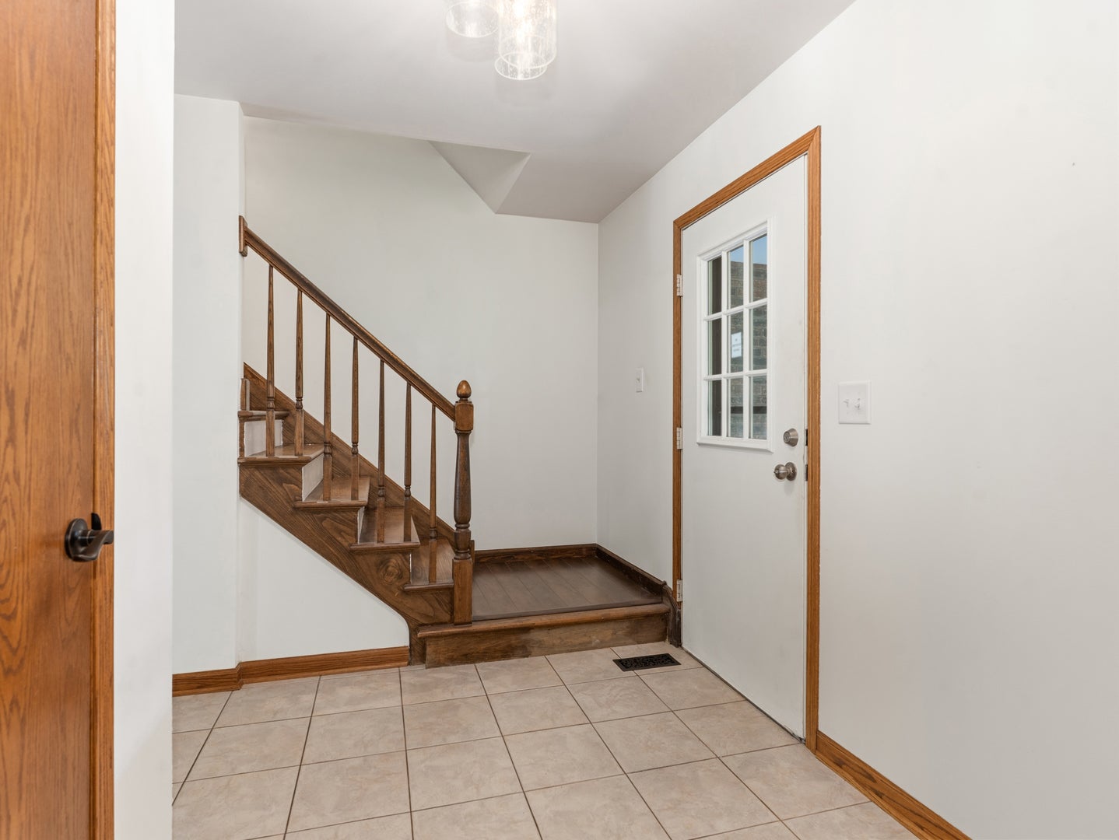
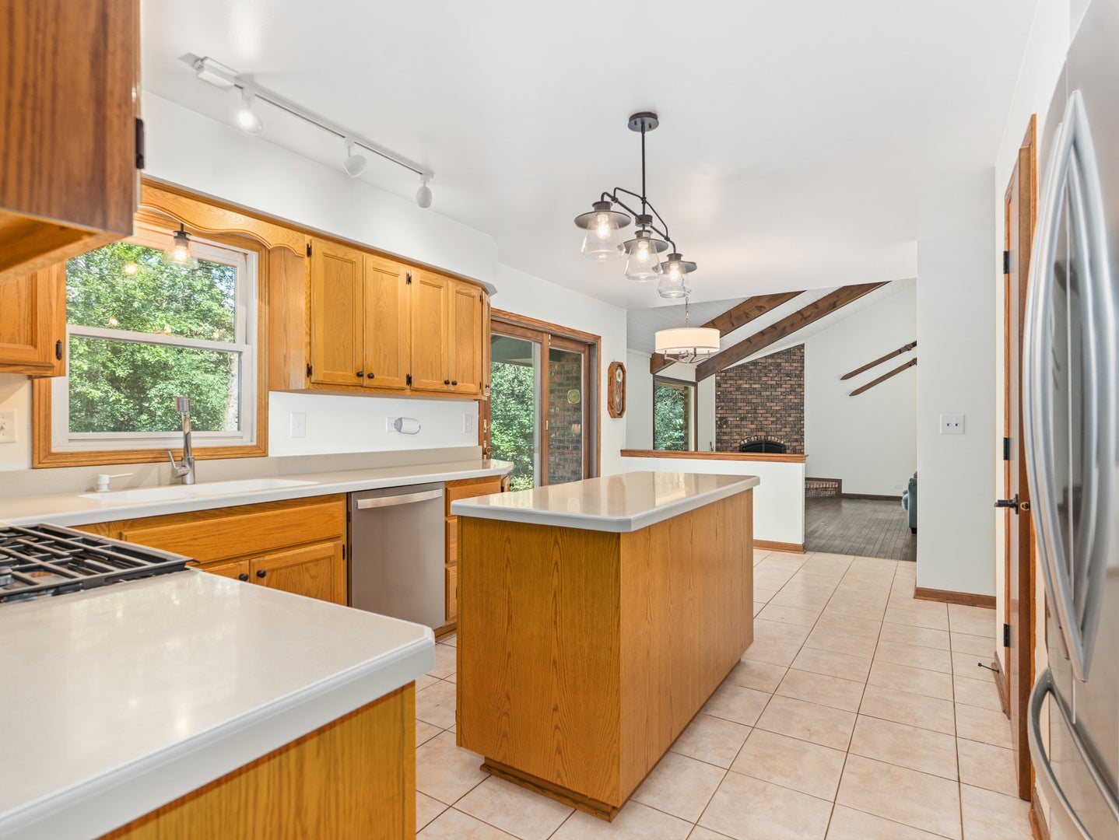
Enter an interest rate to see your estimated monthly payment.Stunning 2 Story on Private Lot! Set back on over half an acre of beautifully secluded grounds, tucked away on a peaceful cul-de-sac in Lincolnshire East this impressive Craftsman 2story welcomes you with a tranquil front porch and timeless curb appeal! Offering 4 bedrooms & 2.5 baths, this exceptional home radiates pride of ownership with gleaming hardwood floors, thoughtful updates, & a functional layout designed for both everyday living and entertaining. Inside, the first floor unfolds beautifully with the formal living room and elegant dining room, followed by a well-appointed kitchen featuring a center island, pantry & matching ss appliances! The heart of the home is the breathtaking family room, where soaring 16-foot, double wood beamed ceilings and a dramatic floor-to-ceiling brick fireplace creates a warm and unforgettable gathering space. Whether showcasing your Christmas tree during the holidays, hosting friends and family, or simply unwinding at the end of the day, this room invites you to settle in and enjoy the magnificent views of your fully fenced backyard and spectacular sunsets. Upstairs, all four bedrooms provide comfortable separation from the main living spaces. The spacious primary suit features an en-suite remodeled bath, while the additional bedrooms offer versatility for family, guests, or a home office. The finished basement extends the living space even further with an additional recreation room-perfect for movie nights, game days or creating a space everyone can enjoy together. Natural light pours throughout the first level through Anderson windows, beautifully highlighting the hardwood floors and creating an inviting, sun-drenched atmosphere. Convenient USB outlets in kitchen, living room and primary suite add a modern touch to this thoughtfully updated home. With its private setting, generous yard with front and back porch, impressive architectural details, abundant natural light, finished basement, and beautifully blended updates, this Lincolnshire East gem truly checks every box for space, comfort, convenience, and the feeling of home.
| 2 weeks ago | Listing updated with changes from the MLS® | |
| 2 weeks ago | Status changed to Active Under Contract | |
| 4 weeks ago | Listing first seen on site |

Based on information submitted to the MLS GRID as of 2026-09-26 05:06 AM UTC. All data is obtained from various sources and may not have been verified by broker or MLS GRID. Supplied Open House Information is subject to change without notice. All information should be independently reviewed and verified for accuracy. Properties may or may not be listed by the office/agent presenting the information.
Last checked: 2026-09-26 05:06 AM UTC
MRED DMCA Copyright Information Copyright © 2026 Midwest Real Estate Data LLC. All rights reserved.