O'Neil Property Group
Save
Ask
Tour
Hide
Share
$195,000
22 Days On Site

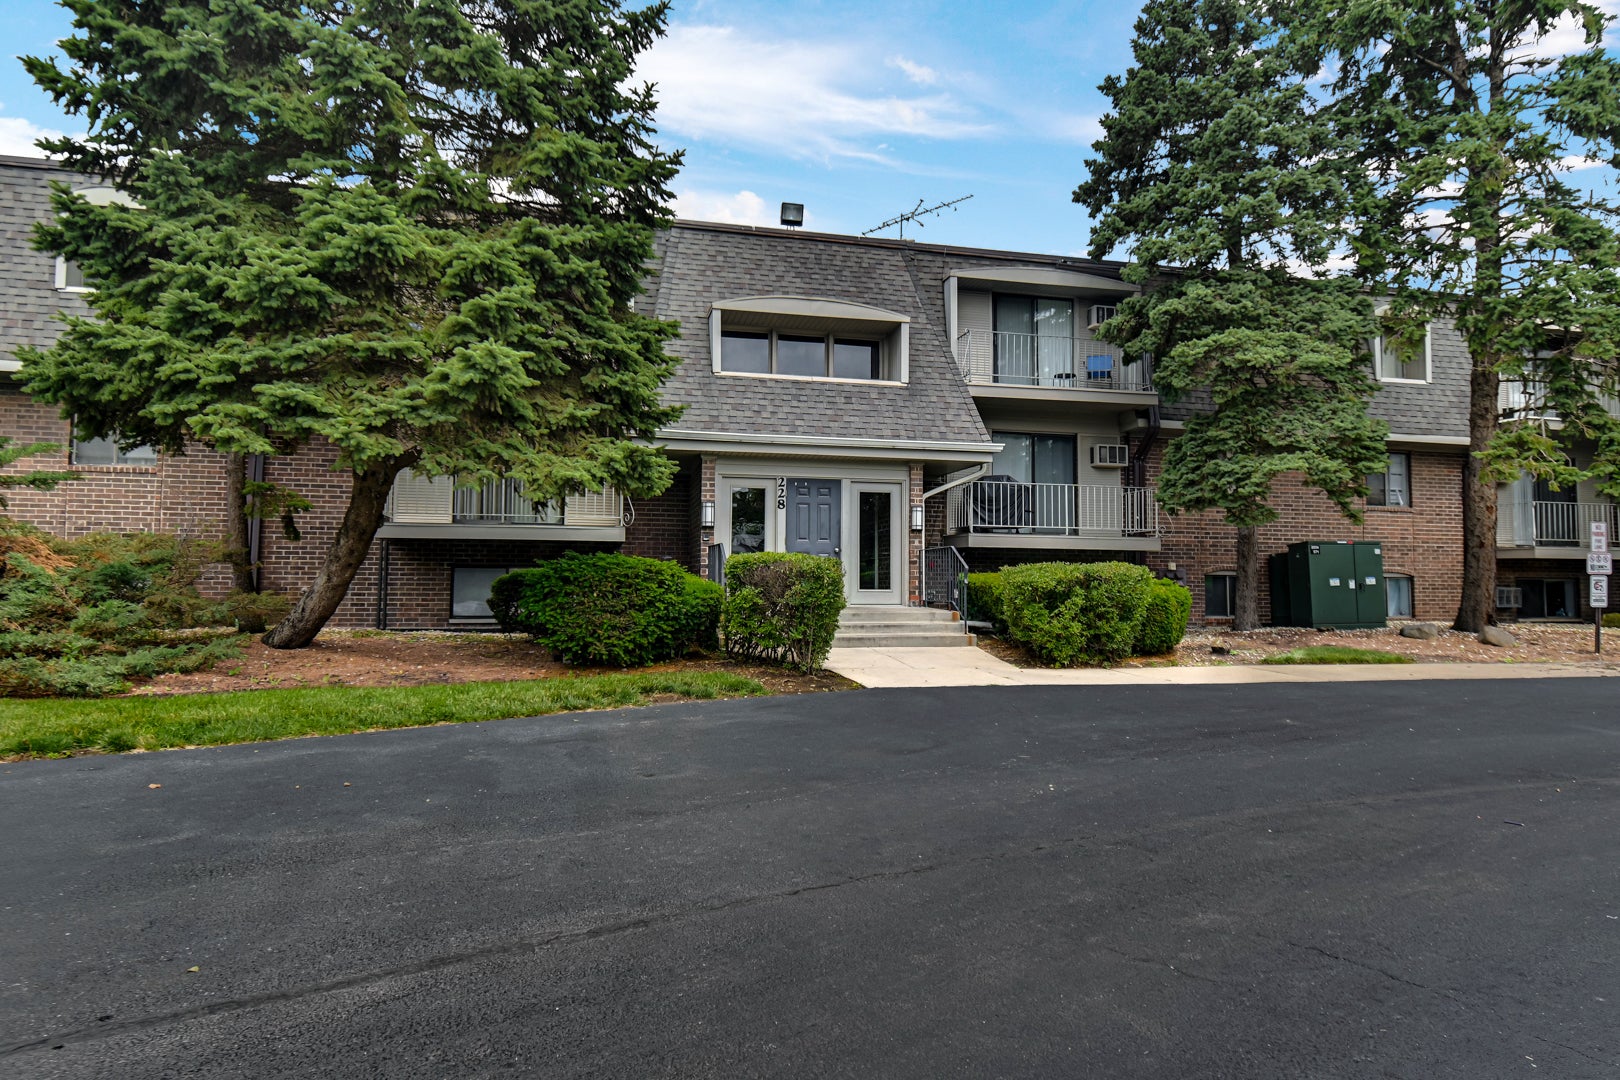
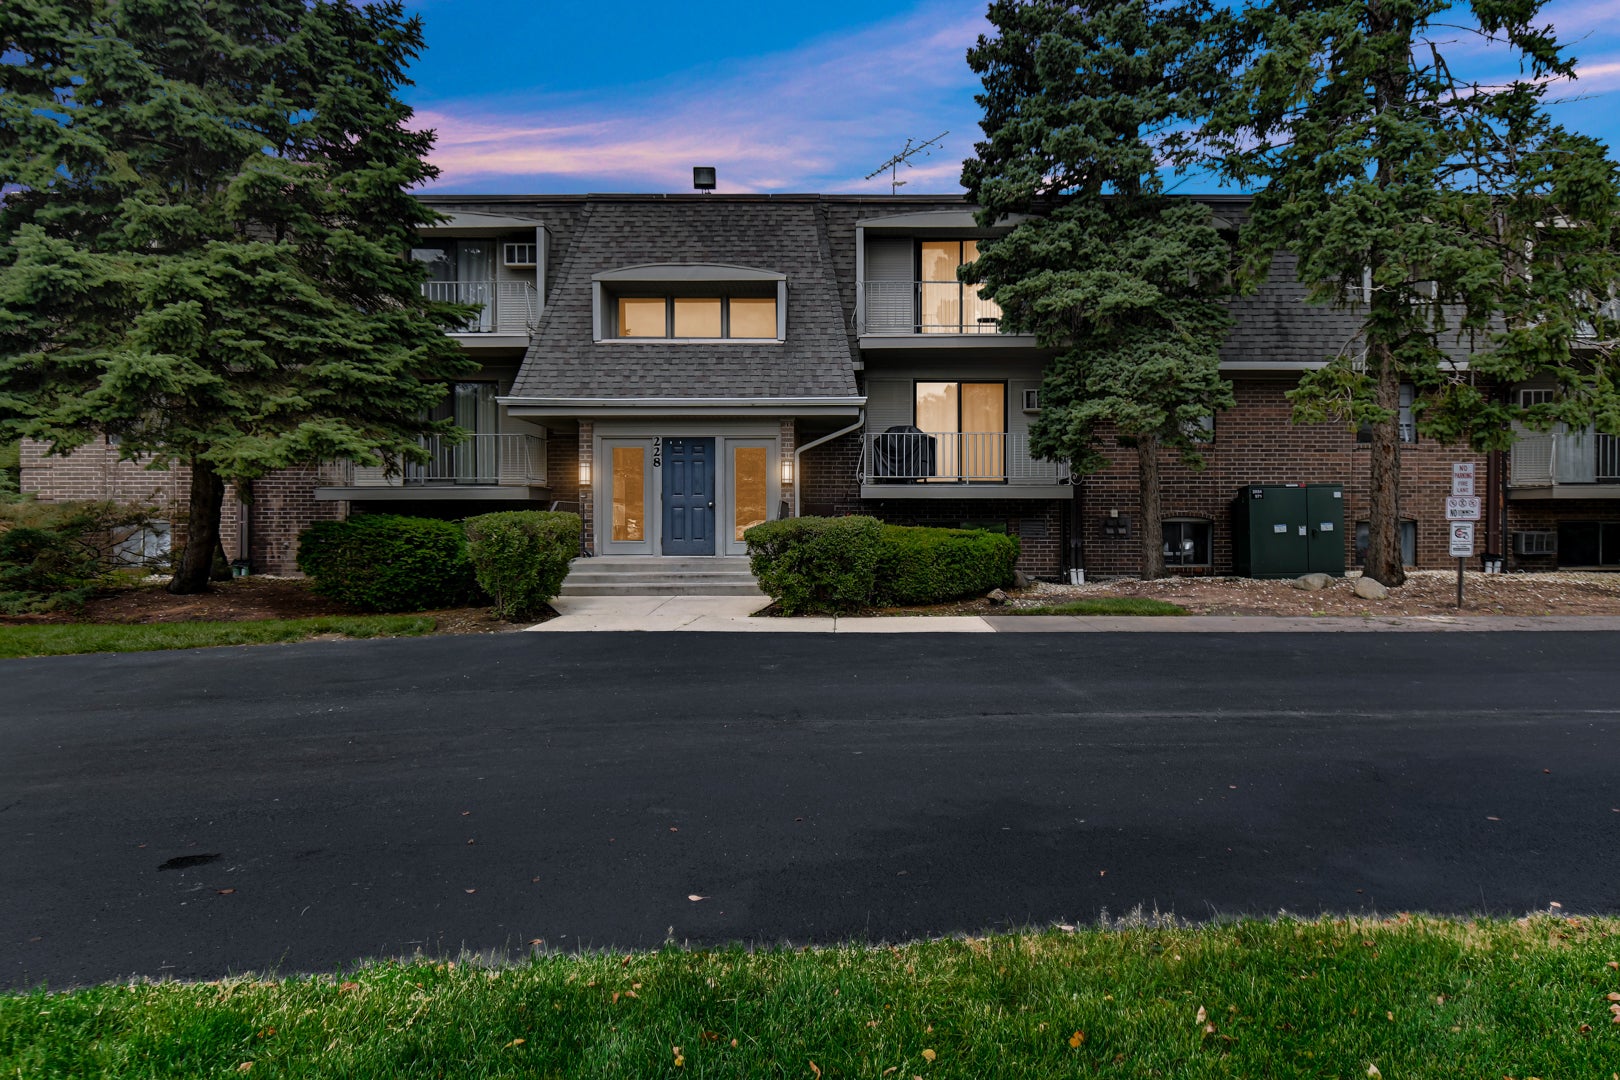
228 E Bailey Road A
Naperville, IL 60565

For Sale|Condominium|Active
2
Beds
2
Total Baths
1
Full Bath
1
Partial Bath
885
SqFt
$220
/SqFt
1972
Built
Subdivision:
Olive Trees
County:
DuPage
Listing Courtesy of MRED as distributed by MLS Grid of Property Economics Inc.
228 E Bailey Road A228 E Bailey Road A228 E Bailey Road A228 E Bailey Road A
Save
Ask
Tour
Hide
Share

Mortgage Calculator

Monthly Payment (Est.)

$890
Calculator powered by Showcase IDX, a Constellation1 Company. Copyright ©2026 Information is deemed reliable but not guaranteed.

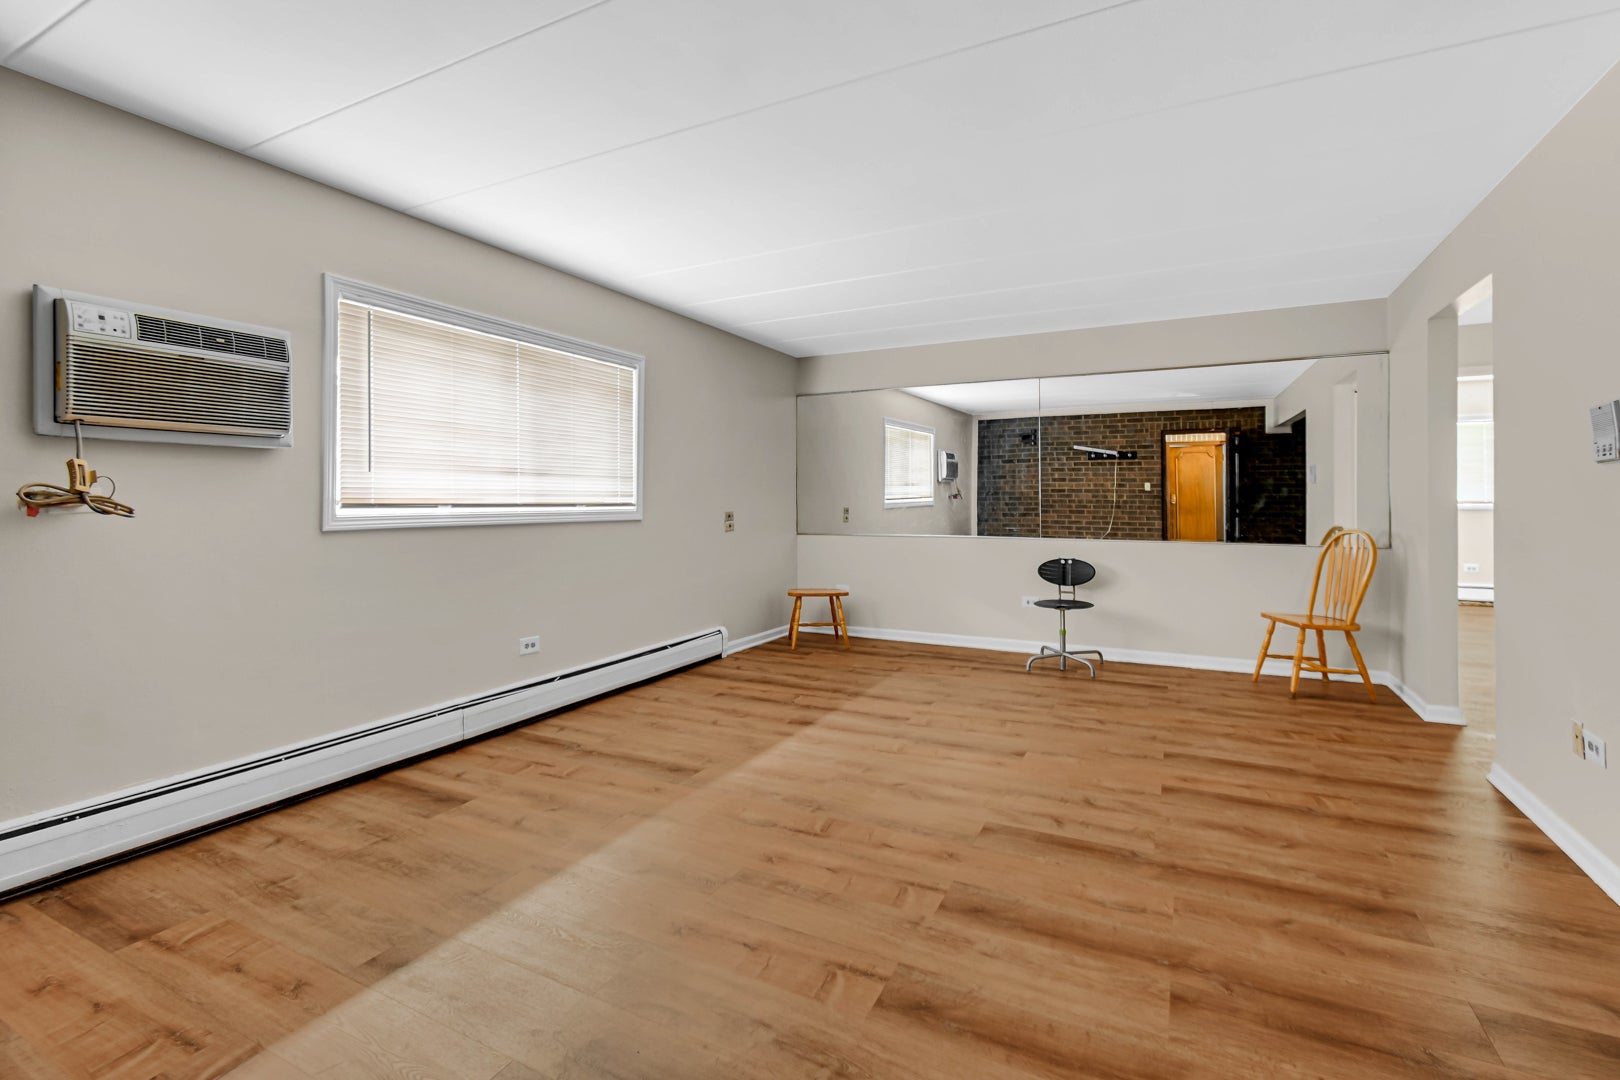
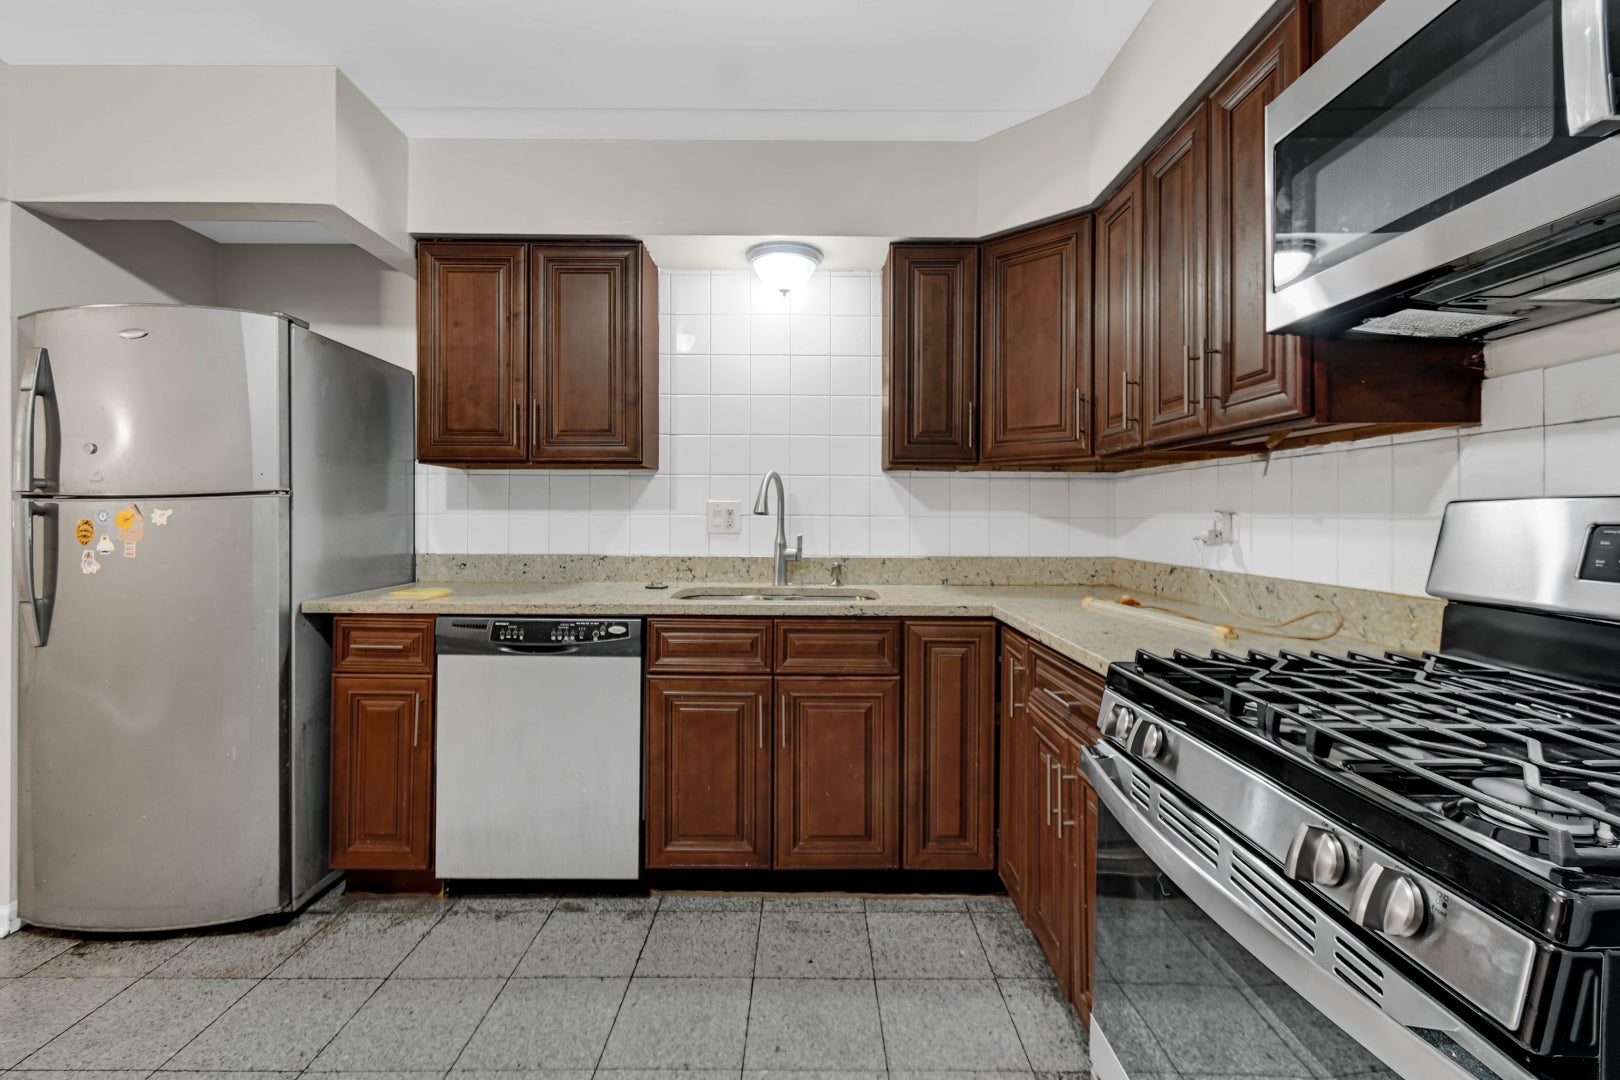
Welcome home to this beautifully appointed, turn-key garden-level condo offering the perfect blend of modern updates and cozy charm. Step inside to discover a fully renovated kitchen featuring sleek stainless steel appliances, premium granite countertops, and a timeless brick accent wall that adds rich character to the space. A stylish glass-door pantry completes the heart of this home. Quality vinyl flooring flows seamlessly throughout the rest of the layout. The two comfortable bedrooms are serviced by a fully renovated bathroom alongside a convenient, updated half-bath. Enjoy a truly carefree lifestyle with most utilities included in the monthly association. Whether you are looking for a primary residence or a low-maintenance addition to your investment portfolio, this Naperville gem is a must-see! Seller will sponsor a quarter percent buydown.

Save
Ask
Tour
Hide
Share
Listing Snapshot
Price 
$195,000
Days On Site 
22 Days
Bedrooms 
2
Inside Area (SqFt) 
885 sqft
Total Baths 
2
Full Baths 
1
Partial Baths 
1
Lot Size 
N/A
Year Built 
1972
MLS® Number 
12744079
Status 
Active
Property Tax 
$2,351
HOA/Condo/Coop Fees 
$445 monthly
Sq Ft Source 
Estimated
Friends & Family
Recent Activity
2 weeks agoListing updated with changes from the MLS®
2 weeks agoStatus changed to Active
3 weeks agoListing first seen on site
General Features
Foundation 
Concrete Perimeter
Number Of Stories 
2
Parking 
AsphaltUnassigned
Parking Spaces 
1
Pets 
Cats OKDogs OK
Property Sub Type 
Condominium
Sewer 
Public Sewer
SqFt Total 
885
Interior Features
Appliances 
RangeMicrowaveDishwasherRefrigerator
Basement 
None
Cooling 
Window Unit(s)
Electric 
Circuit Breakers
Heating 
Natural GasForced Air
Interior 
StoragePantry
Laundry Features 
Common Area
Window Features 
Screens
Bedroom 2 
Dimensions - 11X10Level - Main
Bedroom 3 
Bedroom 4 
Dining Room 
Dimensions - COMBOLevel - Main
Family Room 
Kitchen 
Dimensions - 12X12Level - MainDescription - Eating Area-Table Space,Pantry
Laundry 
Living Room 
Dimensions - 20X14Level - Main
Master Bedroom 
Dimensions - 14X12Level - Main
Save
Ask
Tour
Hide
Share
Exterior Features
Construction Details 
Brick
Exterior 
Balcony
Roof 
Asphalt
Windows/Doors 
Screens
Community Features
Association Amenities 
LaundryCoin LaundryStorageParkPool
Association Fee 
$445.0
Association Fee Frequency 
Monthly
MLS Area 
Naperville
School District 
Naperville Central High School
Township 
Lisle
Schools
School District
Naperville Central High School
Elementary School
Scott Elementary School
Middle School
Madison Junior High School
High School
Naperville Central High School
Listing Courtesy of MRED as distributed by MLS Grid of Property Economics Inc.


Based on information submitted to the MLS GRID as of 2026-09-19 09:35 AM UTC. All data is obtained from various sources and may not have been verified by broker or MLS GRID. Supplied Open House Information is subject to change without notice. All information should be independently reviewed and verified for accuracy. Properties may or may not be listed by the office/agent presenting the information.
Last checked: 2026-09-19 09:35 AM UTC
MRED DMCA Copyright Information Copyright © 2026 Midwest Real Estate Data LLC. All rights reserved.

Neighborhood & Commute
Source: Walkscore
Disclosure: Community information and market data powered by Constellation Data Labs. Information is deemed reliable but not guaranteed.
Save
Ask
Tour
Hide
Share