O'Neil Property Group
Save
Ask
Tour
Hide
Share
$560,000
32 Days On Site

1434 W Downer Place
Aurora, IL 60506

For Sale|Single Family Residence|Active
4
Beds
3
Total Baths
2
Full Baths
1
Partial Bath
2,684
SqFt
$209
/SqFt
1953
Built
County:
Kane
Listing Courtesy of MRED as distributed by MLS Grid of RE/MAX In The Village
1434 W Downer Place1434 W Downer Place1434 W Downer Place1434 W Downer Place
Save
Ask
Tour
Hide
Share

Mortgage Calculator

Monthly Payment (Est.)

Enter an interest rate to see your estimated monthly payment.
Calculator powered by Showcase IDX, a Constellation1 Company. Copyright ©2026 Information is deemed reliable but not guaranteed.

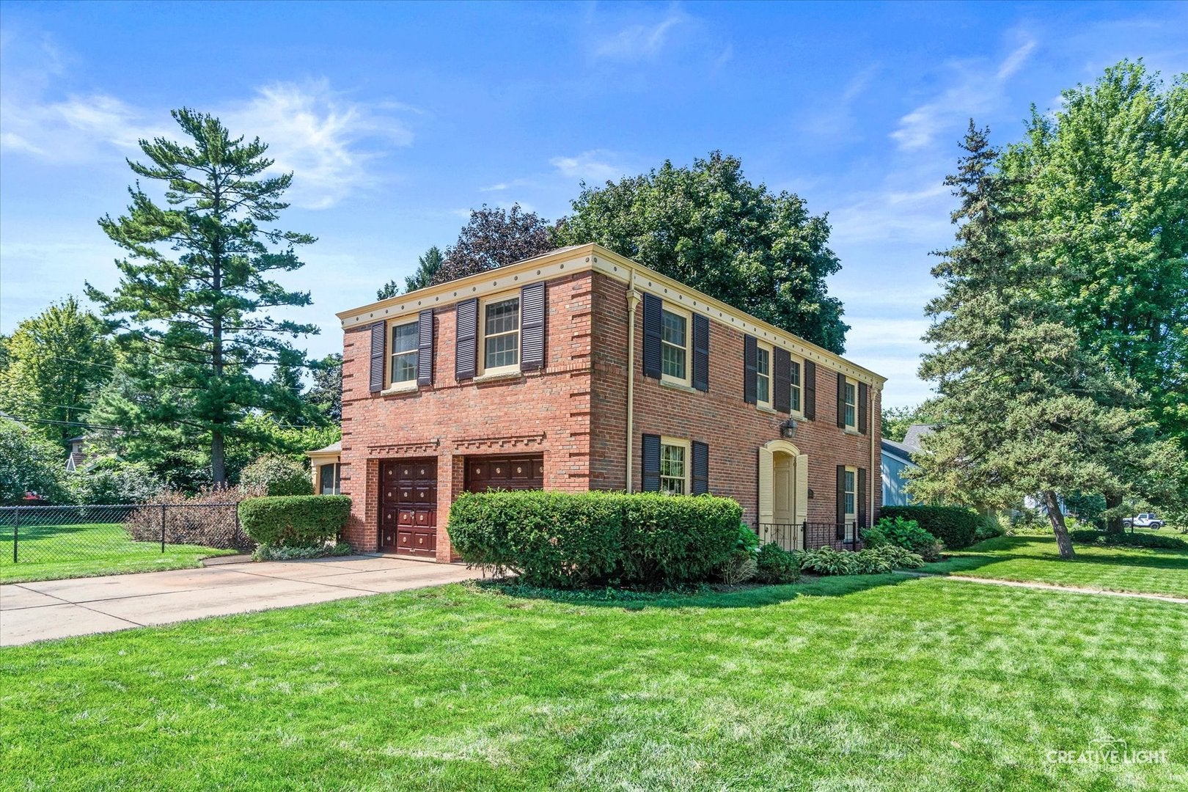
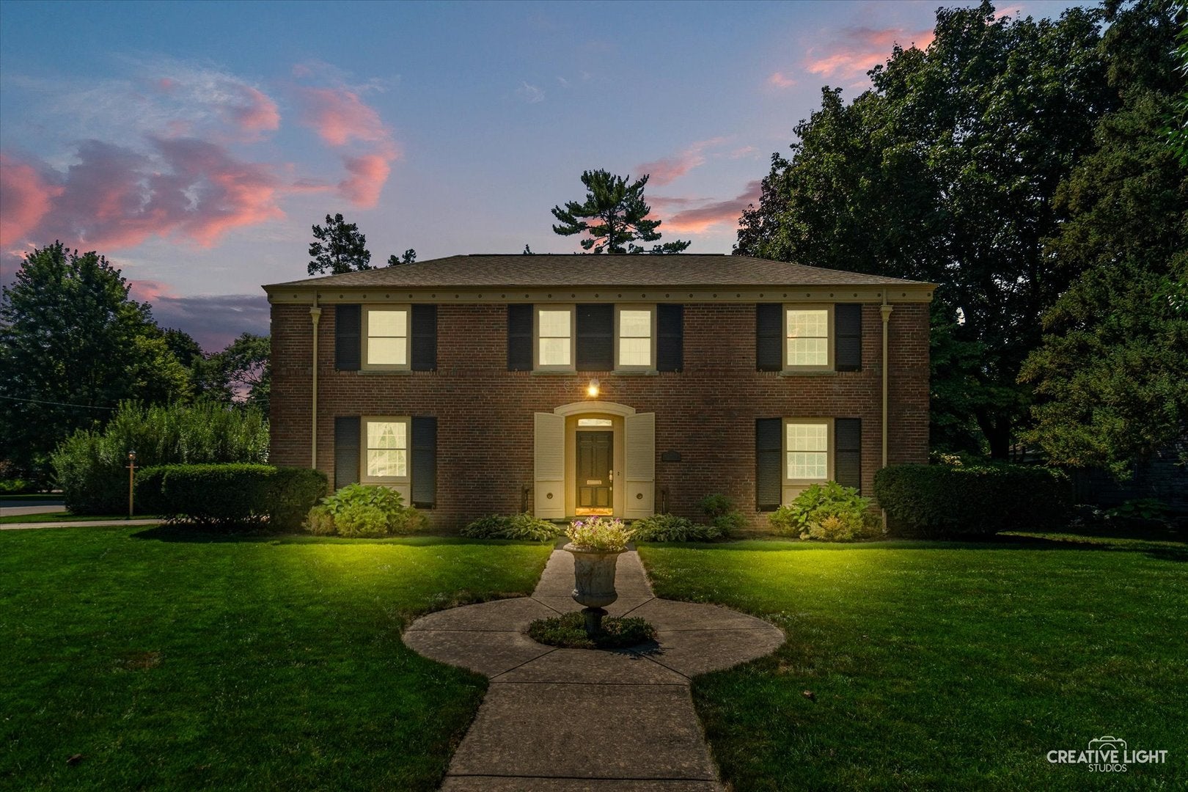
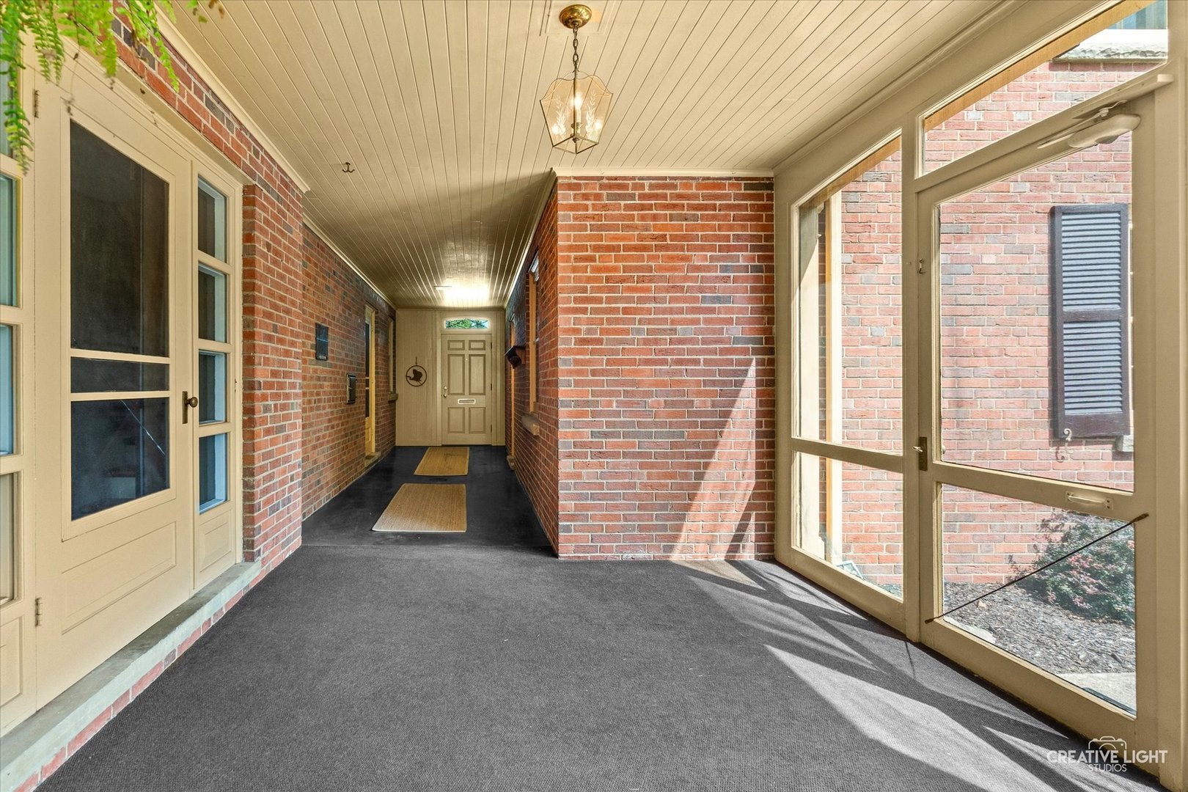
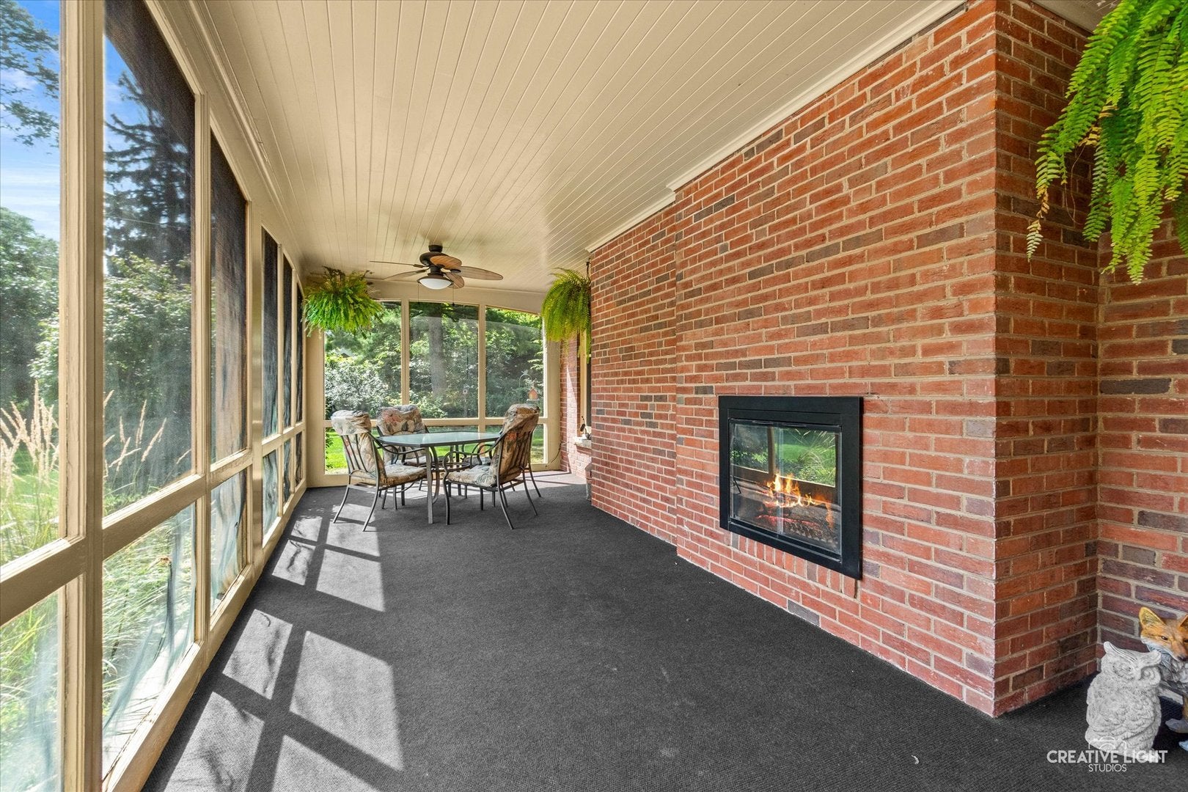
Never judge a book by it's cover... this stunning brick Georgian is like no other! Built like a fortress, and lovingly maintained, prepare to be amazed. Entry foyer opens to a 2 story living room, masonry fireplace, and adjacent dining area. Cozy radiant floor heat on entire main floor. Custom kitchen with island has pull-out drawers in all base cabinets and pantry, plus more. Inviting first floor laundry w/storage and sink. Half way upstairs is a loft with built-ins and hardwood floors, perfect for den or office. All four bedrooms have generous closets and hardwood floors under carpeting. Lower level features large family room with 2nd fireplace, and thru the double doors a generous storage room/workshop area with utility sink. You will spend hours on the screened porch with 3rd fireplace, overlooking 26x11 patio and fully fenced in side and rear yard. Near Freeman, Washington and West High, Aurora West Library Branch, FVPD Tennis Courts and Gilman Trail, shopping and medical. Also minutes to I88, Metra, and the beautiful Fox River and Downtown Aurora with year round activities for the entire family.

Save
Ask
Tour
Hide
Share
Listing Snapshot
Price 
$560,000
Days On Site 
32 Days
Bedrooms 
4
Inside Area (SqFt) 
2,684 sqft
Total Baths 
3
Full Baths 
2
Partial Baths 
1
Lot Size 
0.38 Acres
Year Built 
1953
MLS® Number 
12744100
Status 
Active
Property Tax 
$13,098
HOA/Condo/Coop Fees 
N/A
Sq Ft Source 
Assessor
Friends & Family
Recent Activity
4 weeks agoListing updated with changes from the MLS®
4 weeks agoStatus changed to Active
a month agoListing first seen on site
General Features
Acres 
0.38
Attached Garage 
Yes
Foundation 
Concrete Perimeter
Garage 
Yes
Garage Spaces 
2
Parking 
ConcreteGarage Door OpenerHeated GarageAttachedGarage
Parking Spaces 
2
Property Sub Type 
Single Family Residence
Sewer 
Public Sewer
SqFt Below 
576
Style 
Georgian
Utilities 
Cable Available
Water Source 
Public
Interior Features
Appliances 
Water SoftenerDouble OvenMicrowaveDishwasherRefrigeratorWasherDryerDisposalStainless Steel Appliance(s)CooktopRange HoodWater Softener OwnedGas Cooktop
Basement 
Partially FinishedFull
Cooling 
Ceiling Fan(s)Window Unit(s)Wall Unit(s)
Electric 
Circuit Breakers100 Amp Service
Fireplace 
Yes
Fireplace Features 
Living RoomWood Burning
Fireplaces 
3
Heating 
Natural GasRadiant
Interior 
Entrance Foyer
Spa 
Yes
Bedroom 2 
Dimensions - 12X11Level - Second
Bedroom 3 
Dimensions - 12X11Level - Second
Bedroom 4 
Dimensions - 16X11Level - Second
Dining Room 
Dimensions - 14X11Level - Main
Family Room 
Dimensions - 33X18Level - Basement
Foyer 
Dimensions - 10X5Level - Main
Kitchen 
Dimensions - 15X14Level - MainDescription - Island,Custom Cabinetry,Pantry,Updated Kitchen
Laundry 
Dimensions - 13X7Level - Main
Living Room 
Dimensions - 21X18Level - Main
Loft 
Dimensions - 18X10Level - Second
Master Bedroom 
Dimensions - 26X12Level - Second
Screened Porch 
Dimensions - 33X11Level - Main
Save
Ask
Tour
Hide
Share
Exterior Features
Construction Details 
Brick
Fencing 
Fenced
Lot Features 
Corner Lot
Other Structures 
Shed(s)
Patio And Porch 
ScreenedPatio
Roof 
Asphalt
Spa 
Yes
Community Features
Community Features 
ParkTennis Court(s)CurbsStreet Lights
MLS Area 
Aurora / Eola
School District 
West Aurora High School
Township 
Aurora
Schools
School District
West Aurora High School
Elementary School
Freeman Elementary School
Middle School
Washington Middle School
High School
West Aurora High School
Listing Courtesy of MRED as distributed by MLS Grid of RE/MAX In The Village


Based on information submitted to the MLS GRID as of 2026-09-29 05:31 AM UTC. All data is obtained from various sources and may not have been verified by broker or MLS GRID. Supplied Open House Information is subject to change without notice. All information should be independently reviewed and verified for accuracy. Properties may or may not be listed by the office/agent presenting the information.
Last checked: 2026-09-29 05:31 AM UTC
MRED DMCA Copyright Information Copyright © 2026 Midwest Real Estate Data LLC. All rights reserved.

Neighborhood & Commute
Source: Walkscore
Disclosure: Community information and market data powered by Constellation Data Labs. Information is deemed reliable but not guaranteed.
Save
Ask
Tour
Hide
Share