
Search Homes for Sale in Chicago’s Western Suburbs
419 Wimbleton TrailMcHenry, IL 60050
Mortgage Calculator
Monthly Payment (Est.)
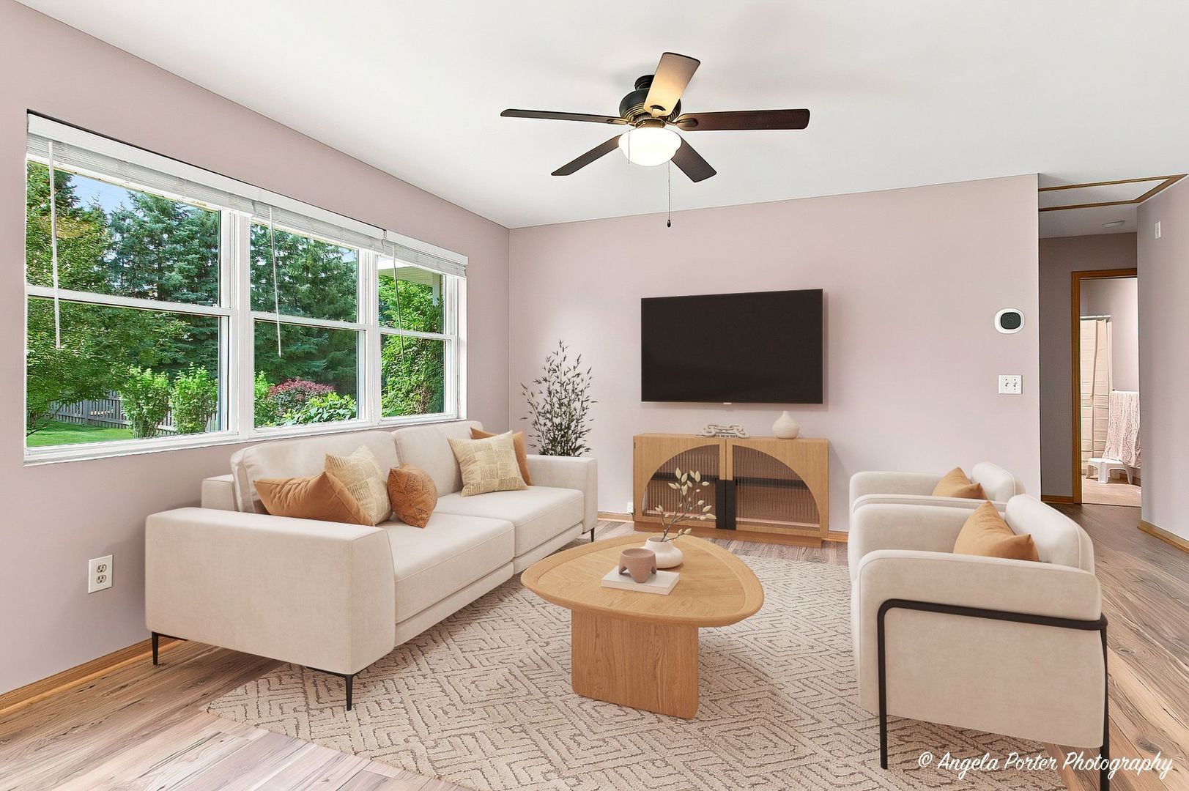
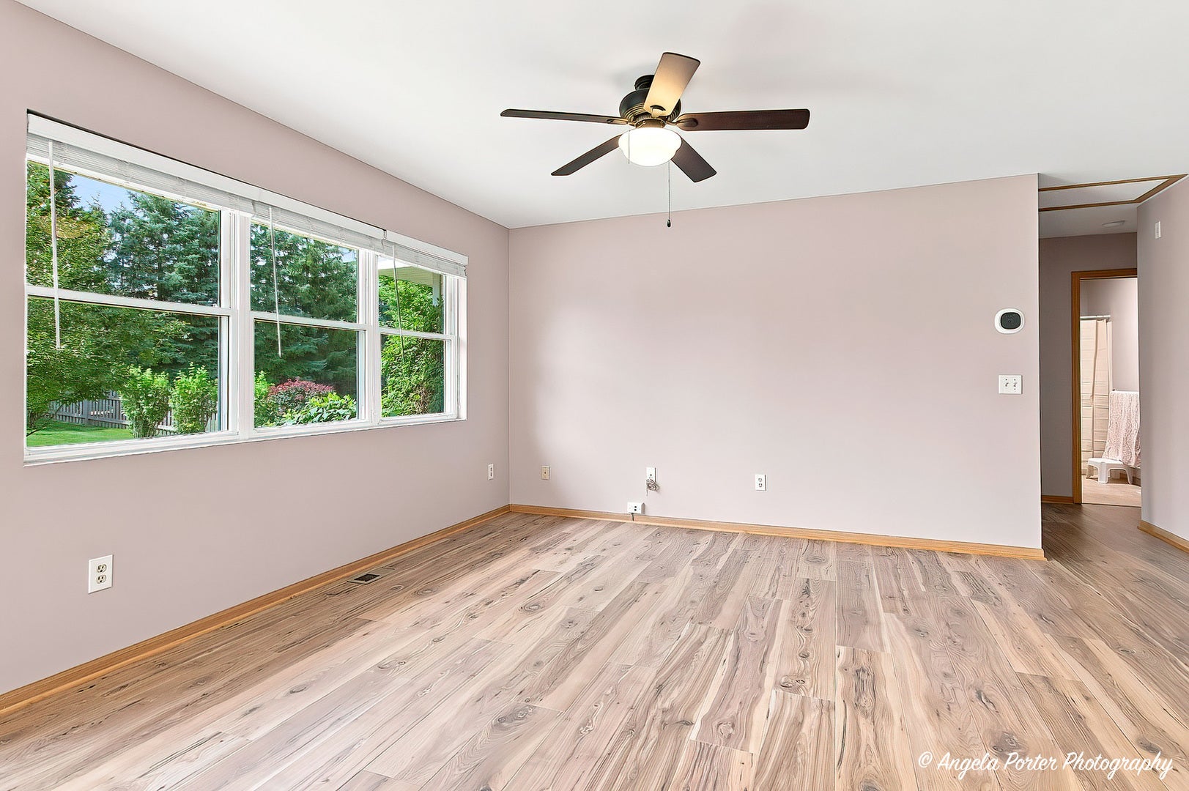
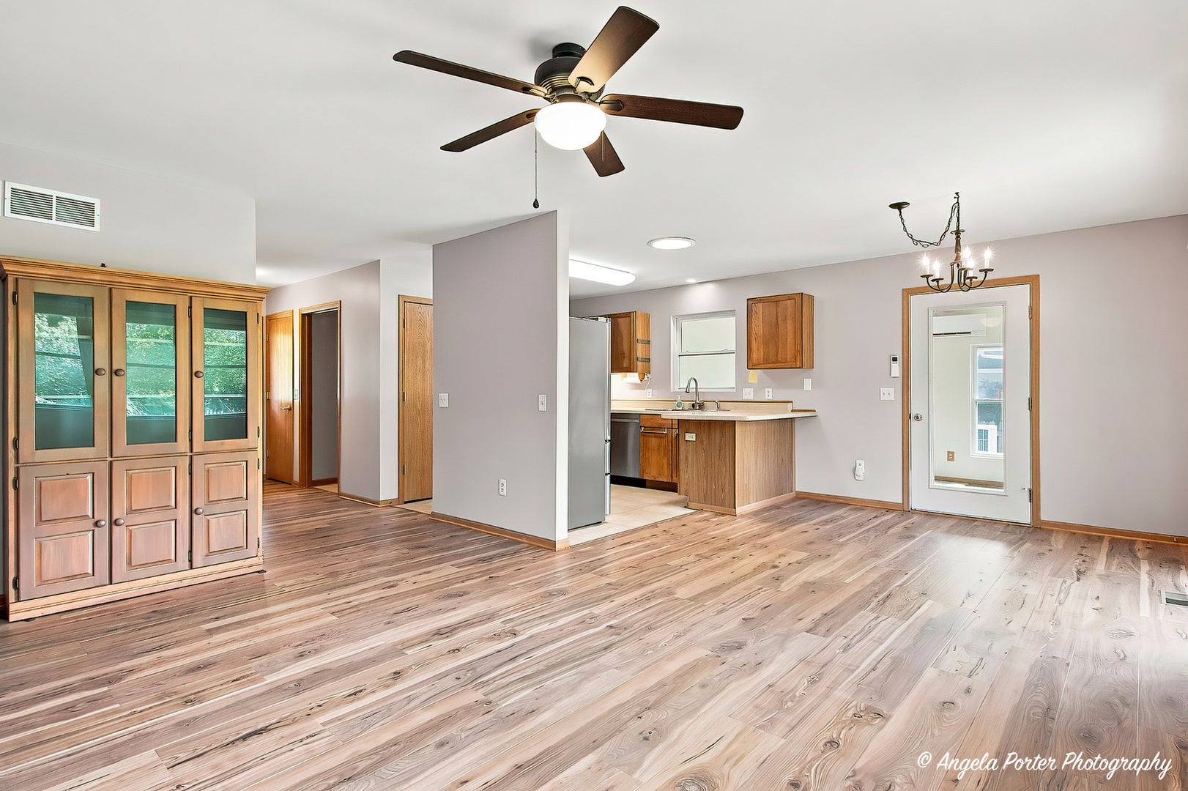
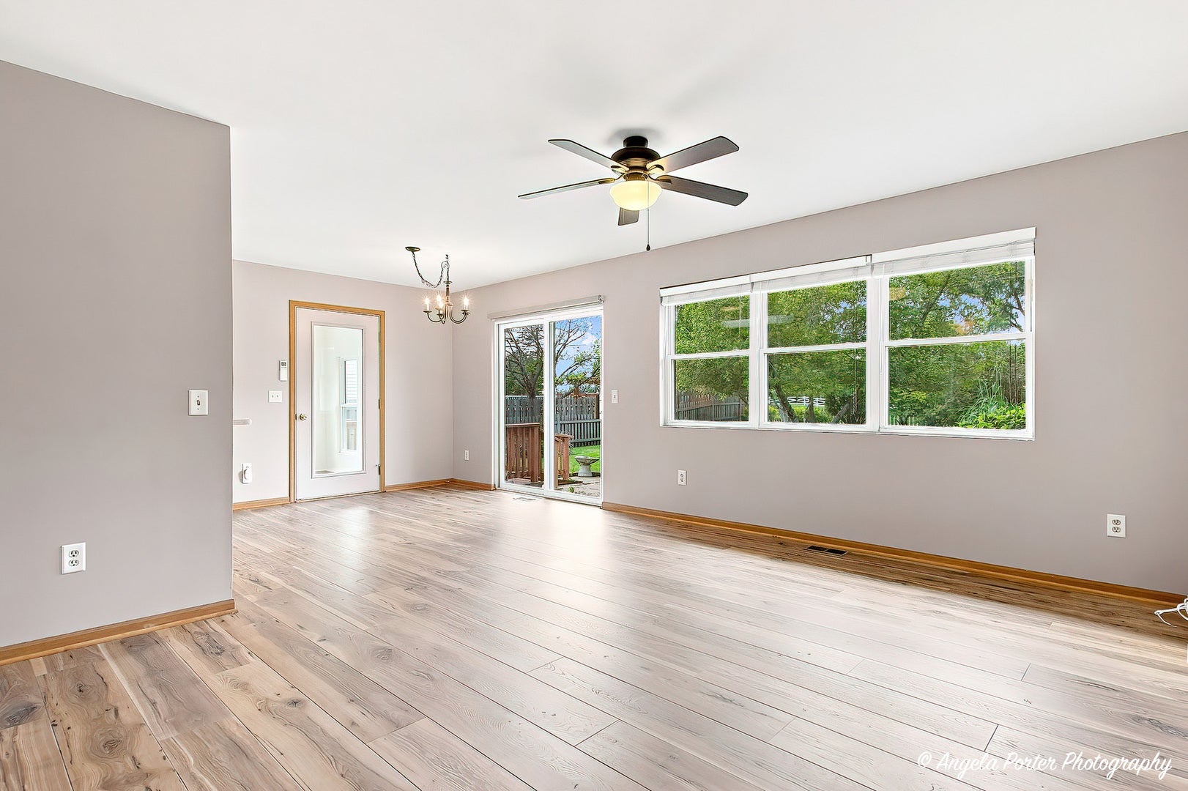
Enter an interest rate to see your estimated monthly payment.The front porch is covered, and it faces the morning. That is the first thing to know about this house. Coffee out there before the day starts, the sun coming up over the front lawn, a roof over your head if it is raining. The rest of the day happens inside, on one floor. Come in from the garage and the laundry room is right there, which is where wet coats and grocery bags should land anyway. The living room, dining area and kitchen run together, so somebody at the breakfast bar and somebody on the couch are in the same conversation. Nobody is calling upstairs. The house is not large, and that turns out to be the point. Everything is where you left it and nothing is far. Three bedrooms and two full baths, all of it on that same floor. The one at the back is yours, with its own bath and a closet you can walk into. Then the day turns around. The sunroom sits on the back of the house behind two walls of glass, and it takes the sunset. A ductless mini-split in the corner keeps it cool in July and warm in January, so it is a room you use in February and not just in June. Most rooms like this one in McHenry County get closed up in October and opened again in April. This one just keeps going. Out the slider, a deck drops to a paver patio and grass to the fence. Daylilies along the edge. It is a yard you use rather than a yard you look at, and the fence means the back of this house belongs to you and not to the street. The basement is unfinished, wide open, and waiting on somebody's opinion. A rec room, an office, a place to put the things a one-floor house has nowhere else to put. Square footage you already own and have not spent anything on yet. Two cars park inside, which in a McHenry January is not a small thing. Boone Creek, near the cul-de-sac. Morning on the front porch. Sunset out the back. Some houses ask a lot of you. This one does not.
| 3 weeks ago | Listing updated with changes from the MLS® | |
| 3 weeks ago | Status changed to Active Under Contract | |
| a month ago | Price changed to $344,900 | |
| 2 months ago | Listing first seen on site |

Based on information submitted to the MLS GRID as of 2026-10-14 09:40 PM UTC. All data is obtained from various sources and may not have been verified by broker or MLS GRID. Supplied Open House Information is subject to change without notice. All information should be independently reviewed and verified for accuracy. Properties may or may not be listed by the office/agent presenting the information.
Last checked: 2026-10-14 09:40 PM UTC
MRED DMCA Copyright Information Copyright © 2026 Midwest Real Estate Data LLC. All rights reserved.