
41 E 8th Street 904Chicago, IL 60605
Mortgage Calculator
Monthly Payment (Est.)
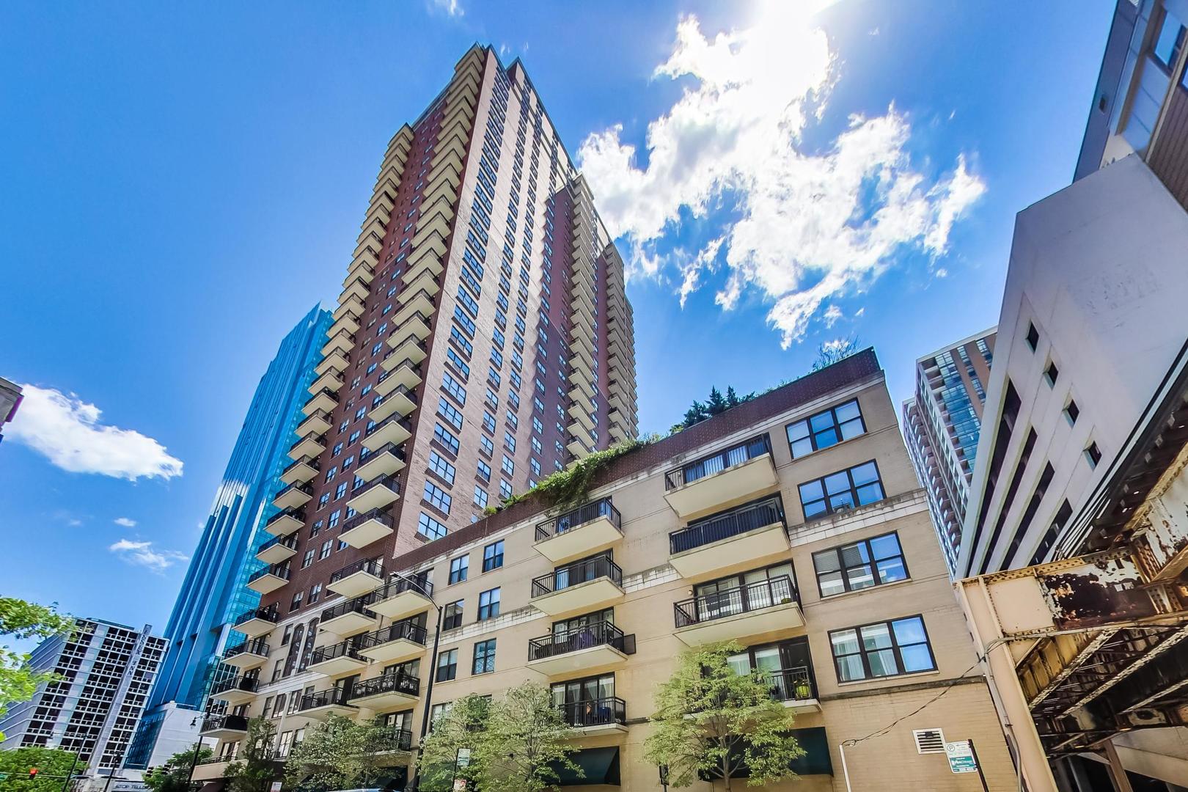
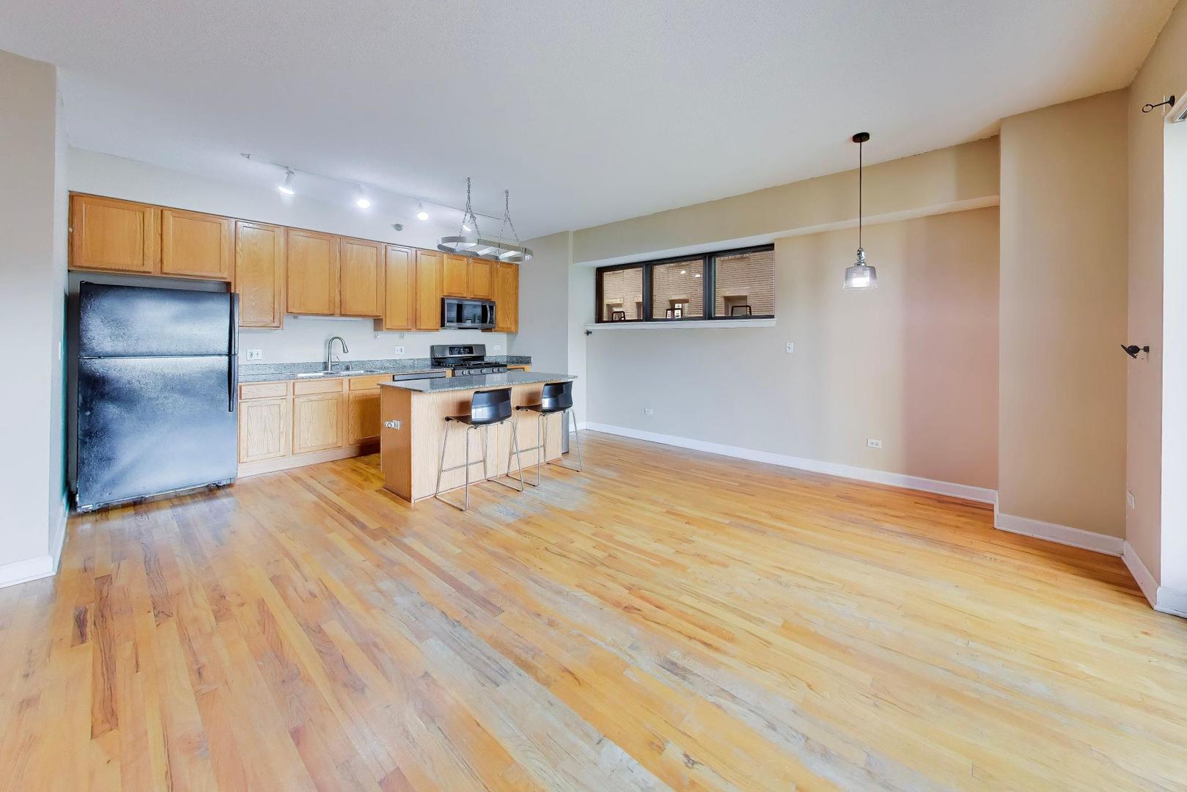
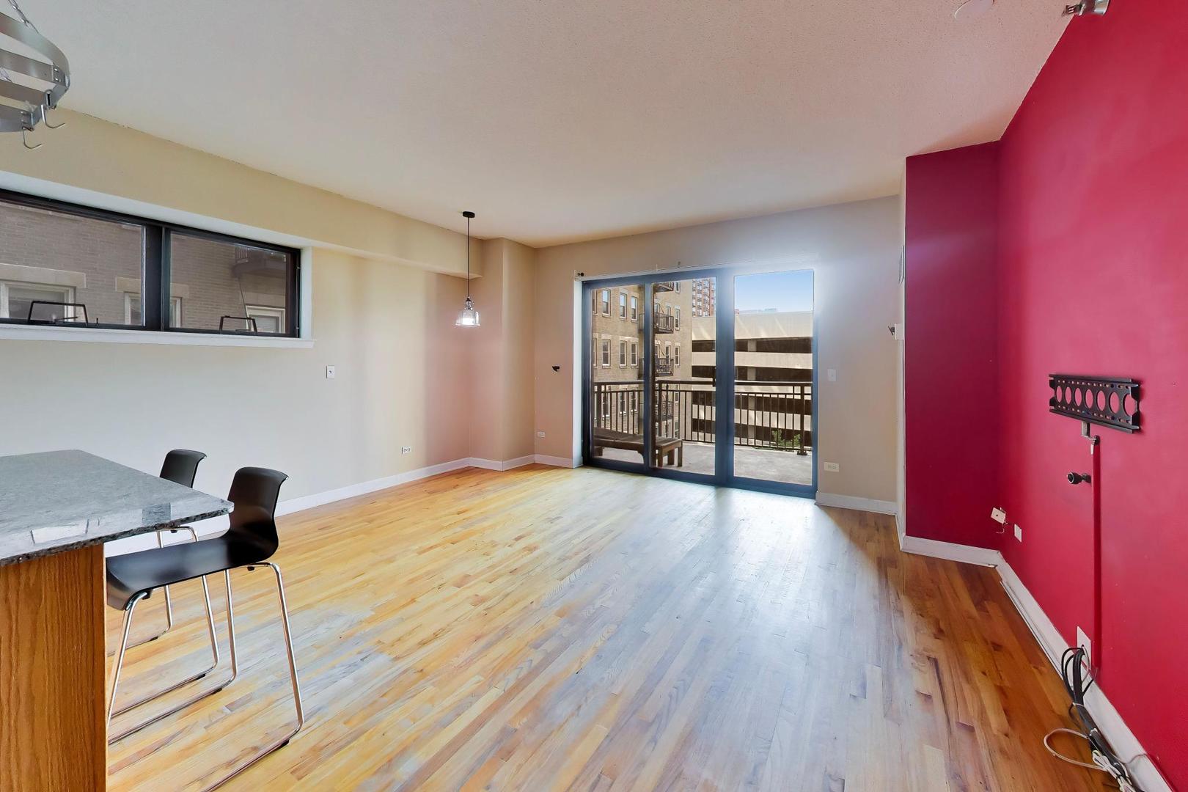
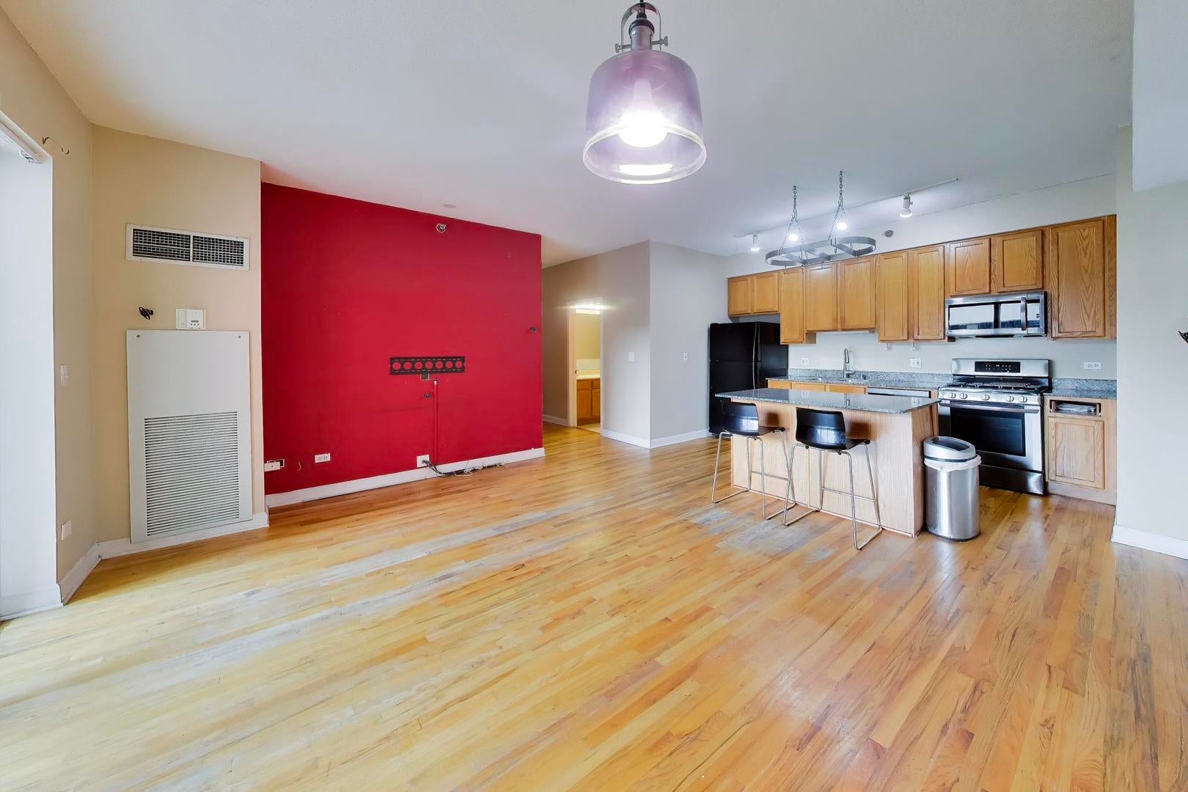
Enter an interest rate to see your estimated monthly payment.Enjoy the best of Chicago living in this spacious 1-bedroom, 1-bath condo at 41 E 8th St, ideally located in the heart of the South Loop. With a private balcony overlooking the building's phenomenal rooftop deck, an oversized kitchen with a breakfast island, in-unit laundry, garage parking, and separate storage, this home offers an incredible combination of comfort, convenience, and value. The generously sized kitchen features abundant cabinetry and counter space, plus a large island with room for barstools-perfect for casual meals, morning coffee, or entertaining friends. The open living area extends to a private balcony overlooking the impressive rooftop deck, creating a unique vantage point to enjoy the energy of the city while still having your own outdoor space. The bedroom offers comfortable proportions and good closet space, while in-unit laundry adds everyday convenience. The building offers an impressive array of amenities, including 24-hour guarded security, a welcoming doorman, fitness center, party/meeting room, and one of the building's standout features-the expansive rooftop deck, an incredible place to entertain, relax, and take in sweeping Chicago skyline views. And the location is hard to beat! You're just moments from Columbia College, the Auditorium Theatre, Trader Joe's, Millennium Park, the Museum Campus, and everything the Loop has to offer. Enjoy easy access to Lake Shore Drive, I-290, I-90/94, and the Red Line, making commuting and exploring the city exceptionally convenient. Garage parking and separate storage are included in the price, adding even more value to this terrific city home. Bring your vision and a little TLC-this is an opportunity to create a wonderful Chicago retreat in an unbeatable location!
| 4 weeks ago | Listing updated with changes from the MLS® | |
| 4 weeks ago | Status changed to Active | |
| a month ago | Listing first seen on site |

Based on information submitted to the MLS GRID as of 2026-09-28 06:06 AM UTC. All data is obtained from various sources and may not have been verified by broker or MLS GRID. Supplied Open House Information is subject to change without notice. All information should be independently reviewed and verified for accuracy. Properties may or may not be listed by the office/agent presenting the information.
Last checked: 2026-09-28 06:06 AM UTC
MRED DMCA Copyright Information Copyright © 2026 Midwest Real Estate Data LLC. All rights reserved.