O'Neil Property Group
Save
Ask
Tour
Hide
Share
$535,000
11 Days On Site

11595 Richmond Lane
Huntley, IL 60142

For Sale|Single Family Residence|Active Under Contract
3
Beds
3
Total Baths
3
Full Baths
2,454
SqFt
$218
/SqFt
2014
Built
Subdivision:
Lions Chase
County:
McHenry
Listing Courtesy of MRED as distributed by MLS Grid of 103 Realty
11595 Richmond Lane11595 Richmond Lane11595 Richmond Lane11595 Richmond Lane
Save
Ask
Tour
Hide
Share

Mortgage Calculator

Monthly Payment (Est.)

$2,441
Calculator powered by Showcase IDX, a Constellation1 Company. Copyright ©2026 Information is deemed reliable but not guaranteed.

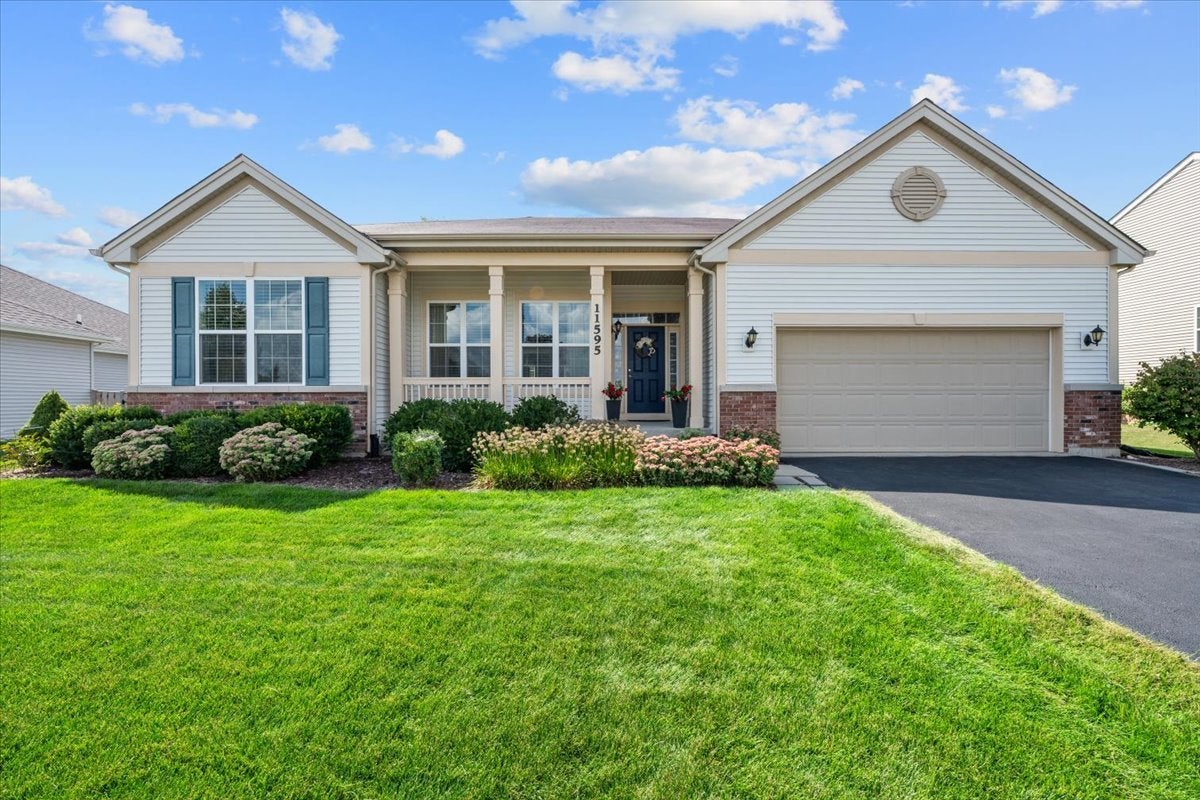
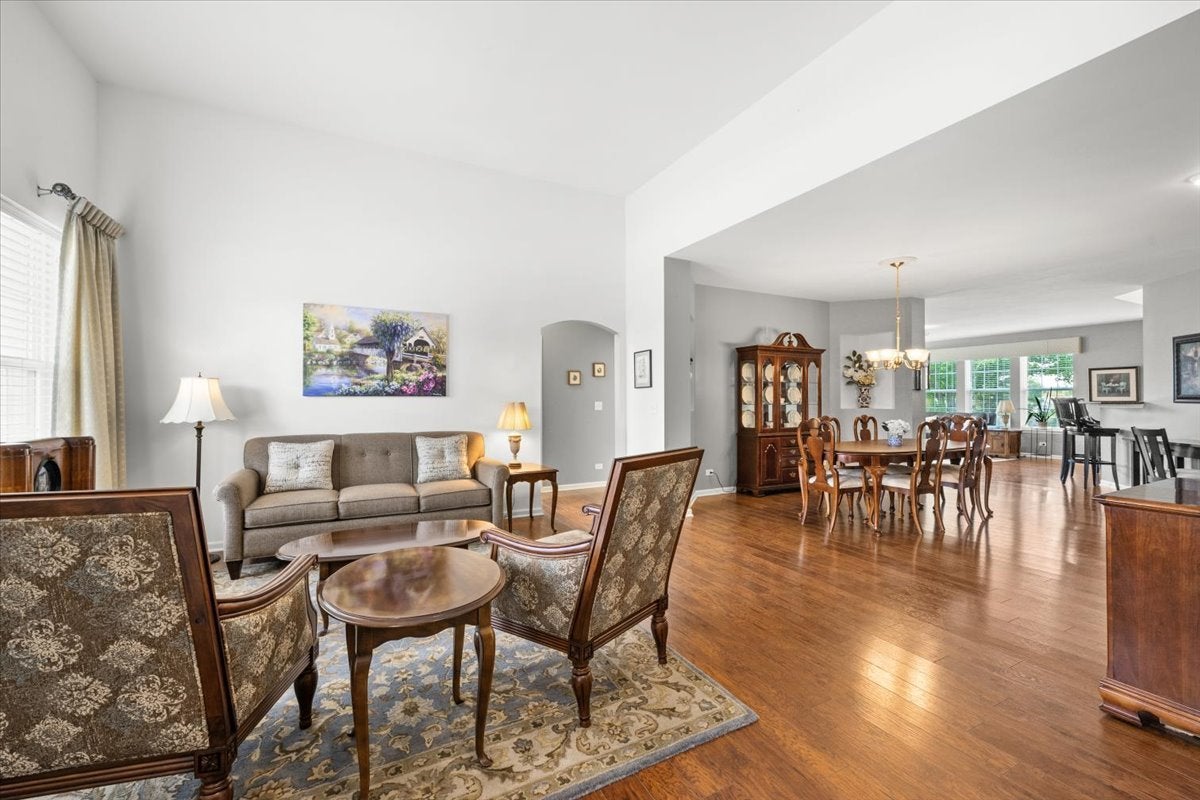
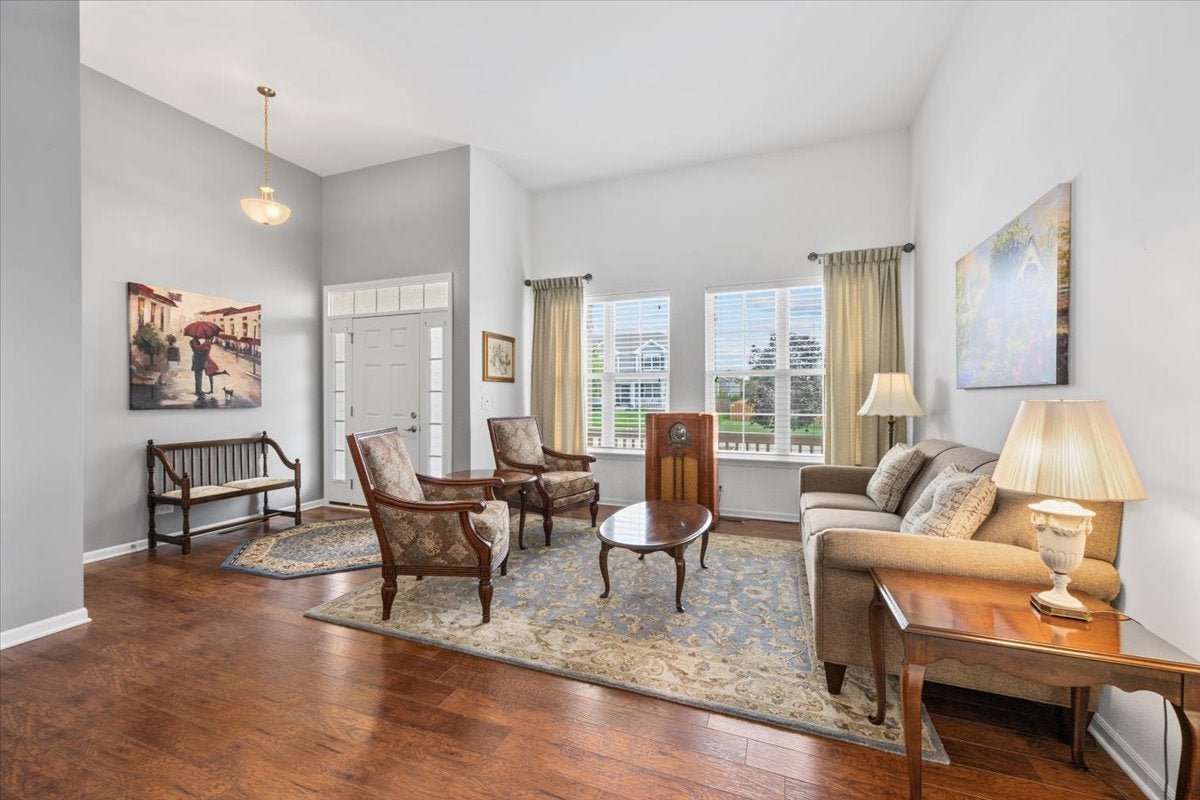
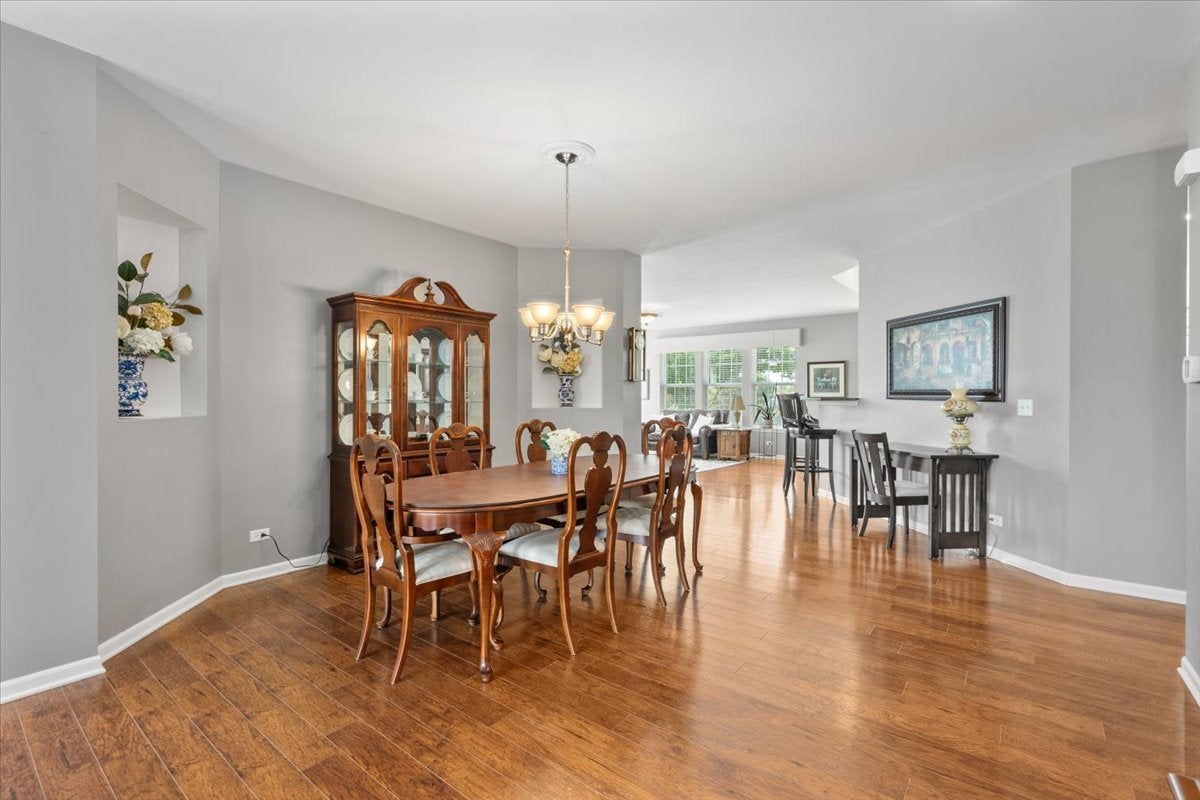
So much to love about this CLEAN and MOVE IN READY ranch home in Huntley! 3 Bed + office! 3 FULL Bathrooms. Built in 2014 this home is so well maintained inside and out! Tall ceilings throughout main living areas allows for the natural light to pour in! Floorplan is open with living room, dining room and family room space opens to kitchen. Stylish kitchen with some newer stainless appliances, subway tile backsplash, staggered 36/42" cabinets with custom soft close roll out trays. Granite counters. Pantry is spacious with custom rollouts and organizers. Great space for daily meal prep or hosting gatherings! Basement is partially finished with a full bathroom already done! Crawl space offers extra storage space. Owner's suite has so much closet space, with closet organizers. Newer carpet. Professionally landscaped lot with fenced in yard, lot is almost 90' wide! Spacious patio with west facing views in the backyard. 2x6 wall construction allows for more energy efficiency. It's a great community, the builder and city did a great job working together to space out the lots and not have homes on top of one another... Walking distance to the park, Stingray Bay. You can actually see the fireworks from the front porch - how cool is that!? Booming downtown Huntley is less than 5 minutes away, close to Route 47, shopping, restaurants and more! Home is priced to sell quickly, come see it soon! (Ask listing agent for video and/or virtual tour, we have both available upon request!)

Save
Ask
Tour
Hide
Share
Listing Snapshot
Price 
$535,000
Days On Site 
11 Days
Bedrooms 
3
Inside Area (SqFt) 
2,454 sqft
Total Baths 
3
Full Baths 
3
Partial Baths 
N/A
Lot Size 
N/A
Year Built 
2014
MLS® Number 
12744137
Status 
Active Under Contract
Property Tax 
$9,084
HOA/Condo/Coop Fees 
$50 monthly
Sq Ft Source 
Builder
Friends & Family
Recent Activity
a week agoListing updated with changes from the MLS®
a week agoStatus changed to Active Under Contract
2 weeks agoListing first seen on site
General Features
Attached Garage 
Yes
Foundation 
Concrete Perimeter
Garage 
Yes
Garage Spaces 
2
Parking 
AsphaltGarage Door OpenerAttachedGarage
Parking Spaces 
2
Property Sub Type 
Single Family Residence
Sewer 
Public Sewer
SqFt Total 
2454
Style 
Ranch
Water Source 
Public
Interior Features
Appliances 
MicrowaveDishwasherDisposalStainless Steel Appliance(s)
Basement 
Sump PumpUnfinishedPartial
Cooling 
Central Air
Electric 
200+ Amp Service
Flooring 
Laminate
Heating 
Natural GasForced Air
Interior 
Vaulted Ceiling(s)High Ceilings
Laundry Features 
Main Level
Bedroom 2 
Dimensions - 12X11Level - Main
Bedroom 3 
Dimensions - 12X12Level - Main
Bedroom 4 
Breakfast Room 
Dimensions - 12X10Level - Main
Dining Room 
Dimensions - 10X13Level - Main
Family Room 
Dimensions - 18X19Level - Main
Kitchen 
Dimensions - 14X13Level - MainDescription - Eating Area-Breakfast Bar,Eating Area-Table Space
Laundry 
Living Room 
Dimensions - 13X15Level - Main
Master Bedroom 
Dimensions - 19X13Level - Main
Office 
Dimensions - 10X9Level - Main
Save
Ask
Tour
Hide
Share
Exterior Features
Construction Details 
Vinyl Siding
Lot Features 
Corner Lot
Roof 
Asphalt
Community Features
Association Dues 
600
Community Features 
CurbsSidewalks
HOA Fee Frequency 
Annually
MLS Area 
Huntley
School District 
Huntley High School
Township 
Grafton
Schools
School District
Huntley High School
Elementary School
Unknown
Middle School
Unknown
High School
Huntley High School
Listing Courtesy of MRED as distributed by MLS Grid of 103 Realty


Based on information submitted to the MLS GRID as of 2026-09-08 02:19 AM UTC. All data is obtained from various sources and may not have been verified by broker or MLS GRID. Supplied Open House Information is subject to change without notice. All information should be independently reviewed and verified for accuracy. Properties may or may not be listed by the office/agent presenting the information.
Last checked: 2026-09-08 02:19 AM UTC
MRED DMCA Copyright Information Copyright © 2026 Midwest Real Estate Data LLC. All rights reserved.

Neighborhood & Commute
Source: Walkscore
Disclosure: Community information and market data powered by Constellation Data Labs. Information is deemed reliable but not guaranteed.
Save
Ask
Tour
Hide
Share