
Search Homes for Sale in Chicago’s Western Suburbs
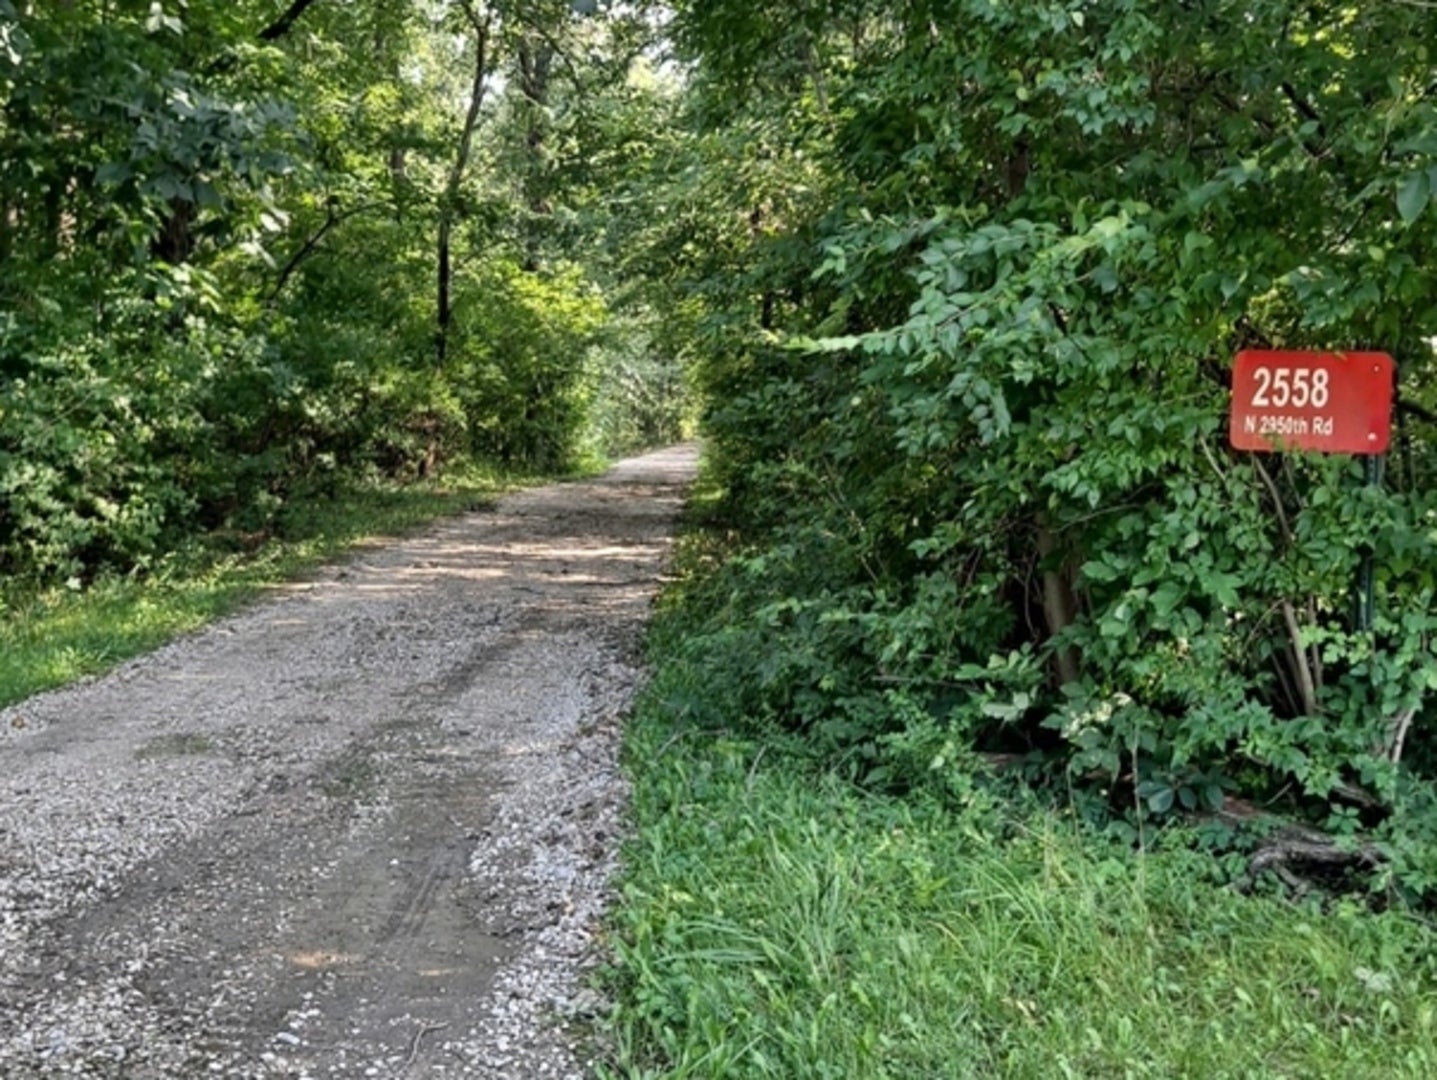
2558 N 2950th RoadMarseilles, IL 61341
Mortgage Calculator
Monthly Payment (Est.)
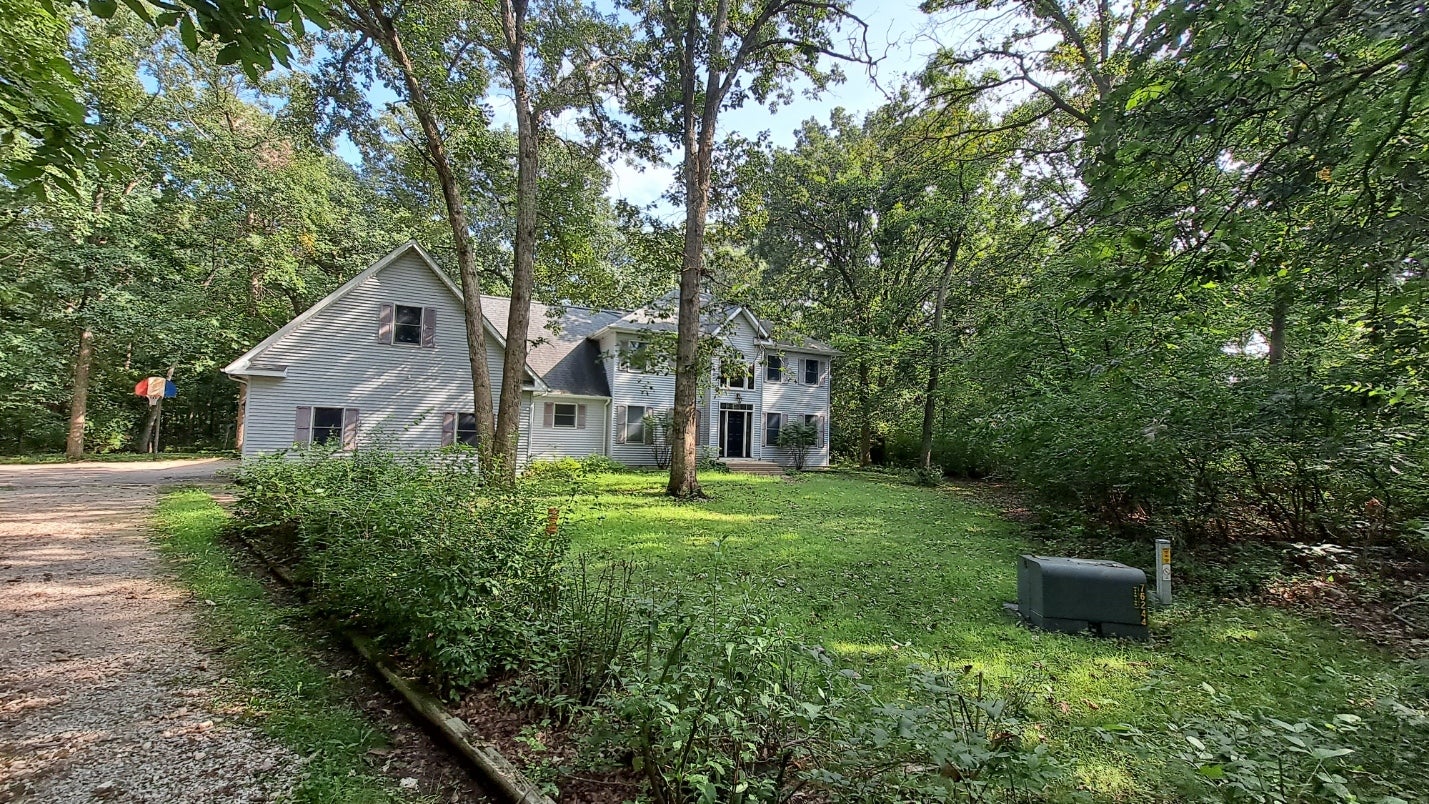
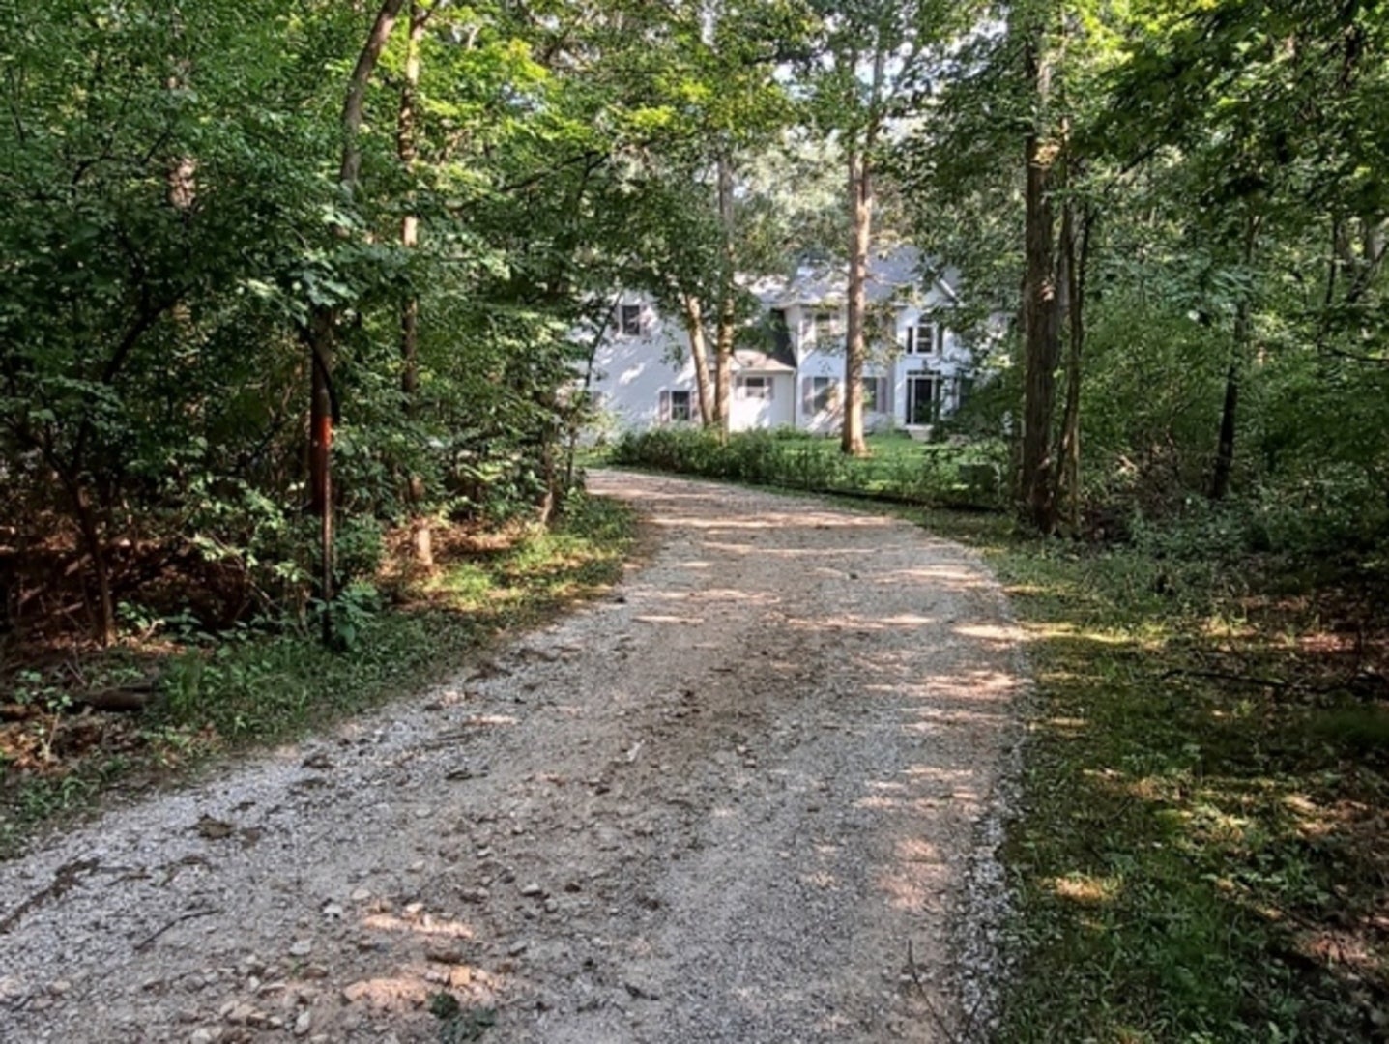
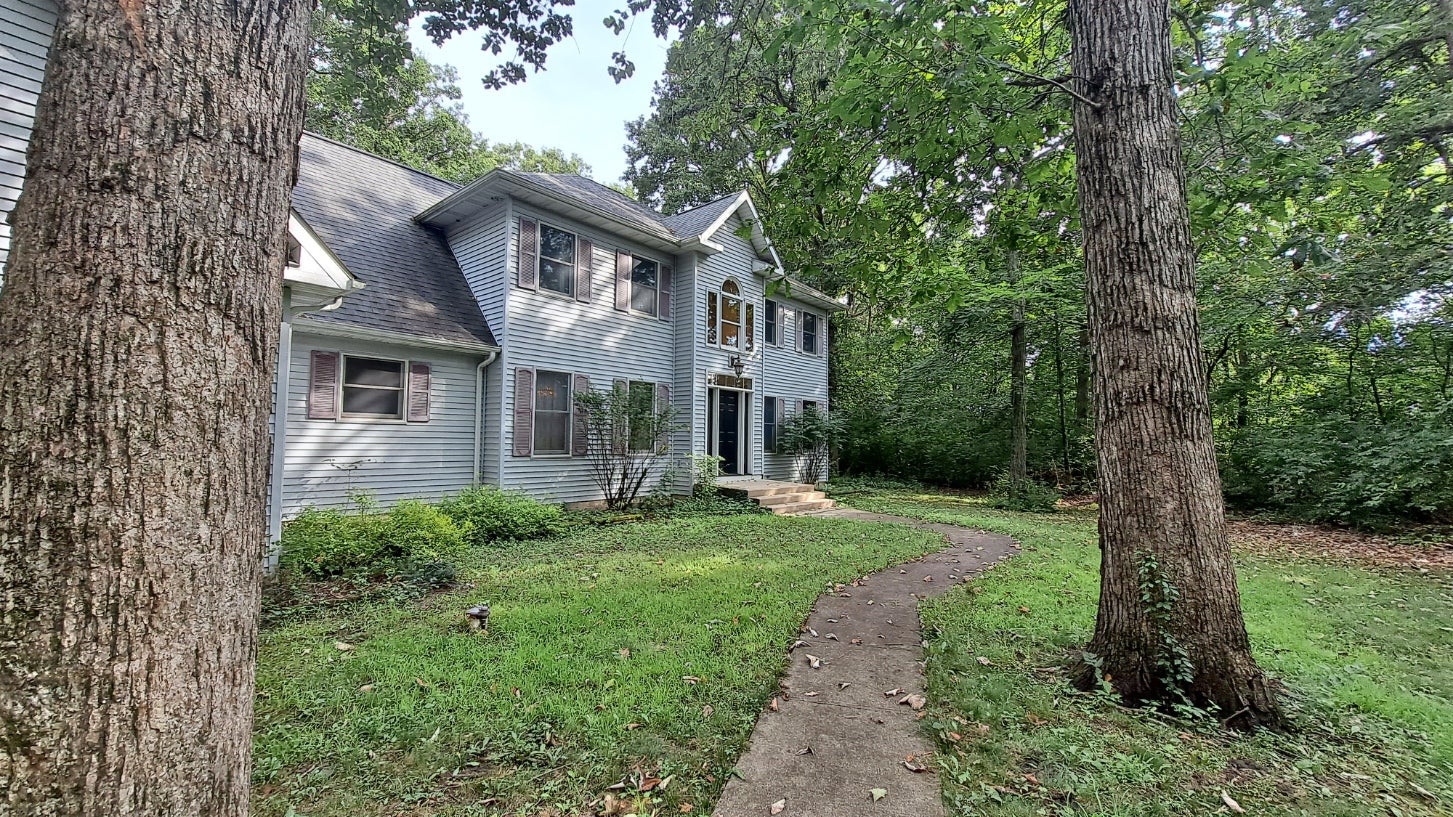
Enter an interest rate to see your estimated monthly payment.EXCEPTIONAL PRIVACY, TIMELESS COMFORT, AND EXPANSIVE LIVING come together in this custom-built, 2-story residence with 3-car garage located on 5-scenic acres just minutes from I-80 at Exit 97. With more than 3,500+SF of thoughtfully designed living space, this distinguished home offers 4-bedrooms, 3.5 baths, a heated 3-car garage, and a newly finished flexible living quarters ideal for guests, remote work, media, hobbies, or extended lifestyle needs. A gracious foyer introduces the home's impressive scale and opens to a dramatic living room with soaring 17-foot ceilings, a wood-burning fireplace, an open staircase to the second floor, and access to a private newer composite built deck framed by mature trees and tranquil natural views. The main-floor primary suite is a serene retreat with private deck access, two walk-in closets, and a spacious bath featuring a walk-in shower and double-sink vanity. Elegant entertaining and effortless daily living are supported by a formal dining room, a fully equipped kitchen, and a casual dining area positioned to capture beautiful views of the surrounding landscape. A main-floor laundry room with a sink and a well-placed half bath add everyday convenience. Upstairs, the open staircase leads to a comfortable sitting area, three additional bedrooms, and two full baths. A newly finished suite elevates the home's versatility with a bedroom, open living area, full bath, and walk-in closet. It is accessible from the interior second floor or through a private garage entry. The heated three-plus-car garage offers premium space for vehicles, storage, a hobby studio, fitness equipment, recreation, pet care, or collector use. An expansive concrete parking area further enhances function and convenience. Surrounded by a serene natural setting, this rare five-acre property delivers privacy, space, and presence buyers seek in a refined estate-style retreat, with convenient access to I-80 and the Chicago metro area. It is a distinctive offering for those who value acreage, flexibility, and an elevated lifestyle in one unforgettable home.
| 2 weeks ago | Listing updated with changes from the MLS | |
| 2 weeks ago | Status changed to Active Under Contract | |
| 4 weeks ago | Listing first seen on site |

Based on information submitted to the MLS GRID as of 2026-10-23 07:34 AM UTC. All data is obtained from various sources and may not have been verified by broker or MLS GRID. Supplied Open House Information is subject to change without notice. All information should be independently reviewed and verified for accuracy. Properties may or may not be listed by the office/agent presenting the information.
Last checked: 2026-10-23 07:34 AM UTC
MRED DMCA Copyright Information Copyright © 2026 Midwest Real Estate Data LLC. All rights reserved.
Did you know? You can invite friends and family to your search. They can join your search, rate and discuss listings with you.