O'Neil Property Group
Save
Ask
Tour
Hide
Share
$8,500
27 Days On Site

1316 Ashland Avenue
Wilmette, IL 60091

For Rent|Residential Lease|Active
4
Beds
5
Total Baths
4
Full Baths
1
Partial Bath
3,900
SqFt
$2
/SqFt
1923
Built
County:
Cook
Listing Courtesy of MRED as distributed by MLS Grid of Jameson Sotheby's International Realty
1316 Ashland Avenue1316 Ashland Avenue1316 Ashland Avenue1316 Ashland Avenue
Save
Ask
Tour
Hide
Share

Mortgage Calculator

Monthly Payment (Est.)

Enter an interest rate to see your estimated monthly payment.
Calculator powered by Showcase IDX, a Constellation1 Company. Copyright ©2026 Information is deemed reliable but not guaranteed.

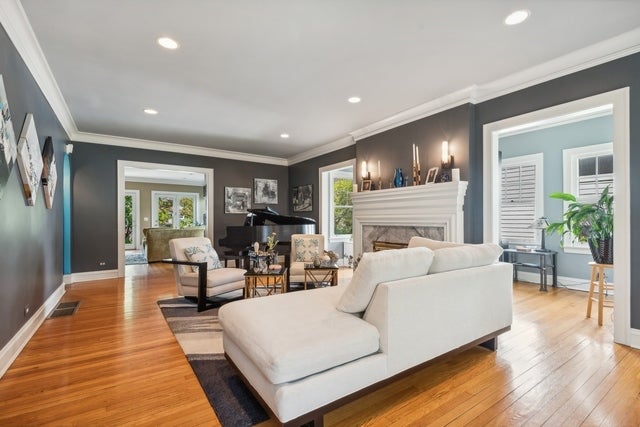
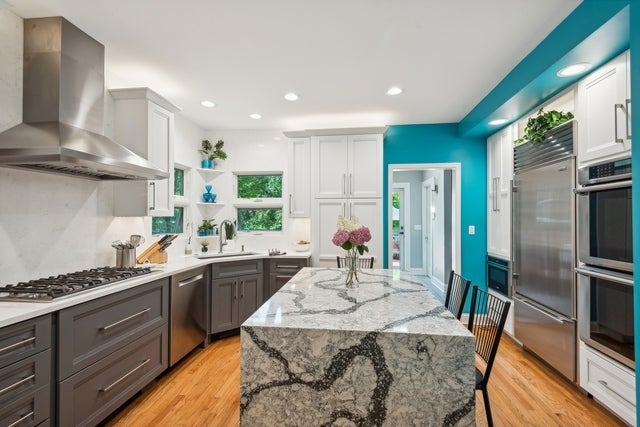
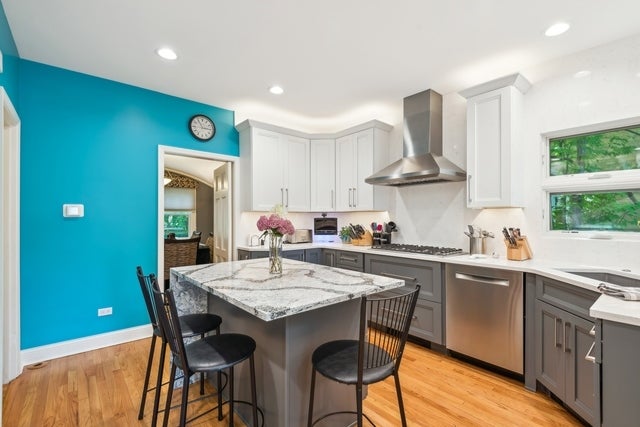
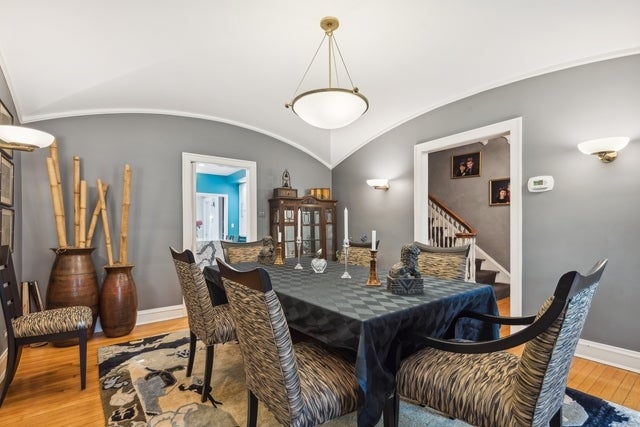
Welcome to this fabulous 4-bed (+ office), 4.1-bath home with a 2-car garage in a prime east Wilmette location (CAGE)! Loads of space inside & out beginning with the spacious formal Living & Dining rooms, a Sunroom, the newly renovated Kitchen, separate Mudroom & Butler's pantry, and a large Family room overlooking the stunning back yard! The 2nd floor hosts a Primary suite which includes a large walk-in closet/dressing room and a beautifully updated bathroom with double sinks, steam shower, soaker tub & heated floors. Additionally two more bedrooms with 2 bathrooms- one ensuite. The third floor offers more recreational space, a sun-filled bedroom, an office and full bathroom. Great "hang out" space in the finished basement which has a recreation room and exercise space. The back yard offers amazing exterior space with a huge deck, lovely fire-pit area and lawn. Extremely well maintained, nicely appointed and recently updated- literally nothing to do but move in and enjoy all that this tremendous home & location offers! Blocks to train and downtown Wilmette! *RENTAL TERM: December 1st, 2026 - June 15th, 2027. FULLY FURNISHED with utilities, landscaping & house-cleaning bi-weekly included in rent. One dog allowed, on a case-by-case basis.

Save
Ask
Tour
Hide
Share
Listing Snapshot
Price 
$8,500
Days On Site 
27 Days
Bedrooms 
4
Inside Area (SqFt) 
3,900 sqft
Total Baths 
5
Full Baths 
4
Partial Baths 
1
Lot Size 
N/A
Year Built 
1923
MLS® Number 
12744162
Status 
Active
Property Tax 
N/A
HOA/Condo/Coop Fees 
N/A
Sq Ft Source 
Assessor
Friends & Family
Recent Activity
3 days agoListing updated with changes from the MLS®
3 days agoStatus changed to Active
4 weeks agoListing first seen on site
General Features
Available on 
2026-12-01
Garage 
Yes
Garage Spaces 
2
Parking 
Garage Door OpenerDetachedGarage
Parking Spaces 
2
Pets 
Dogs OKNumber Limit
Sewer 
Public Sewer
Interior Features
Appliances 
Double OvenMicrowaveDishwasherWasherDryerDisposalStainless Steel Appliance(s)Wine RefrigeratorRange HoodGas CooktopGas Oven
Basement 
FinishedFull
Cooling 
Central Air
Electric 
Circuit Breakers200+ Amp Service
Fireplace 
Yes
Fireplace Features 
Living RoomGas LogGas Starter
Fireplaces 
1
Flooring 
Hardwood
Furnished 
Furnished
Heating 
Hot WaterNatural GasRadiant Floor
Interior 
Walk-In Closet(s)Entrance FoyerDry BarStorage
Laundry Features 
Washer HookupGas Dryer HookupIn Unit
Window Features 
Screens
Bedroom 2 
Dimensions - 14X12Level - Second
Bedroom 3 
Dimensions - 13X12Level - Second
Bedroom 4 
Dimensions - 18X10Level - Third
Dining Room 
Dimensions - 16X13Level - Main
Exercise Room 
Dimensions - 13X11Level - Basement
Family Room 
Dimensions - 20X15Level - Main
Foyer 
Dimensions - 4X4Level - Main
Kitchen 
Dimensions - 13X13Level - MainDescription - Island,Updated Kitchen
Laundry 
Dimensions - 12X11Level - Basement
Living Room 
Dimensions - 25X14Level - Main
Master Bedroom 
Dimensions - 21X14Level - Second
Mud Room 
Dimensions - 12X10Level - Main
Office 
Dimensions - 15X12Level - Third
Recreation Room 
Dimensions - 16X16Level - Basement
Sitting Room 
Dimensions - 15X15Level - Third
Walk In Closet 
Dimensions - 15X9Level - Second
Save
Ask
Tour
Hide
Share
Exterior Features
Construction Details 
Brick
Exterior 
BarbecueOutdoor GrillFire Pit
Patio And Porch 
DeckPatio
Roof 
Asphalt
Windows/Doors 
Screens
Community Features
MLS Area 
Wilmette
School District 
New Trier Twp H.S. Northfield/Wi
Township 
Evanston
Schools
School District
New Trier Twp H.S. Northfield/Wi
Elementary School
Central Elementary School
Middle School
Wilmette Junior High School
High School
New Trier Twp H.S. Northfield/Wi
Listing Courtesy of MRED as distributed by MLS Grid of Jameson Sotheby's International Realty


Based on information submitted to the MLS GRID as of 2026-09-24 07:19 PM UTC. All data is obtained from various sources and may not have been verified by broker or MLS GRID. Supplied Open House Information is subject to change without notice. All information should be independently reviewed and verified for accuracy. Properties may or may not be listed by the office/agent presenting the information.
Last checked: 2026-09-24 07:19 PM UTC
MRED DMCA Copyright Information Copyright © 2026 Midwest Real Estate Data LLC. All rights reserved.

Neighborhood & Commute
Source: Walkscore
Disclosure: Community information and market data powered by Constellation Data Labs. Information is deemed reliable but not guaranteed.
Save
Ask
Tour
Hide
Share