O'Neil Property Group
Save
Ask
Tour
Hide
Share
$450,000
34 Days On Site

2930 Plumrose Lane
McHenry, IL 60050

For Sale|Single Family Residence|Active
4
Beds
3
Total Baths
2
Full Baths
1
Partial Bath
3,136
SqFt
$143
/SqFt
2003
Built
Subdivision:
Riverside Hollow
County:
McHenry
Listing Courtesy of MRED as distributed by MLS Grid of Berkshire Hathaway HomeServices Starck Real Estate
Upcoming Open Houses
Sun, Oct 4, 12:00 PM - 2:00 PM
2930 Plumrose Lane2930 Plumrose Lane2930 Plumrose Lane2930 Plumrose Lane
Save
Ask
Tour
Hide
Share

Mortgage Calculator

Monthly Payment (Est.)

Enter an interest rate to see your estimated monthly payment.
Calculator powered by Showcase IDX, a Constellation1 Company. Copyright ©2026 Information is deemed reliable but not guaranteed.

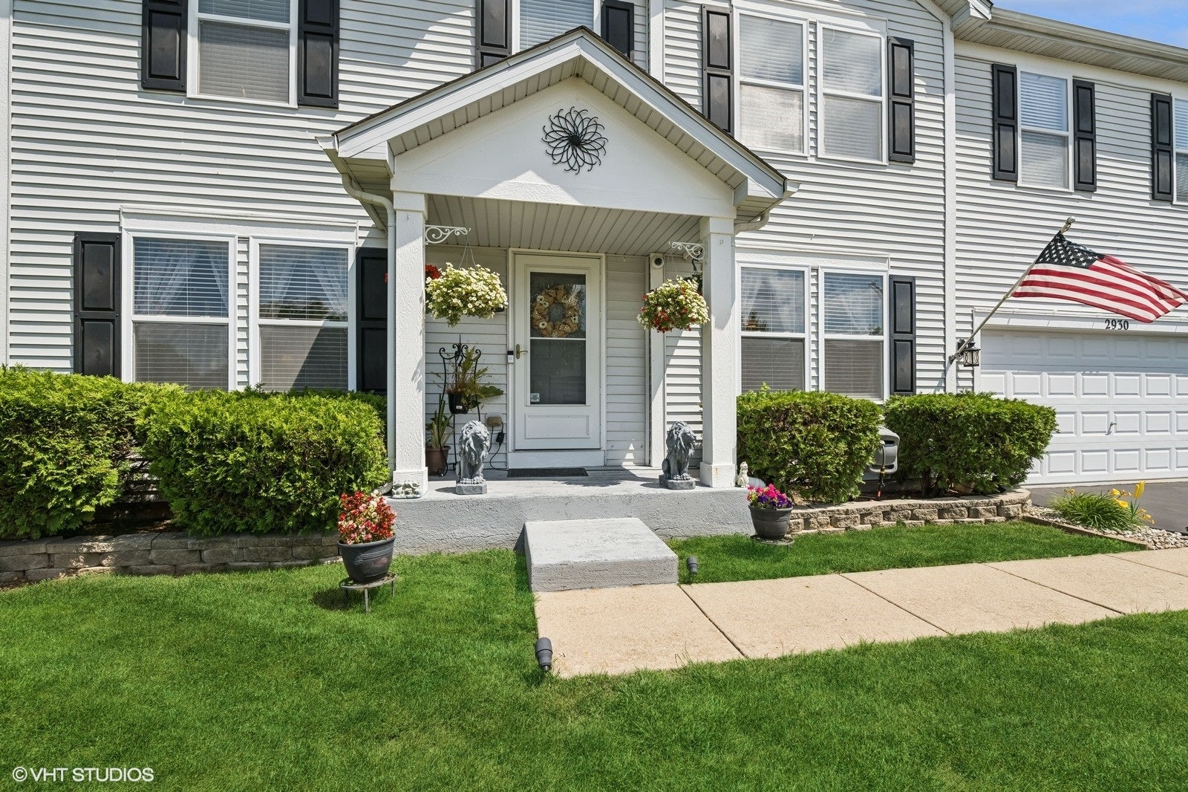
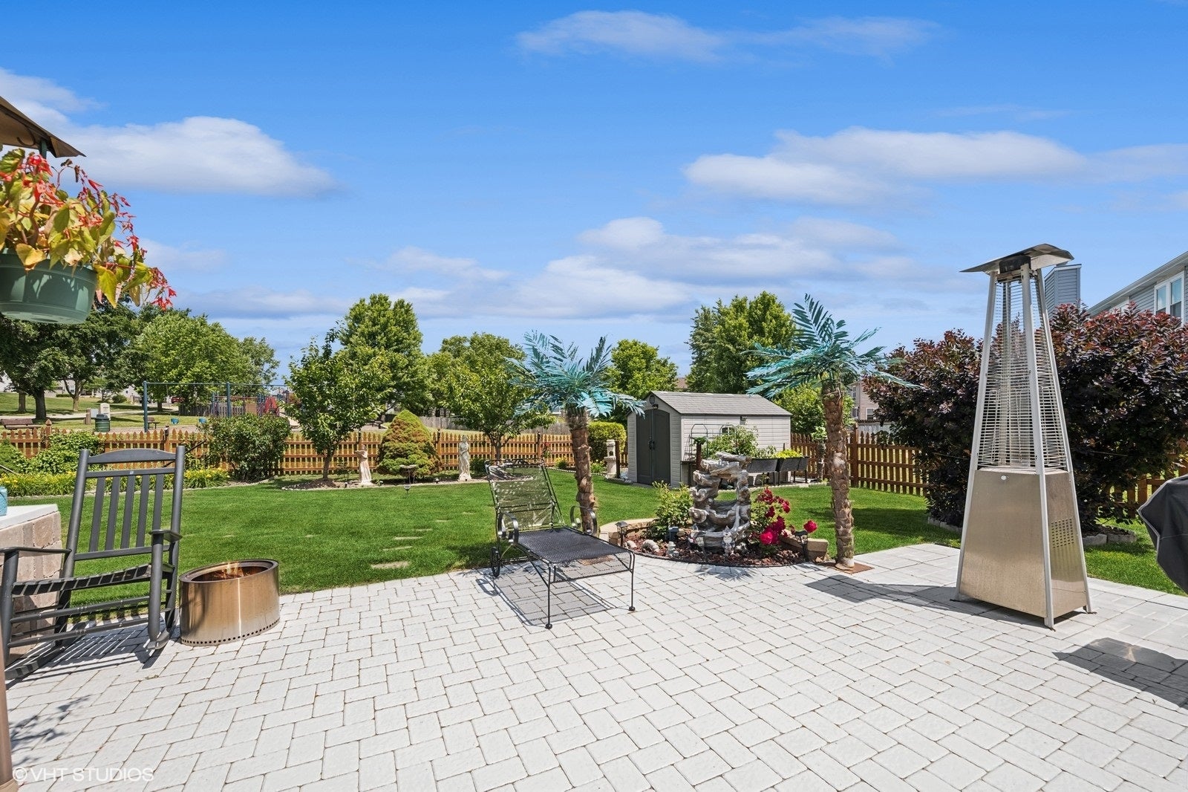
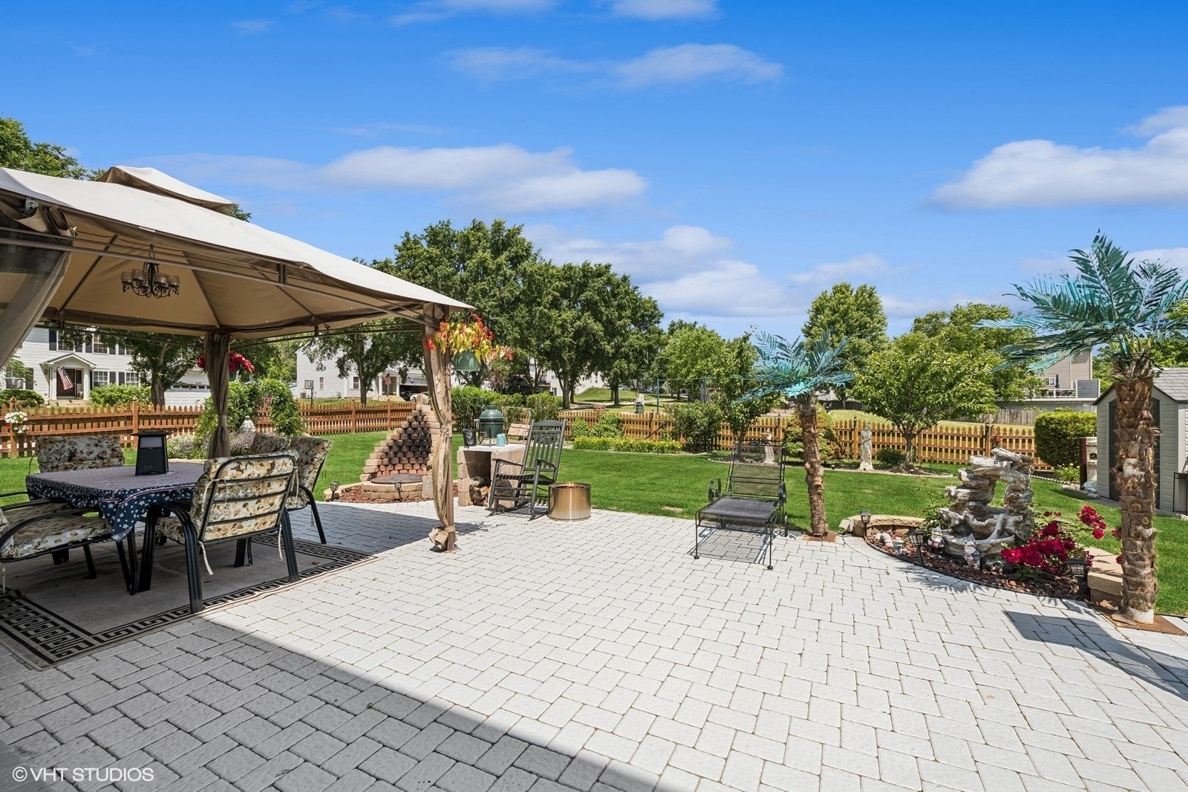
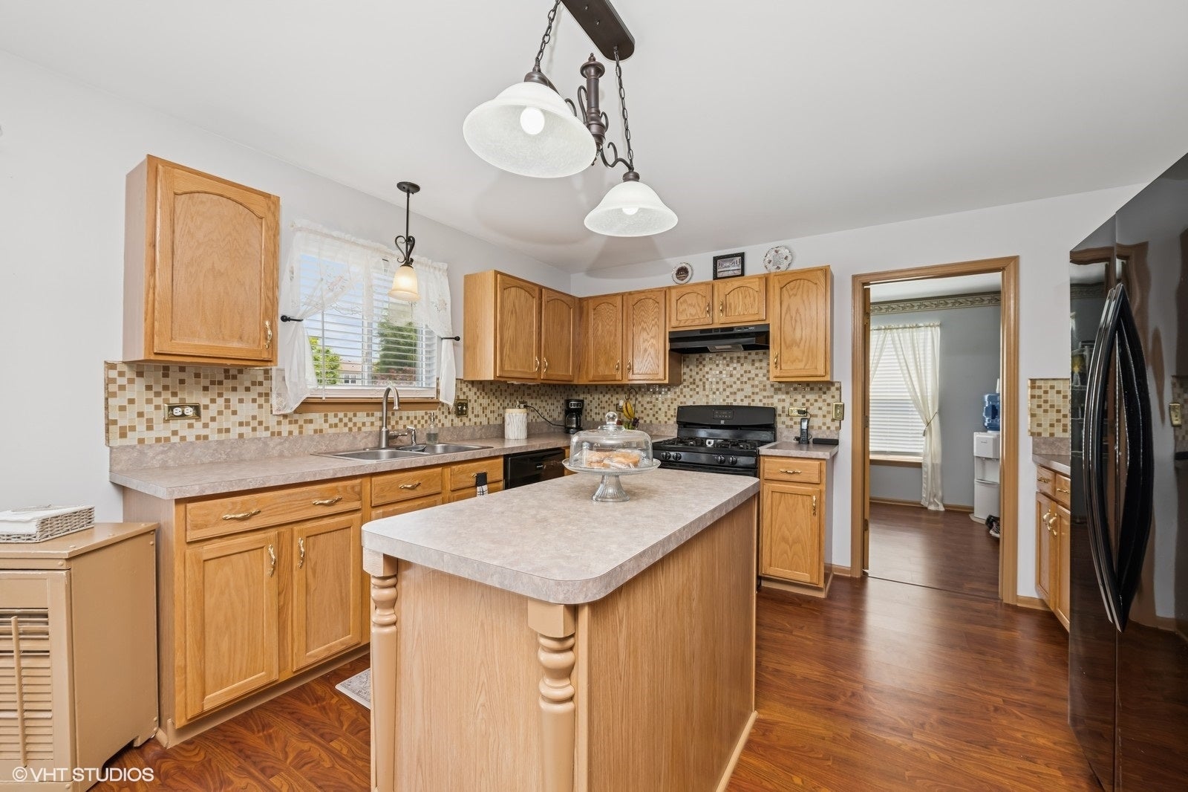
This 4-bedroom, 2.5-bath home truly has everything you need-and more! Nestled in a friendly neighborhood and backing right up to the park, it offers the perfect blend of comfort, space, and everyday convenience-plus it's just minutes from shopping and restaurants, making life that much easier. The main floor features an open layout that brings the kitchen, dining, and living areas together-perfect for cozy nights in or hosting friends and family. Just off the garage, you'll love the oversized laundry room and pantry combo, giving you plenty of space to stay organized without sacrificing style. Upstairs, a spacious loft creates the perfect spot for a relaxing hangout, home office, or play area. The primary suite is a true retreat with a generously sized bedroom, private bath, and an incredible 11x10 walk-in closet. Three additional bedrooms offer plenty of room for everyone-and each one includes its own walk-in closet for that extra touch of comfort and convenience. The finished basement adds even more living space, making it ideal for movie nights, a game room, or your favorite hobbies. Out back, the fully fenced yard feels like your own private escape, complete with a cozy fireplace, charming gazebo, and storage shed-perfect for enjoying peaceful evenings or gathering with loved ones. And with the park a stone's throw away, outdoor fun is always within reach. Major updates include: Roof (2015), HVAC (2017), Water Heater (2018), Washer/Dryer/Dishwasher (2019), and Garbage Disposal (2025). Included in the sale: pool table with light, backyard gazebo with cove and family room wall-mounted TV. With over 4,200 sq ft of finished living space, this home has room to grow, relax, and make lasting memories.

Save
Ask
Tour
Hide
Share
Listing Snapshot
Price 
$450,000
Days On Site 
34 Days
Bedrooms 
4
Inside Area (SqFt) 
3,136 sqft
Total Baths 
3
Full Baths 
2
Partial Baths 
1
Lot Size 
0.33 Acres
Year Built 
2003
MLS® Number 
12744165
Status 
Active
Property Tax 
$8,760
HOA/Condo/Coop Fees 
N/A
Sq Ft Source 
Assessor
Friends & Family
Recent Activity
18 hours agoListing updated with changes from the MLS®
18 hours agoPrice changed to $450,000
18 hours agoStatus changed to Active
a month agoListing first seen on site
General Features
Acres 
0.33
Attached Garage 
Yes
Garage 
Yes
Garage Spaces 
2
Parking 
AsphaltGarage Door OpenerAttachedGarage
Parking Spaces 
2
Property Sub Type 
Single Family Residence
Sewer 
Public Sewer
SqFt Below 
1088
SqFt Total 
3136
Water Source 
Public
Interior Features
Appliances 
RangeDishwasherRefrigeratorWasherDryerDisposal
Basement 
Sump PumpFinishedFull
Cooling 
Ceiling Fan(s)Central Air
Fireplace 
Yes
Fireplace Features 
Family RoomElectricGas Log
Fireplaces 
1
Heating 
Natural GasForced Air
Interior 
Walk-In Closet(s)
Window Features 
Screens
Bedroom 2 
Dimensions - 12X14Level - Second
Bedroom 3 
Dimensions - 12X14Level - Second
Bedroom 4 
Dimensions - 13X12Level - Second
Breakfast Room 
Dimensions - 11X11Level - Main
Dining Room 
Dimensions - 12X12Level - Main
Family Room 
Dimensions - 21X19Level - Main
Kitchen 
Dimensions - 10X13Level - MainDescription - Island,Breakfast Room
Laundry 
Dimensions - 9X13Level - Main
Living Room 
Dimensions - 13X15Level - Main
Loft 
Dimensions - 20X14Level - Second
Master Bedroom 
Dimensions - 21X22Level - Second
Walk In Closet 
Dimensions - 11X10Level - Second
Save
Ask
Tour
Hide
Share
Exterior Features
Construction Details 
Vinyl Siding
Fencing 
Fenced
Lot Features 
Corner Lot
Other Structures 
GazeboShed(s)
Patio And Porch 
Patio
Roof 
Asphalt
Windows/Doors 
Screens
Community Features
Community Features 
ParkCurbsSidewalksStreet Lights
MLS Area 
Holiday Hills / Johnsburg / McHenry / Lakemoor / McCullom Lake / Sunnyside / Ringwood
School District 
Mchenry Campus
Township 
McHenry
Schools
School District
Mchenry Campus
Elementary School
Hilltop Elementary School
Middle School
Mchenry Middle School
High School
Mchenry Campus
Listing Courtesy of MRED as distributed by MLS Grid of Berkshire Hathaway HomeServices Starck Real Estate


Based on information submitted to the MLS GRID as of 2026-10-01 12:52 PM UTC. All data is obtained from various sources and may not have been verified by broker or MLS GRID. Supplied Open House Information is subject to change without notice. All information should be independently reviewed and verified for accuracy. Properties may or may not be listed by the office/agent presenting the information.
Last checked: 2026-10-01 12:52 PM UTC
MRED DMCA Copyright Information Copyright © 2026 Midwest Real Estate Data LLC. All rights reserved.

Neighborhood & Commute
Source: Walkscore
Disclosure: Community information and market data powered by Constellation Data Labs. Information is deemed reliable but not guaranteed.
Save
Ask
Tour
Hide
Share