
Search Homes for Sale in Chicago’s Western Suburbs
1544 Wayne DriveCrete, IL 60417
Mortgage Calculator
Monthly Payment (Est.)
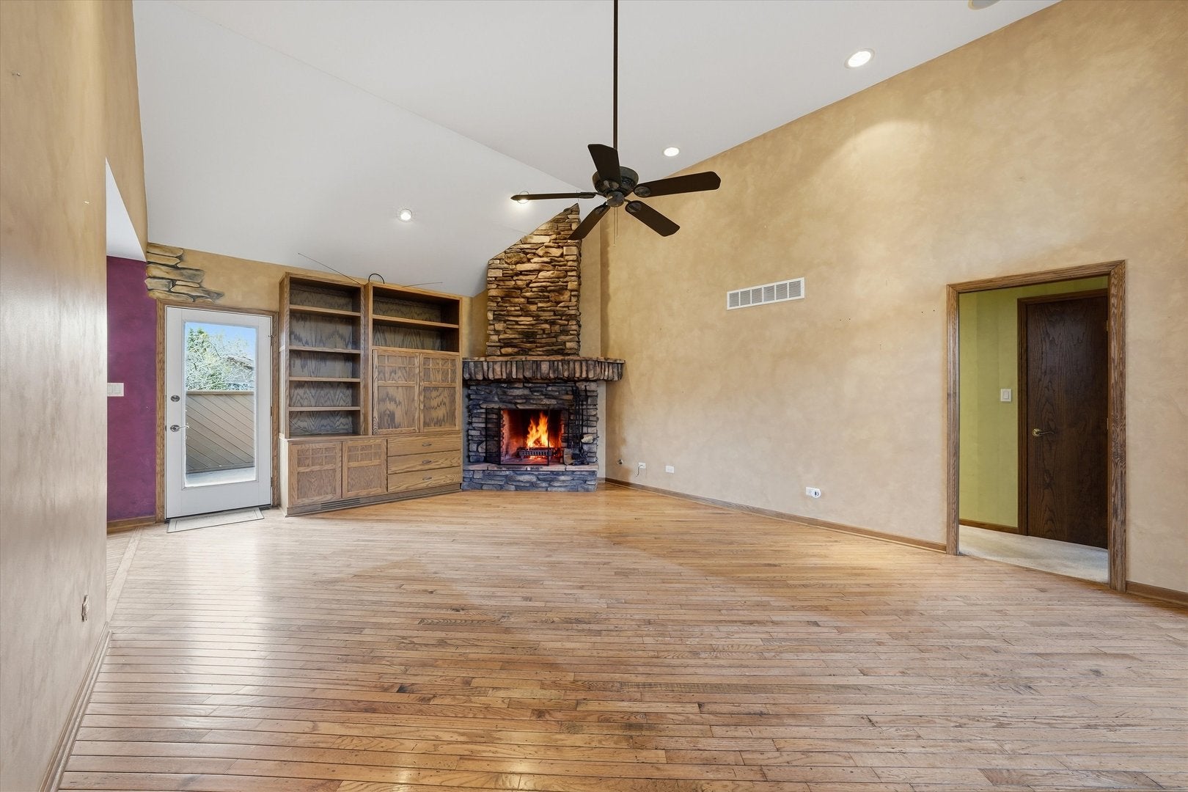
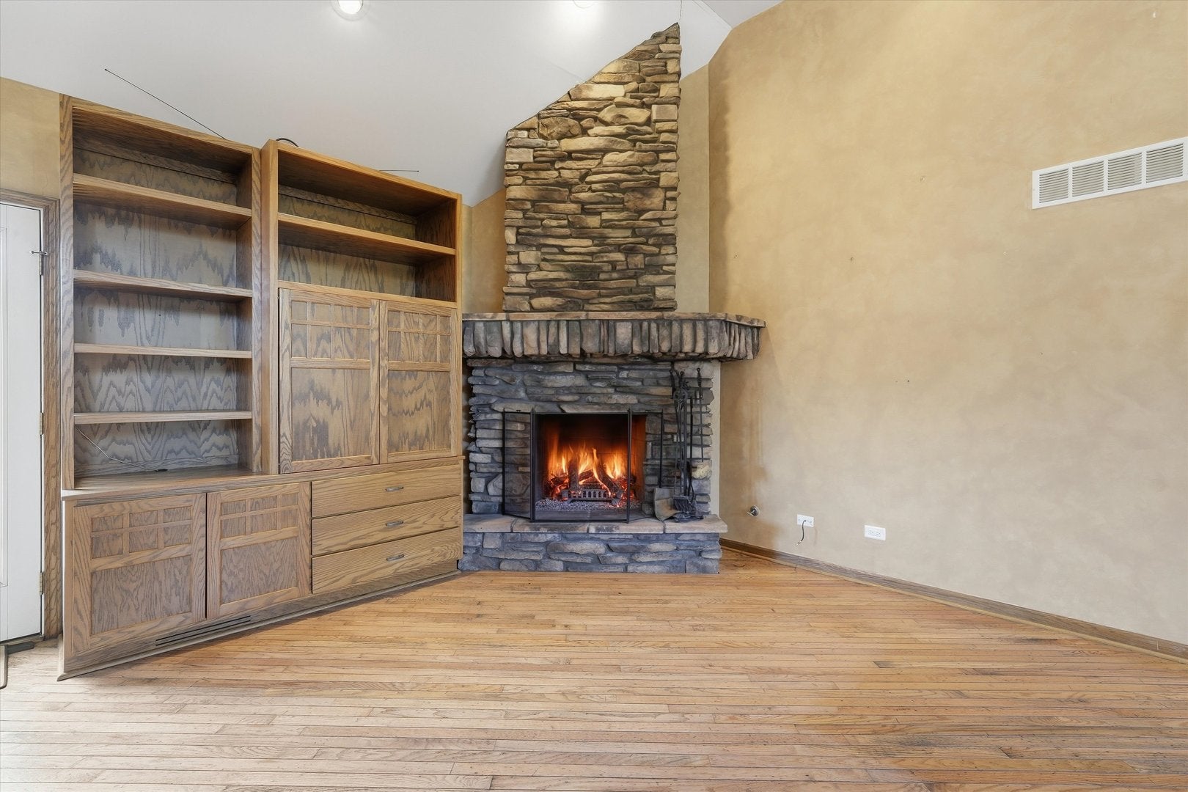
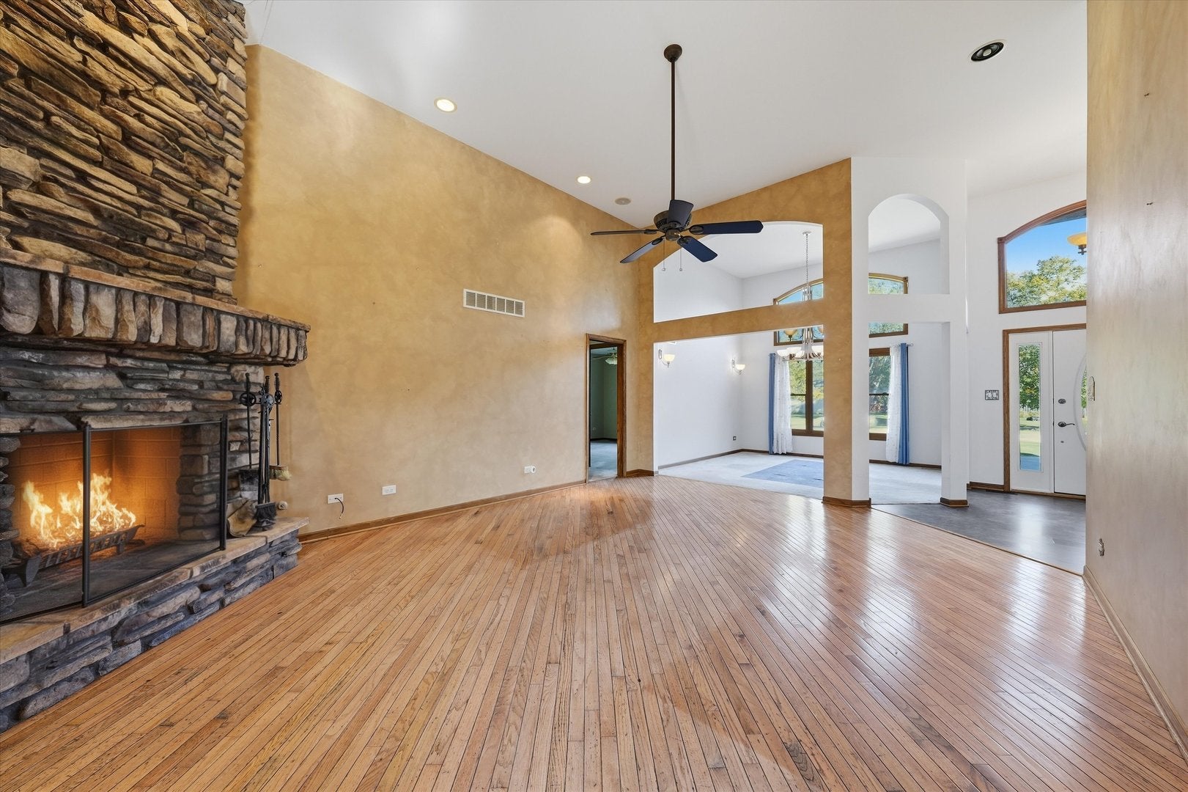
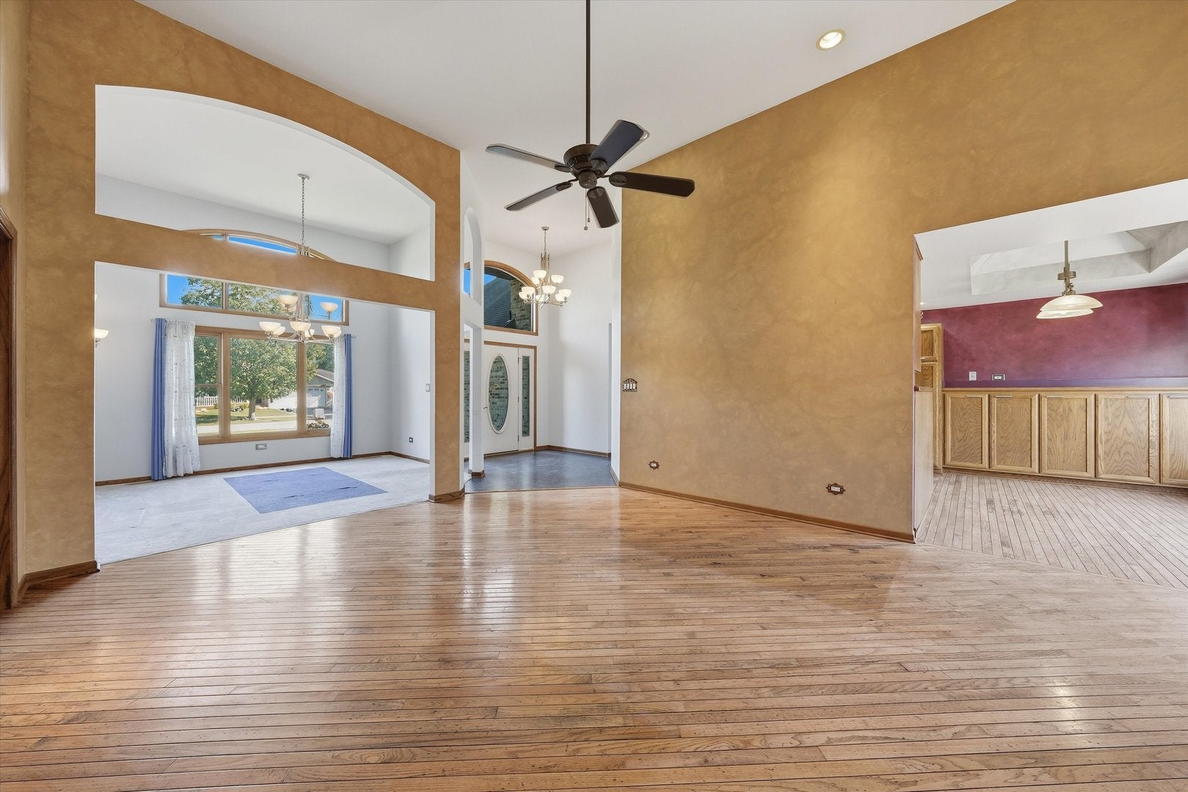
Enter an interest rate to see your estimated monthly payment.SPRAWLING CUSTOM BRICK RANCH, solidly built with all the bells & whistles, is ready for its next chapter ~ 3 bedrooms, 2.5 bathrooms, 2.5-CAR GARAGE, PARTIALLY FINISHED BASEMENT, TWO PRIVATE DECKS, and fantastic SPLIT FLOOR PLAN separating the primary suite from the additional bedrooms ~ The many features include dramatic VAULTED CEILINGS, gorgeous custom millwork, pickled oak hardwood flooring, awesome TREY CEILINGS, and multiple built-ins ~ Note the fantastic curb appeal owing to the confident exterior, punctuated with oversized windows & capped off with its interesting geometric roof ~ Step into the SPACIOUS & LIGHT-FILLED FOYER and then into the GREAT ROOM with soaring ceiling, dramatic stone corner fireplace, and access to the deck, providing plenty of space for gatherings, as well as recharging and "you" time ~ Truly a CHEF'S KITCHEN, you'll find it outfitted with HIGH-END STAINLESS STEEL APPLIANCES (Bosch & Sub-Zero), more than enough cabinet space (solid oak), miles of countertops, PANTRY with pullout shelves, under cabinet lighting, and a BREAKFAST NOOK highlighted by a huge bow window ~ Separate FORMAL DINING room features unique architectural elements that define the space, a vaulted ceiling, & floor-to-ceiling windows, all balanced by the handsome statement chandelier ~ PRIMARY SUITE BOASTS A SITTING AREA with access to ITS OWN PRIVATE DECK, a GINORMOUS WALK-IN CLOSET, and stunning private bathroom with large whirlpool tub & separate shower ~ You'll find the 2nd & 3rd bedrooms with a full bathroom between on the other end of the house, one of them with deck access ~ Convenient main floor laundry ~ Basement includes a family room, huge office, 1/2 bath (needs repair/renovation), plus tons of storage space ~ ATTACHED 2.5-CAR GARAGE will easily accommodate your vehicles, equipment, and toys ~ Great location near CRETE'S PARKS & QUAINT DOWNTOWN dining & shops, with access to x-ways & Metra trains ~ Please note that the list price reflects the need for TLC, and the property is conveyed "AS IS" ~ Take advantage of this opportunity, and SAY "YES" TO THIS ADDRESS!
| 6 days ago | Listing updated with changes from the MLS® | |
| 6 days ago | Status changed to Active | |
| 2 weeks ago | Listing first seen on site |

Based on information submitted to the MLS GRID as of 2026-10-14 06:15 PM UTC. All data is obtained from various sources and may not have been verified by broker or MLS GRID. Supplied Open House Information is subject to change without notice. All information should be independently reviewed and verified for accuracy. Properties may or may not be listed by the office/agent presenting the information.
Last checked: 2026-10-14 06:15 PM UTC
MRED DMCA Copyright Information Copyright © 2026 Midwest Real Estate Data LLC. All rights reserved.