O'Neil Property Group

Search Homes for Sale in Chicago’s Western Suburbs

Save
Ask
Tour
Hide
Share
$849,900
68 Days On Site

3356 Lapp Lane
Naperville, IL 60564

For Sale|Single Family Residence|Active
4
Beds
4
Total Baths
3
Full Baths
1
Partial Bath
3,073
SqFt
$277
/SqFt
2004
Built
Subdivision:
Penncross Knoll
County:
Will
Listing Courtesy of MRED as distributed by MLS Grid of Coldwell Banker Real Estate Group
3356 Lapp Lane3356 Lapp Lane3356 Lapp Lane3356 Lapp Lane
Save
Ask
Tour
Hide
Share

Mortgage Calculator

Monthly Payment (Est.)

Enter an interest rate to see your estimated monthly payment.
Calculator powered by Showcase IDX, a Constellation1 Company. Copyright Β©2026 Information is deemed reliable but not guaranteed.

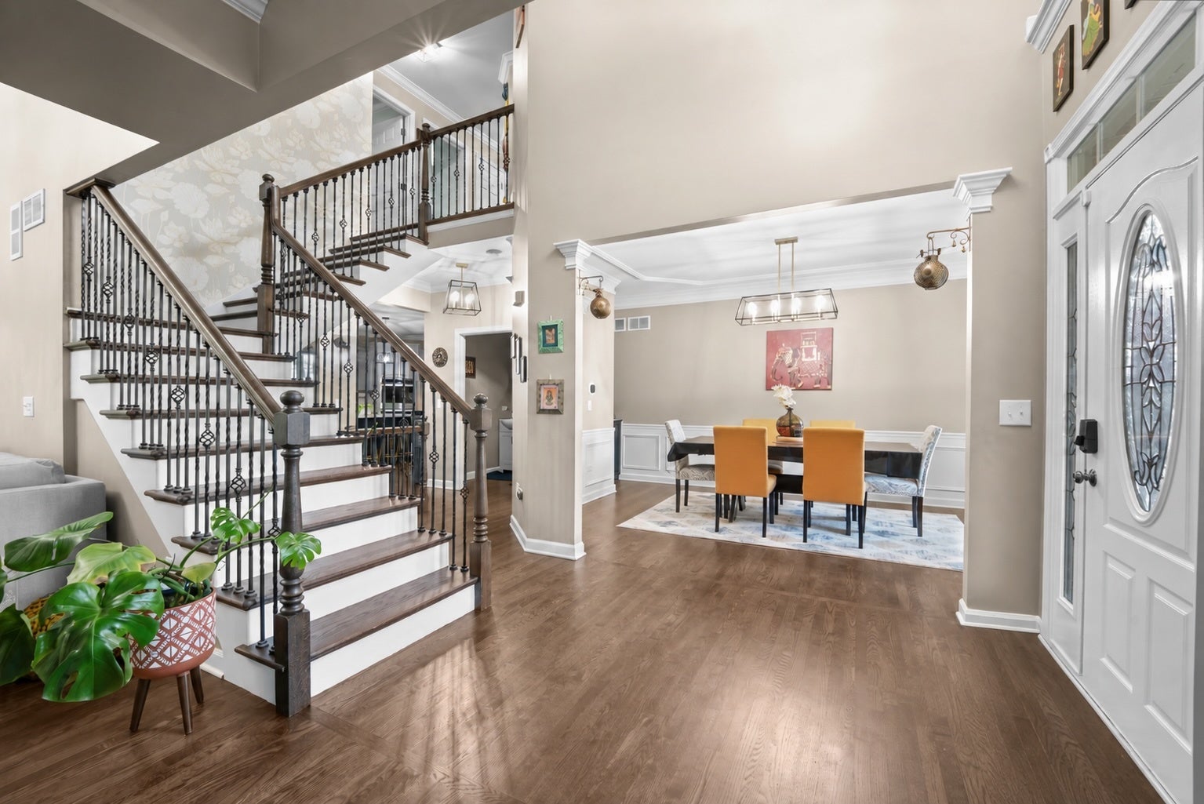
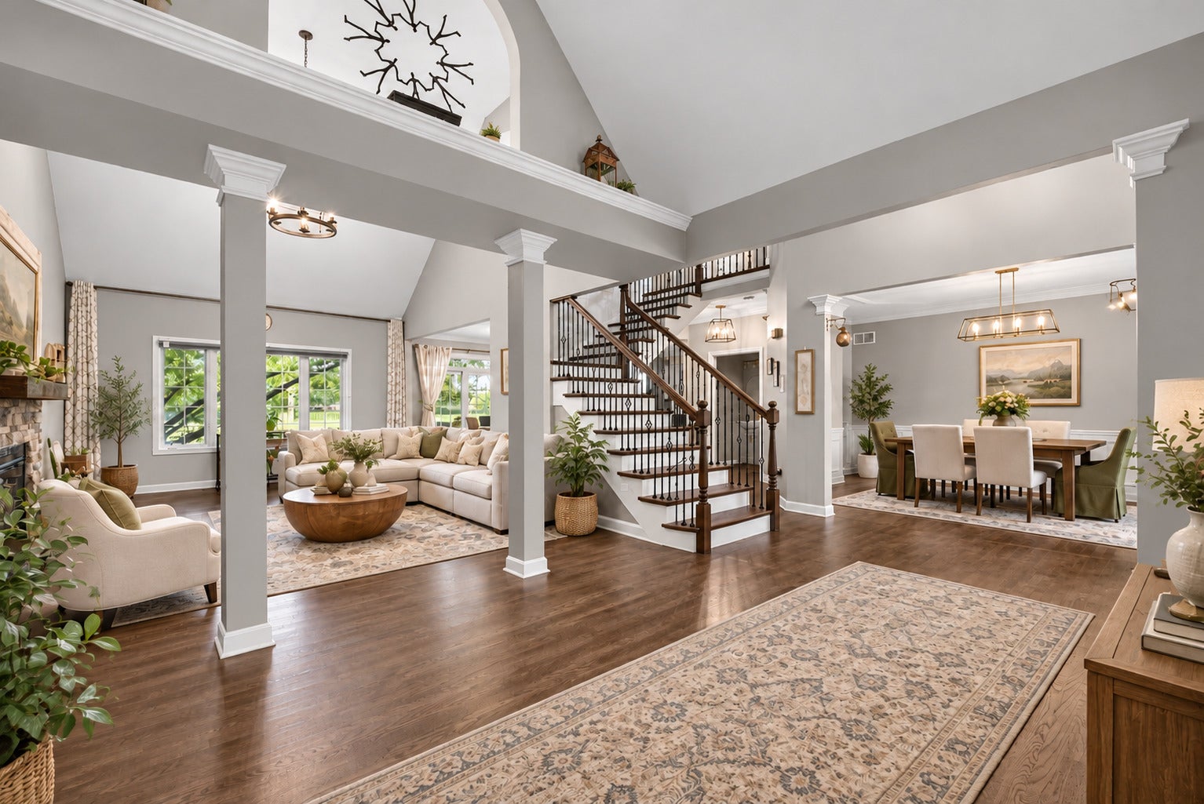
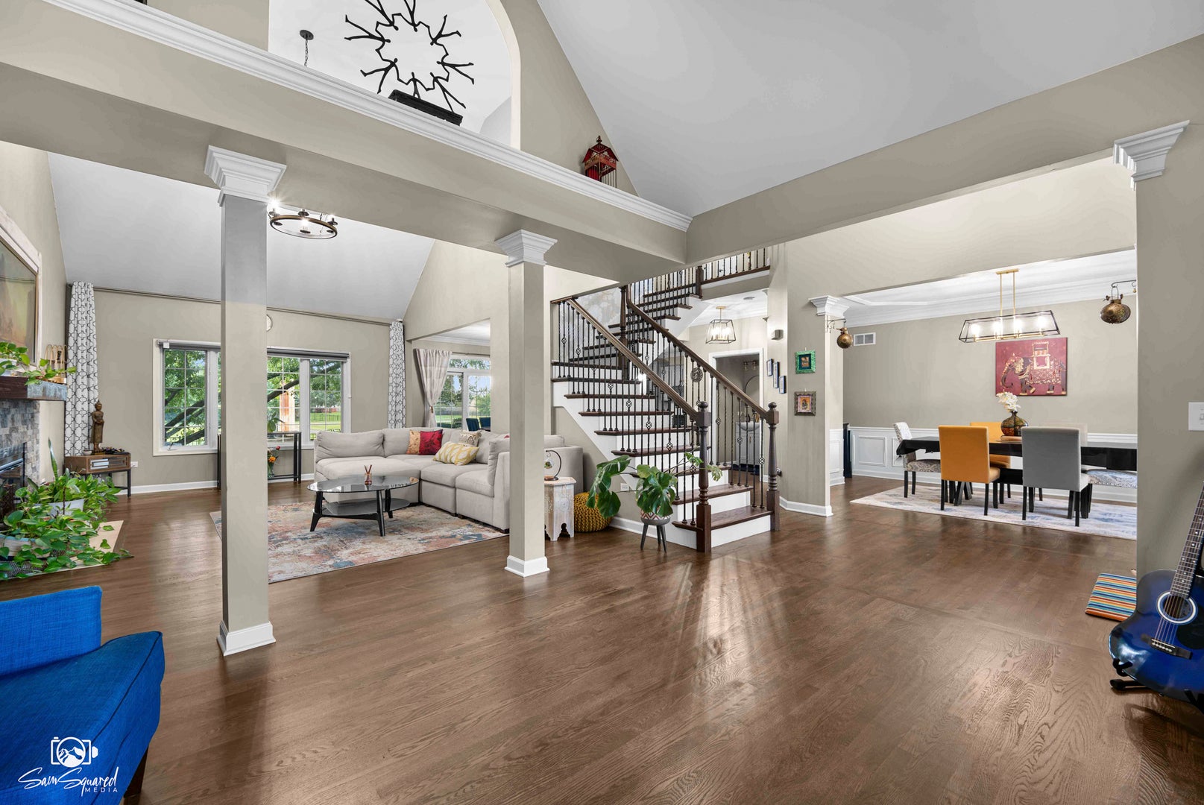
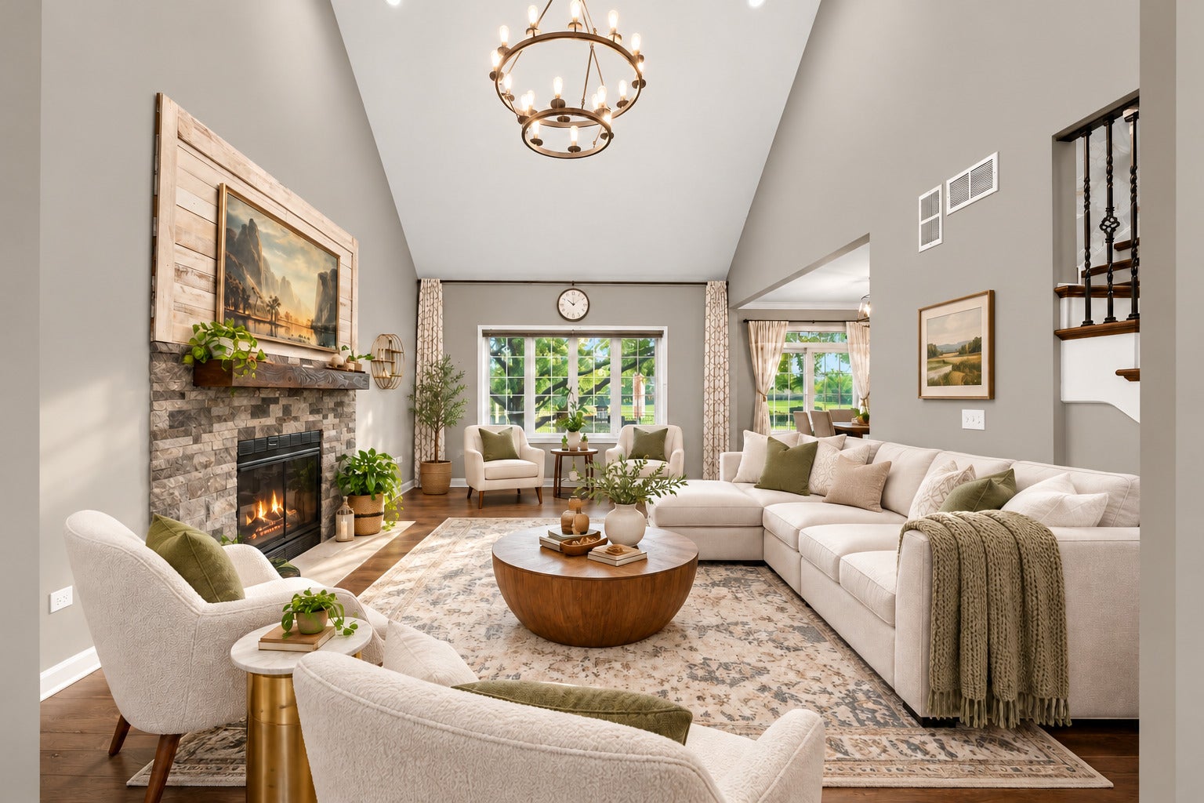
PRICE IMPROVEMENT!! This one will not disappoint! Beautifully updated North facing 5-bedroom Naperville home located in highly sought-after Indian Prairie School District 204. Designed for comfortable living and effortless entertaining, this home features newer hardwood floors, an updated kitchen, a dramatic vaulted family room with stacked-stone fireplace, and a spa-like primary suite. Bright and beautifully updated, the kitchen features two-tone kitchen cabinetry, quartz countertops, stainless steel appliances, a stylish tile backsplash, and a large contrasting navy island with seating. Pendant lighting adds a designer touch, while abundant cabinetry and counter space provide plenty of storage and functionality. The open layout flows seamlessly into the dining and living areas, creating an inviting space for both everyday living and entertaining. The finished basement offers a media area, bar, and fireplace. This massive finished basement feels like an extension of the home rather than simply a lower level. Settle in for movie nights or the big game with the large projection screen (comes with the home), gather around the bar for drinks and conversation, or relax by the fireplace in a space designed for entertaining. A 5th bedroom and full bathroom add another level of flexibility, creating an ideal setup for overnight guests, extended family, or a private retreat. Outside, enjoy a brick-paver patio and fire pit overlooking a private backyard with no neighbors directly behind. In ground sprinkler system and tons of updates you don't what to miss! Beautifully updated, move-in ready, and made to enjoy! Picture frame TV in family room, Projection Screen and equipment in the basement along with TV in downstairs bedroom stays with the home. Ask about furniture that could be yours!!

Save
Ask
Tour
Hide
Share
Listing Snapshot
PriceΒ 
$849,900
Days On SiteΒ 
68 Days
BedroomsΒ 
4
Inside Area (SqFt)Β 
3,073 sqft
Total BathsΒ 
4
Full BathsΒ 
3
Partial BathsΒ 
1
Lot SizeΒ 
0.25 Acres
Year BuiltΒ 
2004
MLS NumberΒ 
12744265
StatusΒ 
Active
Property TaxΒ 
$16,774
HOA/Condo/Coop FeesΒ 
$29.17 monthly
Sq Ft SourceΒ 
Assessor
Friends & Family
Recent Activity
6 hours agoListing updated with changes from the MLS
6 hours agoStatus changed to Active
2 months agoListing first seen on site
General Features
AcresΒ 
0.25
Attached GarageΒ 
Yes
Direction FacesΒ 
North
FoundationΒ 
Concrete Perimeter
GarageΒ 
Yes
Garage SpacesΒ 
3
ParkingΒ 
AsphaltGarage Door OpenerElectric Vehicle Charging Station(s)AttachedGarage
Parking SpacesΒ 
3
Property Sub TypeΒ 
Single Family Residence
SecurityΒ 
Security System
SewerΒ 
Public Sewer
SqFt BelowΒ 
1185
SqFt TotalΒ 
3123
StyleΒ 
Traditional
Interior Features
AppliancesΒ 
Double OvenMicrowaveDishwasherRefrigeratorBar FridgeWasherDryerDisposalStainless Steel Appliance(s)Wine RefrigeratorCooktopOvenRange HoodWater Purifier OwnedGas CooktopGas OvenHumidifier
BasementΒ 
Sump PumpFinishedFull
CoolingΒ 
Ceiling Fan(s)Central Air
FireplaceΒ 
Yes
Fireplace FeaturesΒ 
Family RoomGas LogGas Starter
FireplacesΒ 
2
FlooringΒ 
Hardwood
HeatingΒ 
Forced Air
InteriorΒ 
Entrance FoyerVaulted Ceiling(s)Cathedral Ceiling(s)Dry BarPantry
Laundry FeaturesΒ 
Main LevelIn Unit
Window FeaturesΒ 
ScreensSkylight(s)Drapes
Bar/EntertainmentΒ 
Dimensions - 8X9Level - Basement
Bedroom 2Β 
Dimensions - 13X14Level - Second
Bedroom 3Β 
Dimensions - 11X14Level - Second
Bedroom 4Β 
Dimensions - 11X13Level - Second
Bedroom 5Β 
Dimensions - 16X12Level - Basement
Dining RoomΒ 
Dimensions - 11X18Level - Main
Eating AreaΒ 
Dimensions - 12X16Level - Main
Family RoomΒ 
Dimensions - 16X21Level - Main
FoyerΒ 
Dimensions - 10X17Level - Main
KitchenΒ 
Dimensions - 14X16Level - MainDescription - Eating Area-Breakfast Bar,Eating Area-Table Space,Island,Pantry-Walk-in,Pantry,SolidSurfaceCounter,Updated Kitchen
LaundryΒ 
Dimensions - 20X8Level - Main
Living RoomΒ 
Dimensions - 14X13Level - Main
Master BedroomΒ 
Dimensions - 18X16Level - Second
StorageΒ 
Dimensions - 11X17Level - Basement
Save
Ask
Tour
Hide
Share
Exterior Features
Construction DetailsΒ 
Vinyl SidingBrickStone
ExteriorΒ 
Fire PitLighting
FencingΒ 
Fenced
Lot FeaturesΒ 
Landscaped
Patio And PorchΒ 
Patio
RoofΒ 
Asphalt
Windows/DoorsΒ 
ScreensSkylight(s)Drapes
Community Features
Association FeeΒ 
$350.0
Association Fee FrequencyΒ 
Annually
Community FeaturesΒ 
ParkCurbsStreet LightsSidewalks
MLS AreaΒ 
Naperville
School DistrictΒ 
Waubonsie Valley High School
TownshipΒ 
Wheatland
Schools
School District
Waubonsie Valley High School
Elementary School
Fry Elementary School
Middle School
Scullen Middle School
High School
Waubonsie Valley High School
Listing Courtesy of MRED as distributed by MLS Grid of Coldwell Banker Real Estate Group


Based on information submitted to the MLS GRID as of 2026-11-04 12:07 PM UTC. All data is obtained from various sources and may not have been verified by broker or MLS GRID. Supplied Open House Information is subject to change without notice. All information should be independently reviewed and verified for accuracy. Properties may or may not be listed by the office/agent presenting the information.
Last checked: 2026-11-04 12:07 PM UTC
MRED DMCA Copyright Information Copyright Β© 2026 Midwest Real Estate Data LLC. All rights reserved.

Neighborhood & Commute
Source: Walkscore
Disclosure: Community information and market data powered by Constellation Data Labs. Information is deemed reliable but not guaranteed.
Save
Ask
Tour
Hide
Share