O'Neil Property Group
Save
Ask
Tour
Hide
Share
$499,999
30 Days On Site

1112 Spinnaker Street
Elgin, IL 60123

For Sale|Single Family Residence|Active
4
Beds
4
Total Baths
3
Full Baths
1
Partial Bath
3,282
SqFt
$152
/SqFt
2000
Built
Subdivision:
Willow Bay
County:
Kane
Listing Courtesy of MRED as distributed by MLS Grid of Premier Living Properties
1112 Spinnaker Street1112 Spinnaker Street1112 Spinnaker Street1112 Spinnaker Street
Save
Ask
Tour
Hide
Share

Mortgage Calculator

Monthly Payment (Est.)

Enter an interest rate to see your estimated monthly payment.
Calculator powered by Showcase IDX, a Constellation1 Company. Copyright ©2026 Information is deemed reliable but not guaranteed.

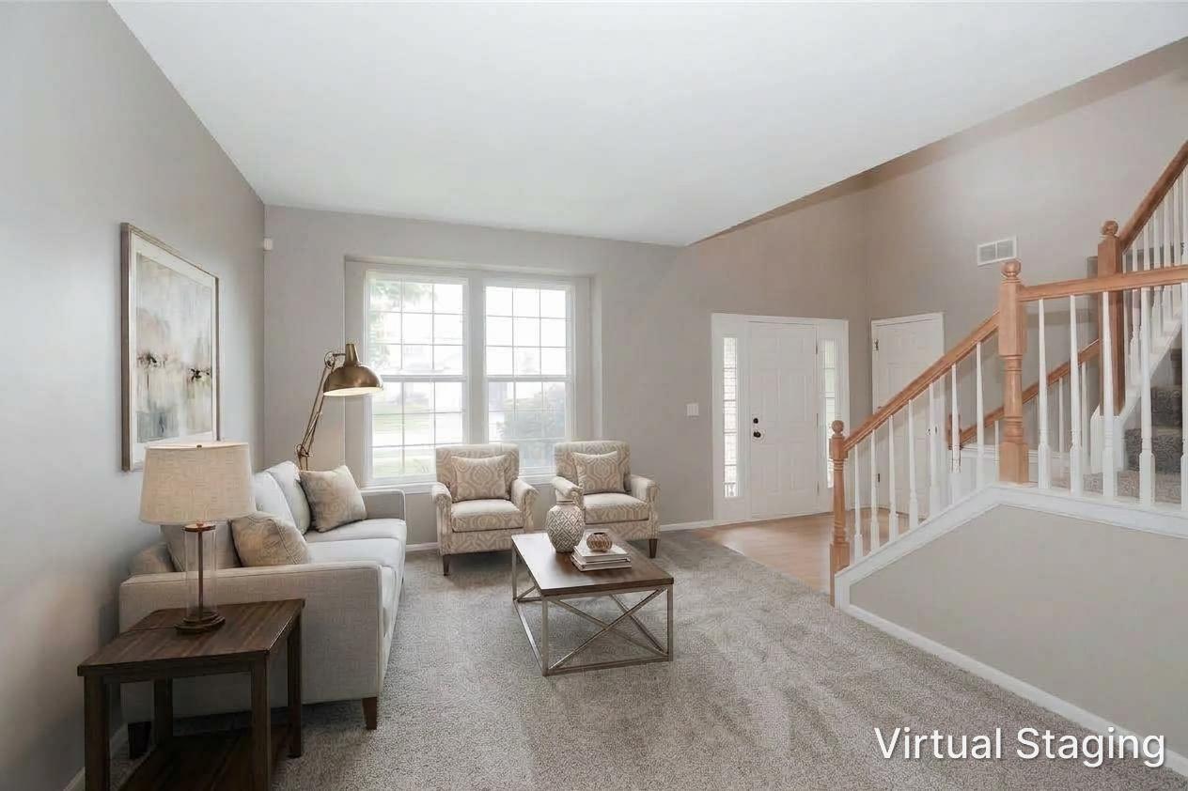
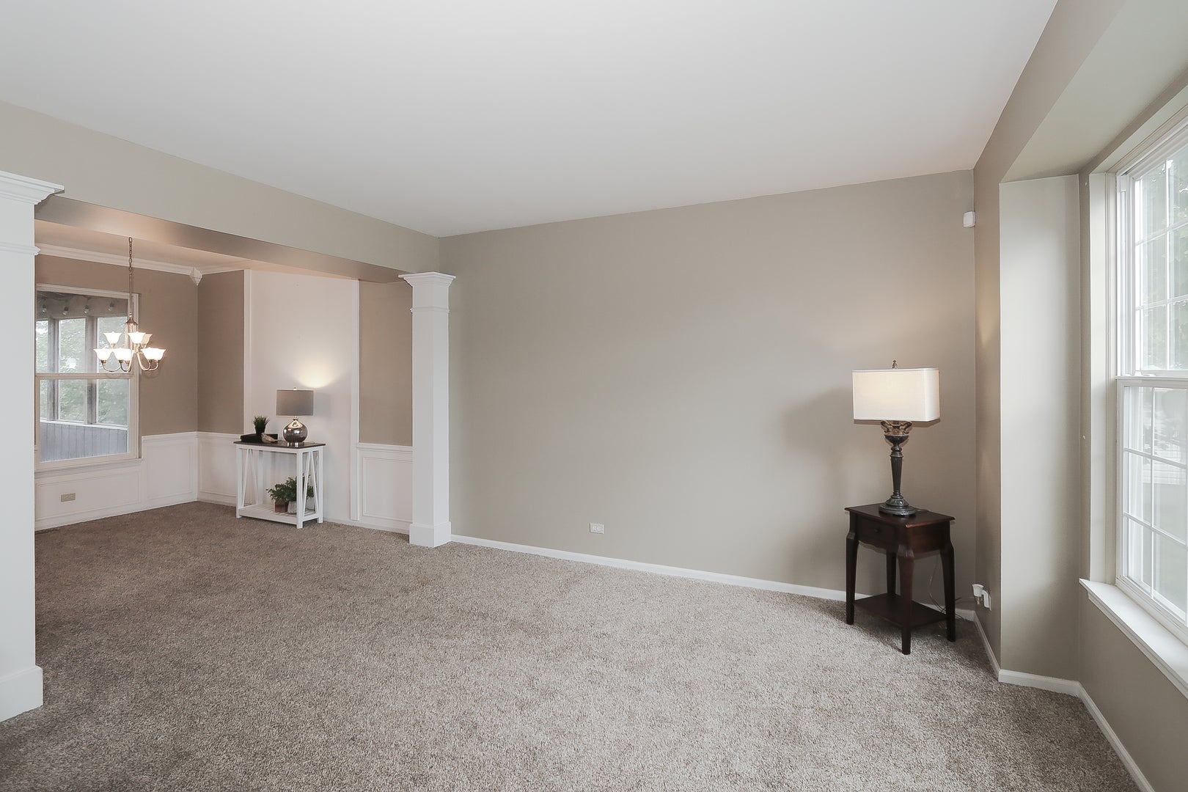
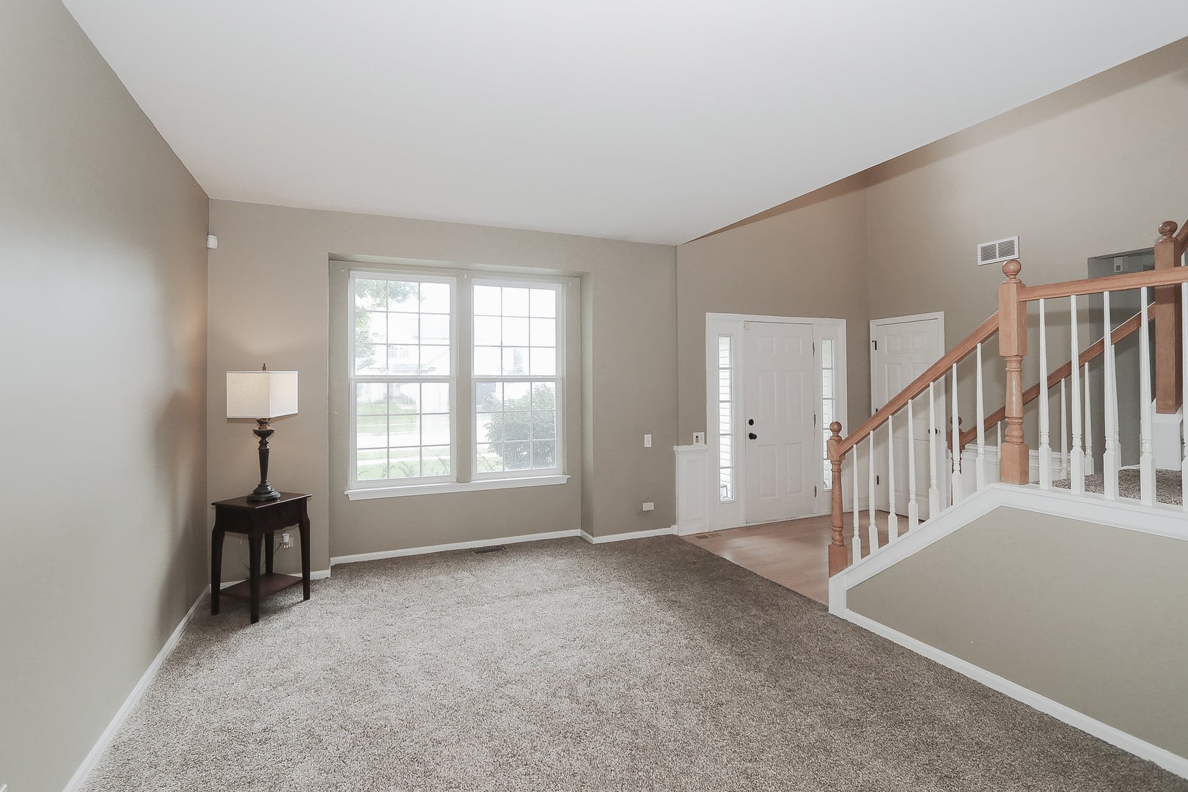
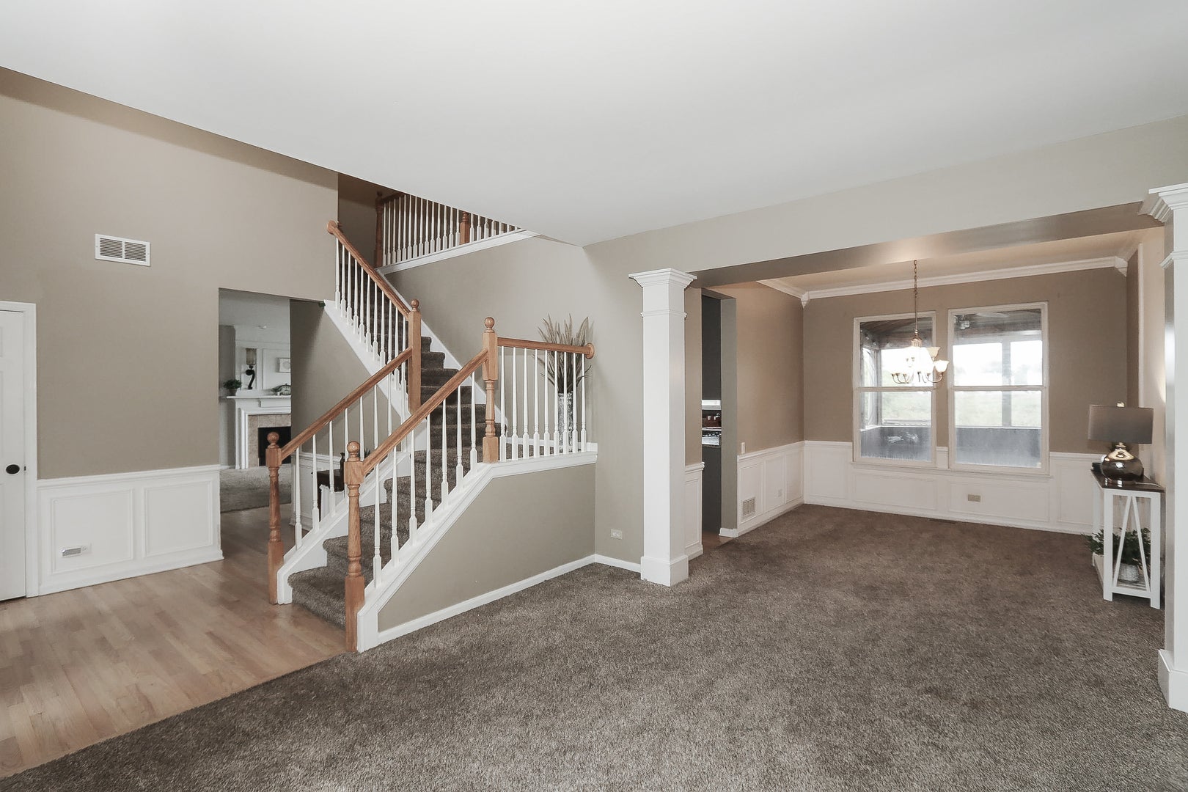
Fabulous two story home in Willow Bay has no neighbors behind you! Gorgeous sunsets will be yours to enjoy all year long in this beautiful 5 bedroom home! The two story foyer with custom staircase greets your guests in style. Elegant living and dining rooms are perfect for entertaining and special holidays. The island kitchen with eat in area is open to the generous sized family room with fireplace for that open floor plan. The kitchen features granite counters, stainless appliances, pantry and hardwood floors and offers direct access to deck and yard. A powder room and mud room/laundry center round out the first floor. Upstairs boasts four bedrooms and 2 beautiful baths. The Primary Suite is a retreat in itself with volume ceilings and spa like bath with separate tub and shower and HUGE walk in closet. The remaining bedrooms share a well equipped hall bath. The lower level is finished professionally with game room, gorgeous bar, 2nd family room, bedroom, exercise room, full 3rd bath and storage room. Additional highlights include: fenced yard, huge party deck, screened in porch, attached 2 car garage has epoxy floors and pull down stairs to floored storage! New Roof and Gutters in 2020, New HVAC in 2019, new pool in 2025, impeccably maintained inside and out! Great location just minutes to Randall Rd shopping, restaurants and more- This house is amazing!

Save
Ask
Tour
Hide
Share
Listing Snapshot
Price 
$499,999
Days On Site 
30 Days
Bedrooms 
4
Inside Area (SqFt) 
3,282 sqft
Total Baths 
4
Full Baths 
3
Partial Baths 
1
Lot Size 
0.21 Acres
Year Built 
2000
MLS® Number 
12744269
Status 
Active
Property Tax 
$12,327.14
HOA/Condo/Coop Fees 
$16.42 monthly
Sq Ft Source 
Assessor
Friends & Family
Recent Activity
2 weeks agoListing updated with changes from the MLS®
2 weeks agoStatus changed to Active
4 weeks agoListing first seen on site
General Features
Acres 
0.21
Attached Garage 
Yes
Direction Faces 
South
Foundation 
Concrete Perimeter
Garage 
Yes
Garage Spaces 
2
Parking 
AsphaltGarage Door OpenerAttachedGarage
Parking Spaces 
2
Property Sub Type 
Single Family Residence
Security 
Security System
Sewer 
Public Sewer
SqFt Below 
994
SqFt Total 
2288
Style 
Traditional
Water Source 
Public
Interior Features
Appliances 
RangeMicrowaveDishwasherRefrigeratorWasherDryerDisposalStainless Steel Appliance(s)Wine RefrigeratorHumidifier
Basement 
Sump PumpFinishedFull
Cooling 
Ceiling Fan(s)Central Air
Electric 
Circuit Breakers
Fireplace 
Yes
Fireplace Features 
Family RoomGas Starter
Fireplaces 
1
Flooring 
Hardwood
Heating 
Natural GasForced Air
Interior 
Entrance FoyerWet BarBuilt-in FeaturesWalk-In Closet(s)
Laundry Features 
Main LevelGas Dryer HookupIn Unit
Bar/Entertainment 
Dimensions - 12X10Level - Basement
Bedroom 2 
Dimensions - 13X10Level - Second
Bedroom 3 
Dimensions - 12X10Level - Second
Bedroom 4 
Dimensions - 10X10Level - Second
Bedroom 5 
Dimensions - 12X11Level - Basement
Dining Room 
Dimensions - 11X10Level - Main
Eating Area 
Dimensions - 14X8Level - Main
Exercise Room 
Dimensions - 13X10Level - Basement
Family Room 
Dimensions - 19X14Level - Main
Foyer 
Dimensions - 9X7Level - Main
Game Room 
Dimensions - 15X10Level - Basement
Kitchen 
Dimensions - 14X9Level - MainDescription - Eating Area-Table Space,Island,Pantry-Closet,Granite Counters
Laundry 
Dimensions - 10X6Level - Main
Living Room 
Dimensions - 14X12Level - Main
Master Bedroom 
Dimensions - 17X13Level - Second
Recreation Room 
Dimensions - 15X13Level - Basement
Screened Porch 
Dimensions - 12X10Level - Main
Storage 
Dimensions - 15X10Level - Basement
Save
Ask
Tour
Hide
Share
Exterior Features
Construction Details 
Vinyl Siding
Fencing 
Fenced
Lot Features 
Landscaped
Patio And Porch 
ScreenedDeckPatio
Pool Features 
Above Ground
Roof 
Asphalt
Community Features
Association Fee 
$197.0
Association Fee Frequency 
Annually
Community Features 
ParkCurbsSidewalksStreet Lights
MLS Area 
Elgin
School District 
South Elgin High School
Township 
Elgin
Schools
School District
South Elgin High School
Elementary School
Fox Meadow Elementary School
Middle School
Kenyon Woods Middle School
High School
South Elgin High School
Listing Courtesy of MRED as distributed by MLS Grid of Premier Living Properties


Based on information submitted to the MLS GRID as of 2026-09-27 08:23 PM UTC. All data is obtained from various sources and may not have been verified by broker or MLS GRID. Supplied Open House Information is subject to change without notice. All information should be independently reviewed and verified for accuracy. Properties may or may not be listed by the office/agent presenting the information.
Last checked: 2026-09-27 08:23 PM UTC
MRED DMCA Copyright Information Copyright © 2026 Midwest Real Estate Data LLC. All rights reserved.

Neighborhood & Commute
Source: Walkscore
Disclosure: Community information and market data powered by Constellation Data Labs. Information is deemed reliable but not guaranteed.
Save
Ask
Tour
Hide
Share