O'Neil Property Group
Save
Ask
Tour
Hide
Share
$825,000
28 Days On Site

516 S Sleight Street
Naperville, IL 60540

For Sale|Single Family Residence|Active Under Contract
3
Beds
3
Total Baths
2
Full Baths
1
Partial Bath
1,792
SqFt
$460
/SqFt
1956
Built
Subdivision:
East Highlands
County:
DuPage
Listing Courtesy of MRED as distributed by MLS Grid of Baird & Warner
516 S Sleight Street516 S Sleight Street516 S Sleight Street516 S Sleight Street
Save
Ask
Tour
Hide
Share

Mortgage Calculator

Monthly Payment (Est.)

Enter an interest rate to see your estimated monthly payment.
Calculator powered by Showcase IDX, a Constellation1 Company. Copyright ©2026 Information is deemed reliable but not guaranteed.

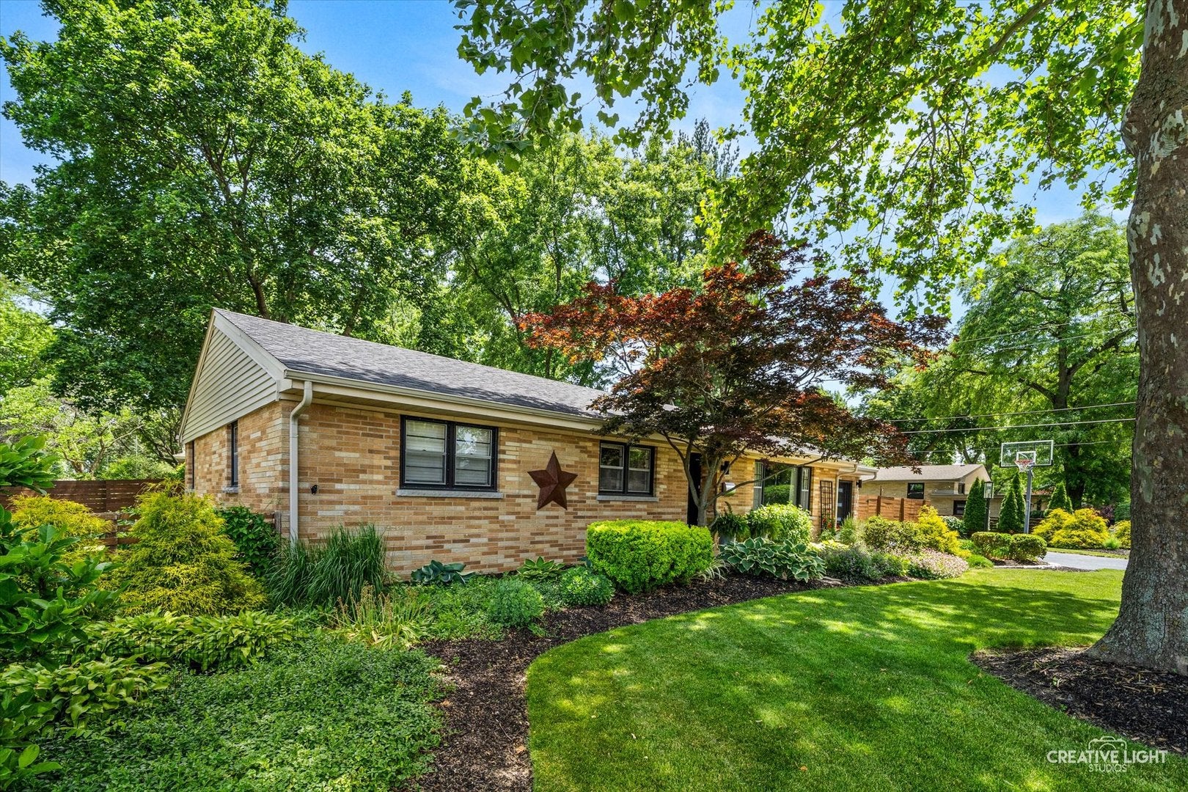
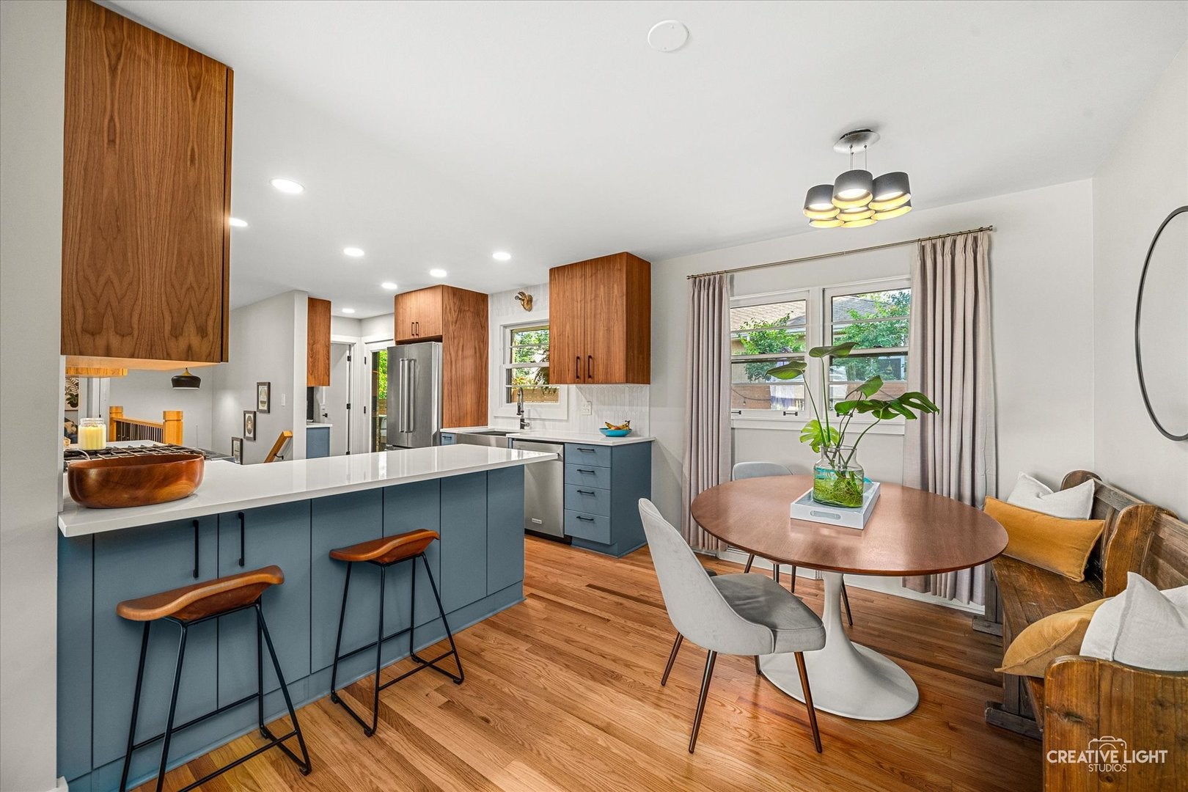
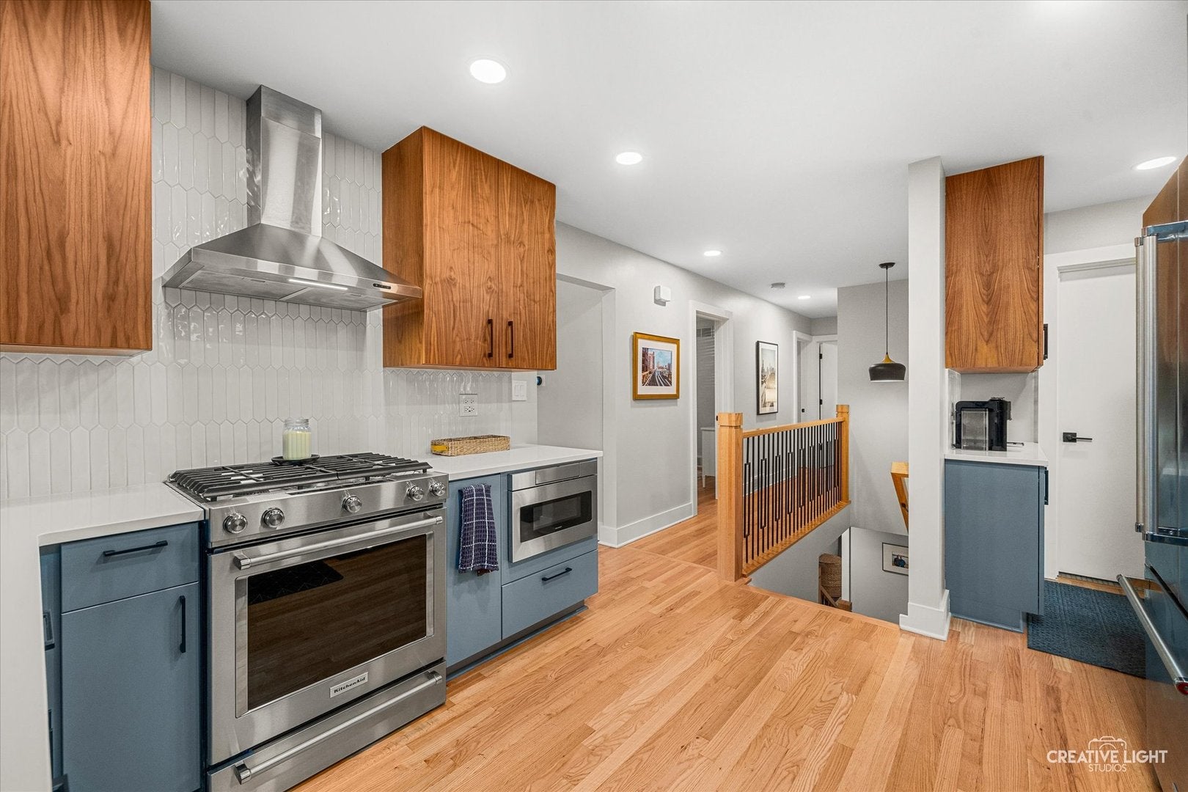
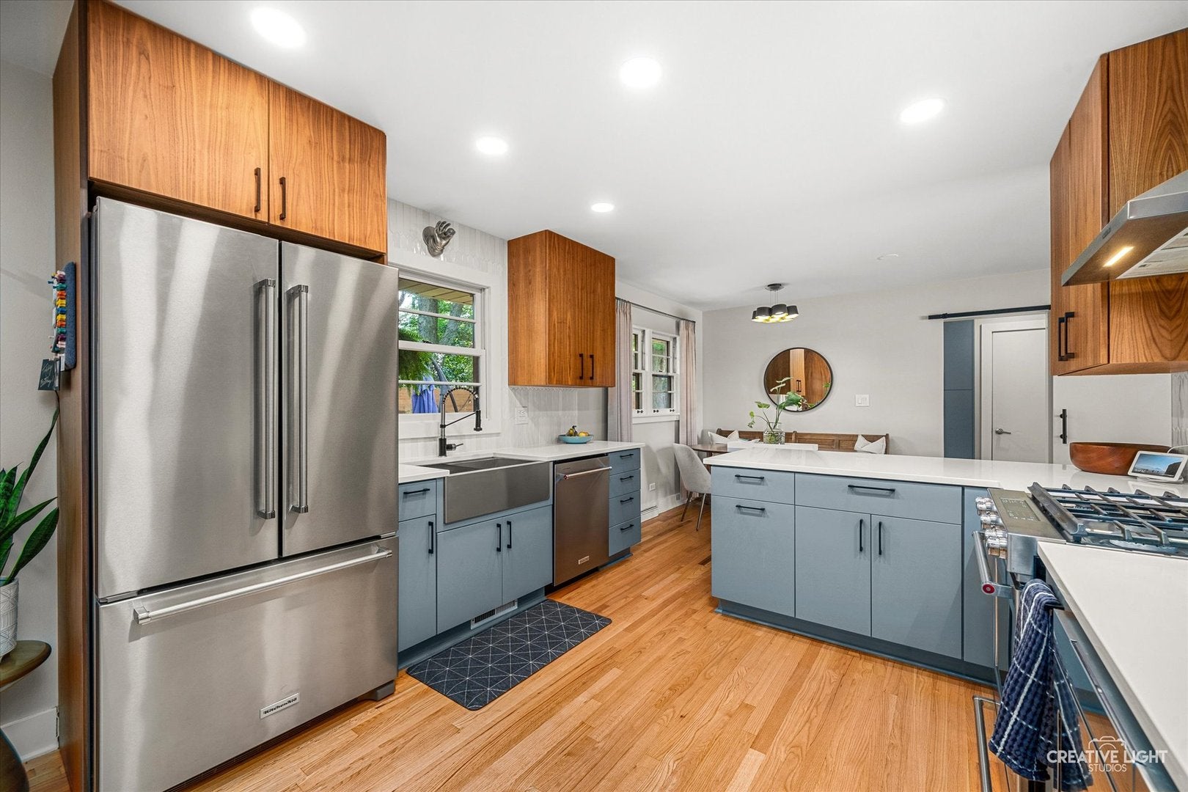
Location, walkability, and beautifully updated spaces come together in this all-brick ranch in sought-after East Highlands. Just a short walk to Downtown Naperville, Highlands Elementary, the Riverwalk, Metra train, and North Central College, this is a location that makes it easy to enjoy everything Naperville has to offer. Inside, refinished hardwood floors run throughout the main level, complemented by fresh modern paint and updated lighting. The gorgeous remodeled kitchen features rich walnut cabinetry and quartz countertops. A bright living room with a wood-burning fireplace offers a warm and inviting gathering space. The main-floor boasts three bedrooms, a full bath, and a powder room perfect for guests. An updated staircase leads to the lower level, and the mudroom off the garage features heated floors, backyard access, and the option to bring laundry to the main level. The finished basement gives you plenty of room to spread out with a fourth bedroom, full bathroom, an additional office or flex room, a spacious second living area, laundry, and ample storage. Step outside to a fully fenced, private backyard with a large patio and gas-line grill, creating a great space for summer dinners and relaxing outdoors. The wide lot also provides exciting possibilities for future expansion, whether adding garage space, building out the back, or exploring a second-story addition. A new garage door adds to the home's crisp curb appeal. Located in acclaimed Naperville District 203 with Highlands Elementary, Kennedy Junior High, and Naperville Central High School. Updated, move-in ready, and incredibly walkable, this is a rare opportunity for single-family, main-floor living so close to Downtown Naperville.

Save
Ask
Tour
Hide
Share
Listing Snapshot
Price 
$825,000
Days On Site 
28 Days
Bedrooms 
3
Inside Area (SqFt) 
1,792 sqft
Total Baths 
3
Full Baths 
2
Partial Baths 
1
Lot Size 
0.25 Acres
Year Built 
1956
MLS® Number 
12744270
Status 
Active Under Contract
Property Tax 
$10,228
HOA/Condo/Coop Fees 
N/A
Sq Ft Source 
Estimated
Friends & Family
Recent Activity
7 days agoListing updated with changes from the MLS®
7 days agoStatus changed to Active Under Contract
4 weeks agoListing first seen on site
General Features
Acres 
0.25
Attached Garage 
Yes
Direction Faces 
West
Foundation 
Concrete Perimeter
Garage 
Yes
Garage Spaces 
1
Parking 
AsphaltGarage Door OpenerAttachedGarage
Parking Spaces 
1
Property Sub Type 
Single Family Residence
Sewer 
Public Sewer
SqFt Total 
1644
Style 
Ranch
Interior Features
Appliances 
RangeMicrowaveDishwasherRefrigeratorWasherDryerDisposal
Basement 
Sump PumpFinishedFull
Cooling 
Ceiling Fan(s)Central Air
Fireplace 
Yes
Fireplace Features 
Living RoomWood Burning
Fireplaces 
1
Flooring 
Hardwood
Heating 
Natural Gas
Laundry Features 
Gas Dryer Hookup
Bedroom 2 
Dimensions - 11X13Level - Main
Bedroom 3 
Dimensions - 10X11Level - Main
Bedroom 4 
Dimensions - 13X12Level - Basement
Dining Room 
Dimensions - 8X12Level - Main
Family Room 
Kitchen 
Dimensions - 17X11Level - Main
Laundry 
Dimensions - 25X30Level - Basement
Living Room 
Dimensions - 21X13Level - Main
Master Bedroom 
Dimensions - 13X13Level - Main
Mud Room 
Dimensions - 4X13Level - Main
Office 
Dimensions - 11X12Level - Basement
Recreation Room 
Dimensions - 20X23Level - Basement
Save
Ask
Tour
Hide
Share
Exterior Features
Construction Details 
Brick
Fencing 
Fenced
Lot Features 
Corner LotLandscaped
Patio And Porch 
Patio
Roof 
Asphalt
Community Features
MLS Area 
Naperville
School District 
Naperville Central High School
Township 
Lisle
Schools
School District
Naperville Central High School
Elementary School
Highlands Elementary School
Middle School
Kennedy Junior High School
High School
Naperville Central High School
Listing Courtesy of MRED as distributed by MLS Grid of Baird & Warner


Based on information submitted to the MLS GRID as of 2026-09-25 01:40 PM UTC. All data is obtained from various sources and may not have been verified by broker or MLS GRID. Supplied Open House Information is subject to change without notice. All information should be independently reviewed and verified for accuracy. Properties may or may not be listed by the office/agent presenting the information.
Last checked: 2026-09-25 01:40 PM UTC
MRED DMCA Copyright Information Copyright © 2026 Midwest Real Estate Data LLC. All rights reserved.

Neighborhood & Commute
Source: Walkscore
Disclosure: Community information and market data powered by Constellation Data Labs. Information is deemed reliable but not guaranteed.
Save
Ask
Tour
Hide
Share