O'Neil Property Group
Save
Ask
Tour
Hide
Share
$294,900
25 Days On Site

1641 Abington Lane
North Aurora, IL 60542

For Sale|Townhouse|Active
2
Beds
3
Total Baths
2
Full Baths
1
Partial Bath
1,460
SqFt
$202
/SqFt
1997
Built
County:
Kane
Listing Courtesy of MRED as distributed by MLS Grid of Keller Williams Innovate - Aurora
1641 Abington Lane1641 Abington Lane1641 Abington Lane1641 Abington Lane
Save
Ask
Tour
Hide
Share

Mortgage Calculator

Monthly Payment (Est.)

Enter an interest rate to see your estimated monthly payment.
Calculator powered by Showcase IDX, a Constellation1 Company. Copyright ©2026 Information is deemed reliable but not guaranteed.

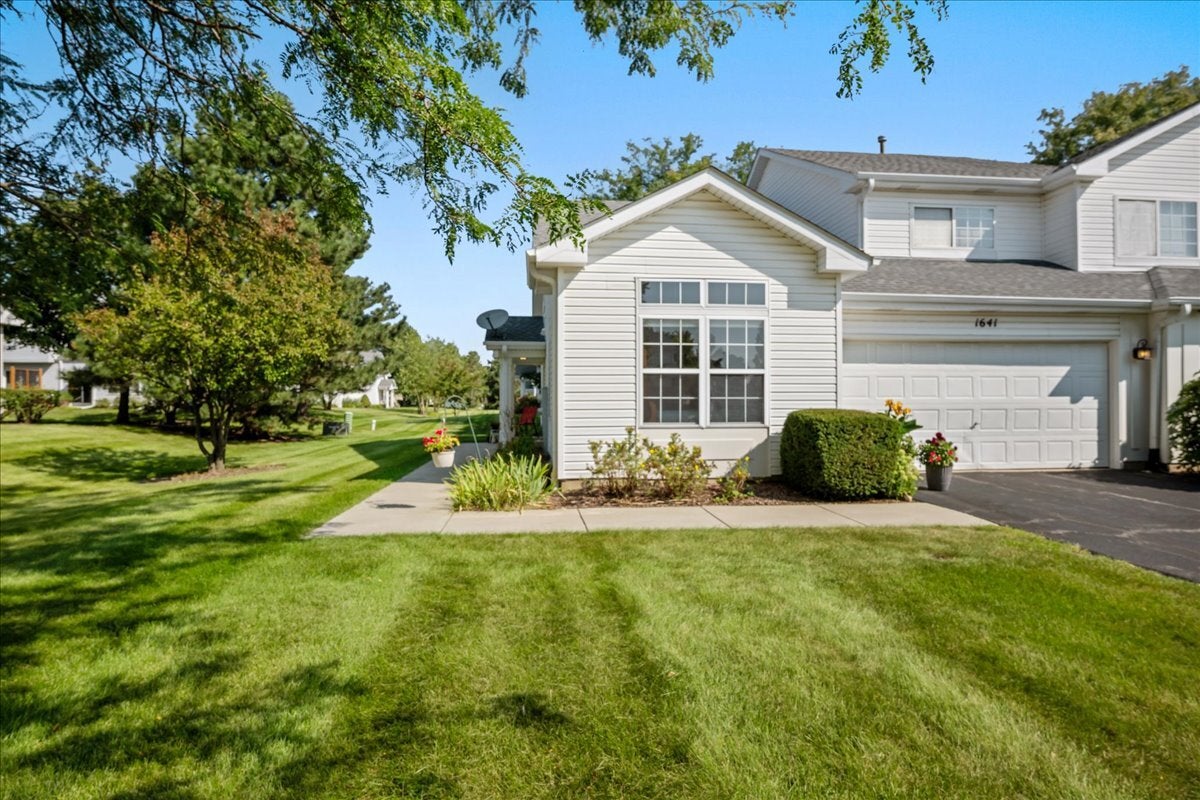
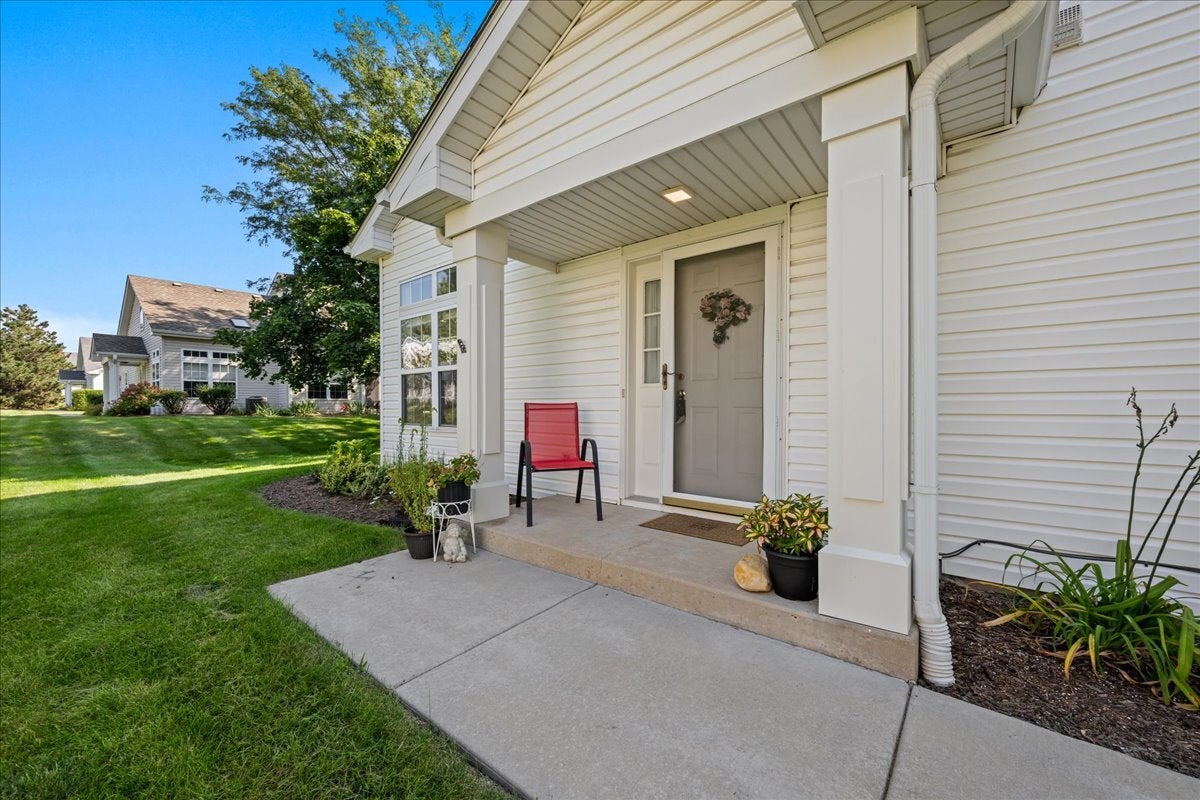
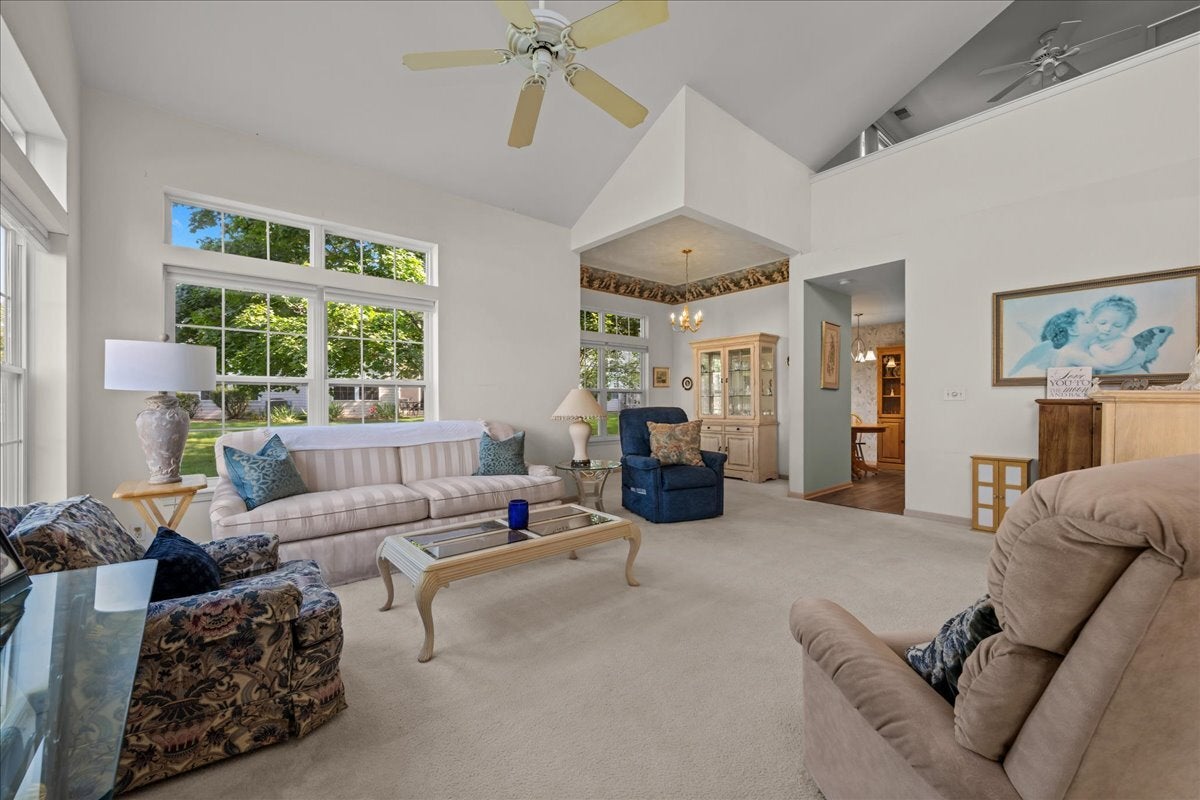
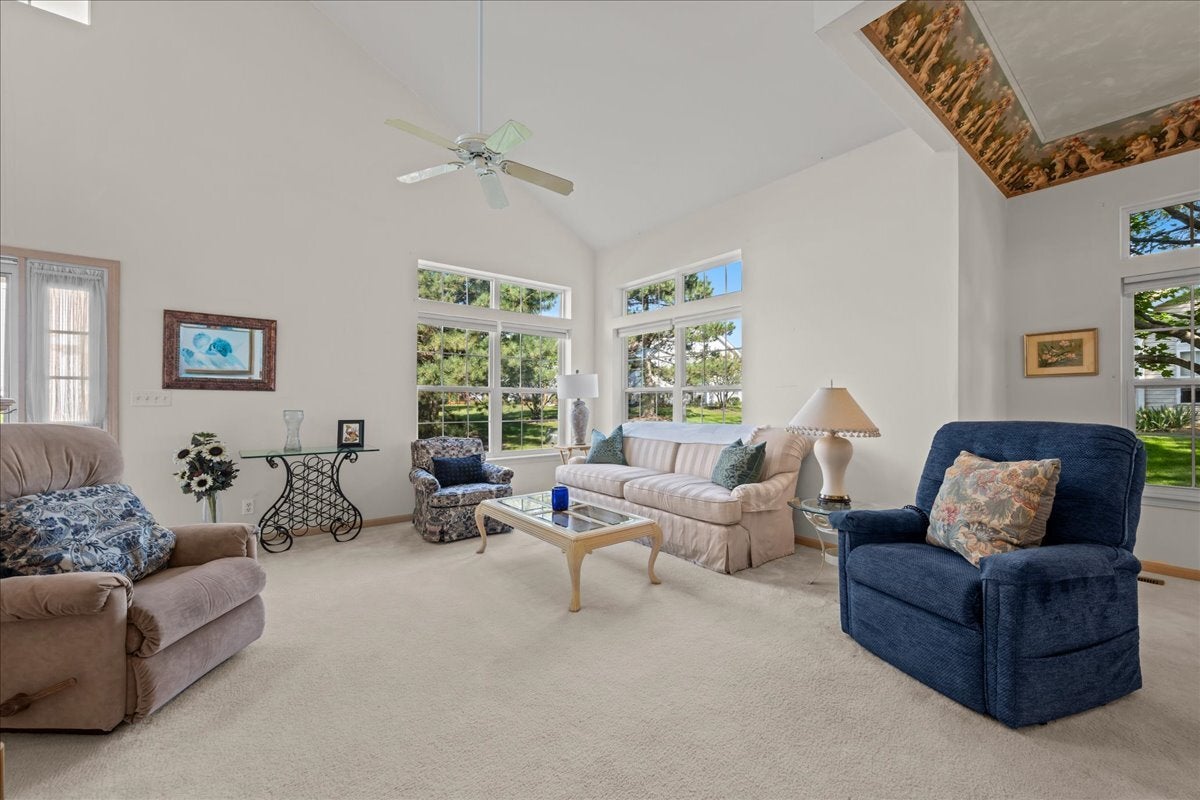
Welcome to this lovingly, owned townhome hitting the market for the first time. Yes, this one has only had one owner! This desirable floor plan features a convenient first-floor primary bedroom, offering easy one-level living and excellent accessibility. The spacious layout provides plenty of room to entertain, relax, and make the home your own. It includes a second bedroom upstairs as well as a loft as a multi-purpose space or eventually 3rd bedroom possibility. As an end unit, enjoy added privacy, extra natural light, and a more open feel along with a private driveway. With an opportunity to personalize the finishes and bring your own style and vision, this solid property offers tremendous potential in a desirable setting. A great opportunity for a buyer looking for space, convenience, and the chance to create a home that truly reflects their taste! Cute front patio and back patio outdoor options for fall enjoyment. Close to the amenities on both Randall Rd. and Orchard.

Save
Ask
Tour
Hide
Share
Listing Snapshot
Price 
$294,900
Days On Site 
25 Days
Bedrooms 
2
Inside Area (SqFt) 
1,460 sqft
Total Baths 
3
Full Baths 
2
Partial Baths 
1
Lot Size 
N/A
Year Built 
1997
MLS® Number 
12744279
Status 
Active
Property Tax 
$1,705
HOA/Condo/Coop Fees 
$255 monthly
Sq Ft Source 
Assessor
Friends & Family
Recent Activity
4 days agoListing updated with changes from the MLS®
3 weeks agoStatus changed to Active
4 weeks agoListing first seen on site
General Features
Attached Garage 
Yes
Garage 
Yes
Garage Spaces 
2
Number Of Stories 
2
Parking 
AttachedGarage
Parking Spaces 
2
Pets 
Cats OKDogs OK
Property Sub Type 
Townhouse
Sewer 
Public Sewer
Water Source 
Public
Interior Features
Appliances 
RangeMicrowaveDishwasherRefrigeratorWasherDryer
Basement 
None
Cooling 
Central Air
Heating 
Natural GasForced Air
Laundry Features 
Main LevelIn Unit
Bedroom 2 
Dimensions - 12X11Level - Second
Bedroom 3 
Bedroom 4 
Dining Room 
Dimensions - 10X10Level - Main
Family Room 
Kitchen 
Dimensions - 12X16Level - MainDescription - Eating Area-Breakfast Bar,Eating Area-Table Space
Laundry 
Dimensions - 6X5Level - Main
Living Room 
Dimensions - 15X19Level - Main
Loft 
Dimensions - 12X12Level - Second
Master Bedroom 
Dimensions - 15X12Level - Main
Save
Ask
Tour
Hide
Share
Exterior Features
Construction Details 
Vinyl Siding
Community Features
Association Fee 
$255.0
Association Fee Frequency 
Monthly
MLS Area 
North Aurora
School District 
129
Township 
Aurora
Schools
School District
129
Elementary School
Unknown
Middle School
Unknown
High School
Unknown
Listing Courtesy of MRED as distributed by MLS Grid of Keller Williams Innovate - Aurora


Based on information submitted to the MLS GRID as of 2026-09-28 02:57 AM UTC. All data is obtained from various sources and may not have been verified by broker or MLS GRID. Supplied Open House Information is subject to change without notice. All information should be independently reviewed and verified for accuracy. Properties may or may not be listed by the office/agent presenting the information.
Last checked: 2026-09-28 02:57 AM UTC
MRED DMCA Copyright Information Copyright © 2026 Midwest Real Estate Data LLC. All rights reserved.

Neighborhood & Commute
Source: Walkscore
Disclosure: Community information and market data powered by Constellation Data Labs. Information is deemed reliable but not guaranteed.
Save
Ask
Tour
Hide
Share