O'Neil Property Group
Save
Ask
Tour
Hide
Share
$489,000
6 Days On Site

208 Westminster Drive
Bloomingdale, IL 60108

For Sale|Townhouse|Active
3
Beds
3
Total Baths
2
Full Baths
1
Partial Bath
3,715
SqFt
$132
/SqFt
2002
Built
County:
DuPage
Listing Courtesy of MRED as distributed by MLS Grid of Jadestone Realty Inc.
208 Westminster Drive208 Westminster Drive208 Westminster Drive208 Westminster Drive
Save
Ask
Tour
Hide
Share

Mortgage Calculator

Monthly Payment (Est.)

$2,231
Calculator powered by Showcase IDX, a Constellation1 Company. Copyright ©2026 Information is deemed reliable but not guaranteed.

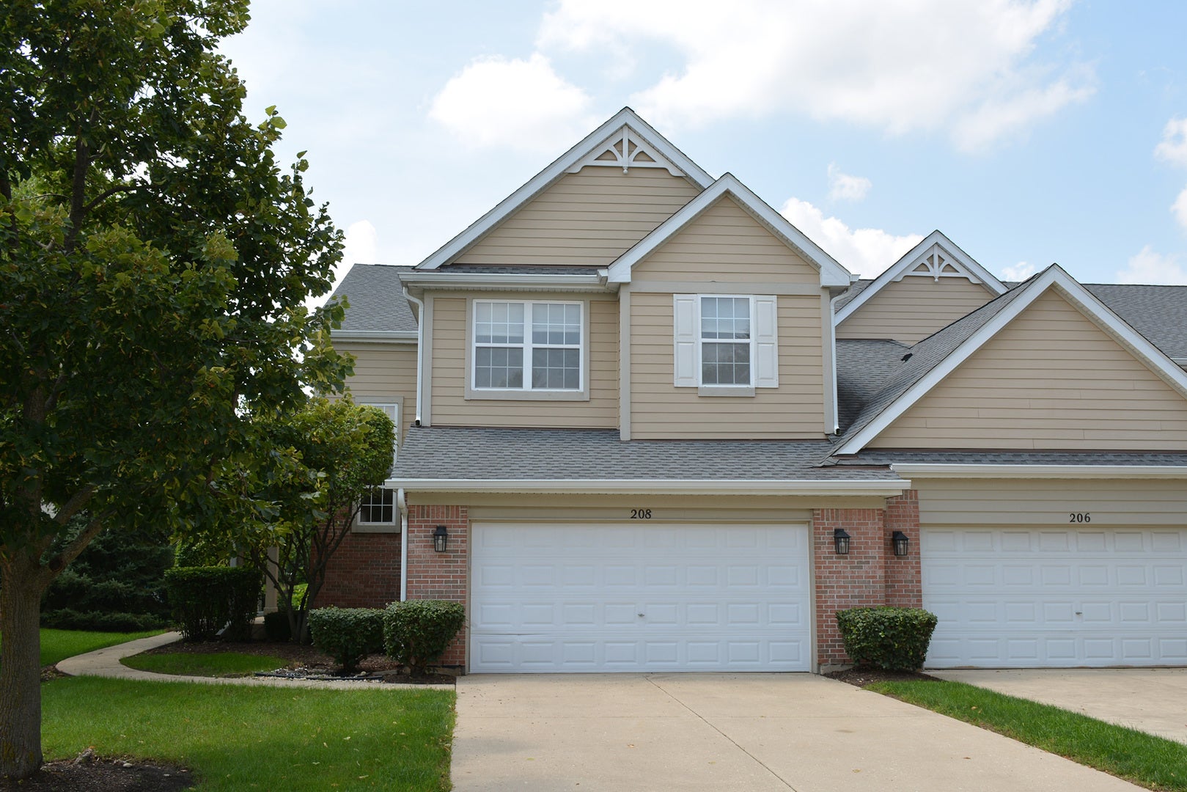
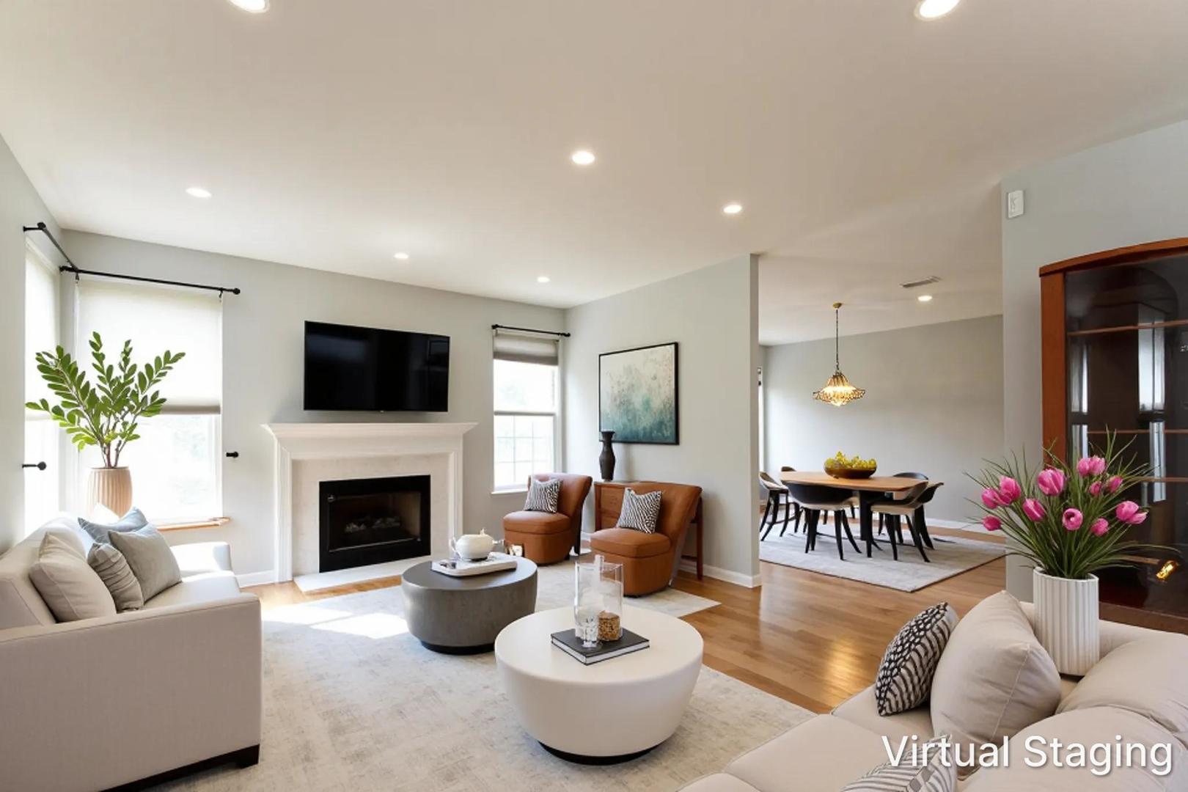
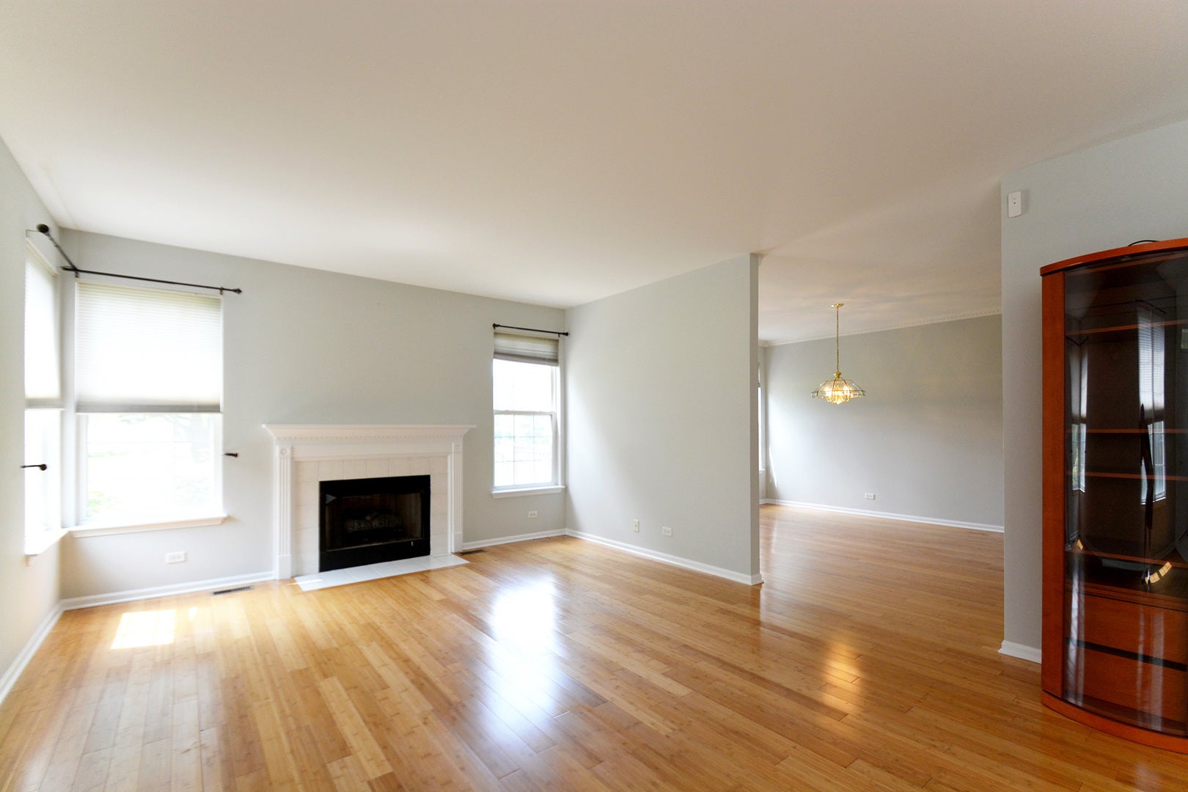
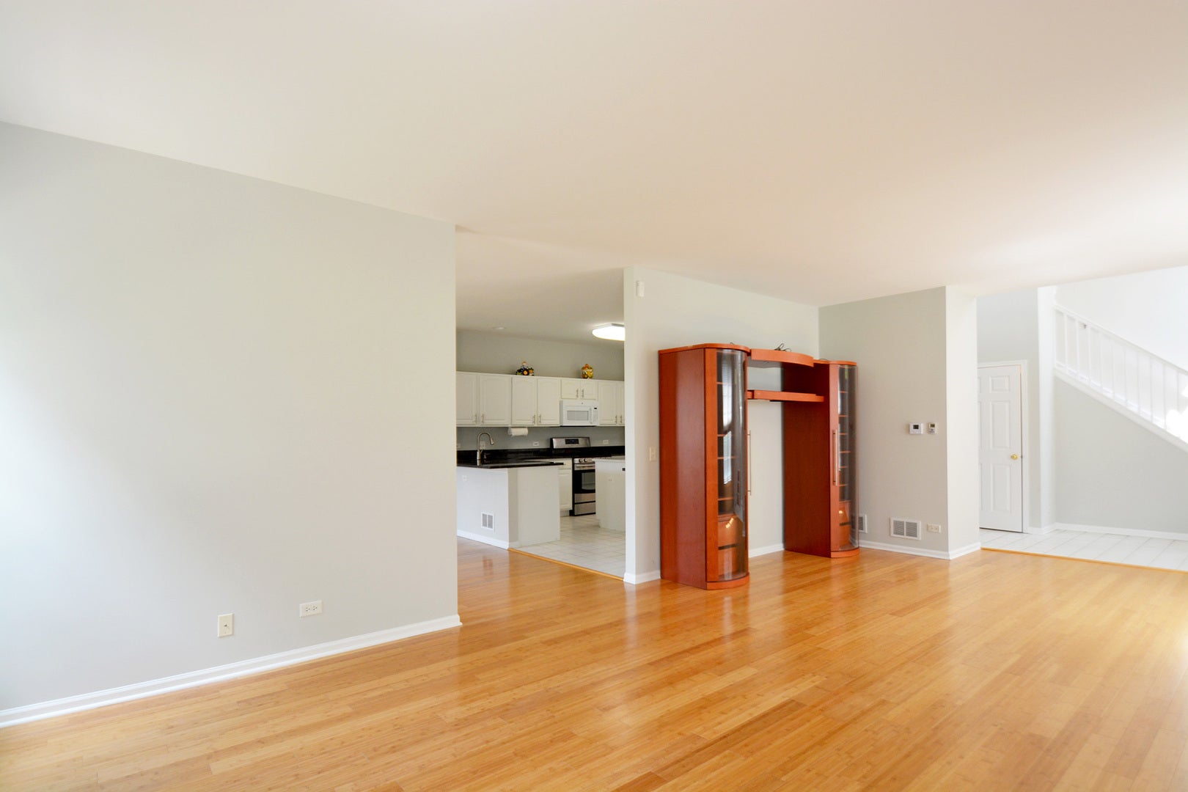
This impressive end-unit townhome-the largest model available-feels entirely like a detached single-family home. Flooded with natural light from an expansive wall of windows, the airy and illuminated architectural design offers 2,515 SQFT of finished living space, plus 1,200 SQFT of a full, finished basement which makes 3,715 SQFT total. Dramatic high ceilings, overhead transoms, and a striking upper loft create a grand sense of scale. A well-balanced black-and-white kitchen boasts premium looks, including a convenient glassed cabenet. The primary suite serves as a true retreat, offering a private sitting room, a large walk-in closet, and a full ensuite bathroom complete with a glass shower and a whirlpool soaking tub.The fully finished basement currently serves as an inviting family room, but easily provides the flexibility to be used as a massive multi-purpose space or an extra bedroom. Don't miss out on this beautiful home!

Save
Ask
Tour
Hide
Share
Listing Snapshot
Price 
$489,000
Days On Site 
6 Days
Bedrooms 
3
Inside Area (SqFt) 
3,715 sqft
Total Baths 
3
Full Baths 
2
Partial Baths 
1
Lot Size 
N/A
Year Built 
2002
MLS® Number 
12744297
Status 
Active
Property Tax 
$9,777.88
HOA/Condo/Coop Fees 
$325 monthly
Sq Ft Source 
Builder
Friends & Family
Recent Activity
4 days agoListing updated with changes from the MLS®
4 days agoStatus changed to Active
6 days agoListing first seen on site
General Features
Attached Garage 
Yes
Garage 
Yes
Garage Spaces 
2
Number Of Stories 
2
Parking 
ConcreteAttachedGarage
Parking Spaces 
2
Pets 
Cats OKDogs OK
Property Sub Type 
Townhouse
Sewer 
Public Sewer
SqFt Below 
1200
SqFt Total 
2515
Interior Features
Appliances 
RangeMicrowaveDishwasherRefrigeratorWasherDryer
Basement 
Sump PumpFinishedFull
Cooling 
Central Air
Electric 
Circuit Breakers
Fireplace 
Yes
Fireplaces 
1
Heating 
Natural GasForced Air
Interior 
Walk-In Closet(s)Entrance Foyer
Laundry Features 
In Unit
Bedroom 2 
Dimensions - 10X13Level - Second
Bedroom 3 
Dimensions - 10X12Level - Second
Bedroom 4 
Dining Room 
Dimensions - 14X16Level - Main
Family Room 
Dimensions - 28X36Level - Lower
Foyer 
Dimensions - 9X15Level - Main
Kitchen 
Dimensions - 13X18Level - MainDescription - Eating Area-Breakfast Bar,Eating Area-Table Space,Island,Pantry-Closet
Laundry 
Dimensions - 6X10Level - Main
Living Room 
Dimensions - 14X24Level - Main
Loft 
Dimensions - 12X15Level - Second
Master Bedroom 
Dimensions - 15X28Level - Second
Walk In Closet 
Dimensions - 8X12Level - Second
Save
Ask
Tour
Hide
Share
Exterior Features
Construction Details 
BrickCedar
Roof 
Asphalt
Community Features
Association Dues 
325
HOA Fee Frequency 
Monthly
MLS Area 
Bloomingdale
School District 
Lake Park High School
Township 
Bloomingdale
Schools
School District
Lake Park High School
Elementary School
Erickson Elementary School
Middle School
Westfield Middle School
High School
Lake Park High School
Listing Courtesy of MRED as distributed by MLS Grid of Jadestone Realty Inc.


Based on information submitted to the MLS GRID as of 2026-09-08 02:24 AM UTC. All data is obtained from various sources and may not have been verified by broker or MLS GRID. Supplied Open House Information is subject to change without notice. All information should be independently reviewed and verified for accuracy. Properties may or may not be listed by the office/agent presenting the information.
Last checked: 2026-09-08 02:24 AM UTC
MRED DMCA Copyright Information Copyright © 2026 Midwest Real Estate Data LLC. All rights reserved.

Neighborhood & Commute
Source: Walkscore
Disclosure: Community information and market data powered by Constellation Data Labs. Information is deemed reliable but not guaranteed.
Save
Ask
Tour
Hide
Share