
Search Homes for Sale in Chicago’s Western Suburbs
500 River King RoadClinton, IA 52732
Mortgage Calculator
Monthly Payment (Est.)
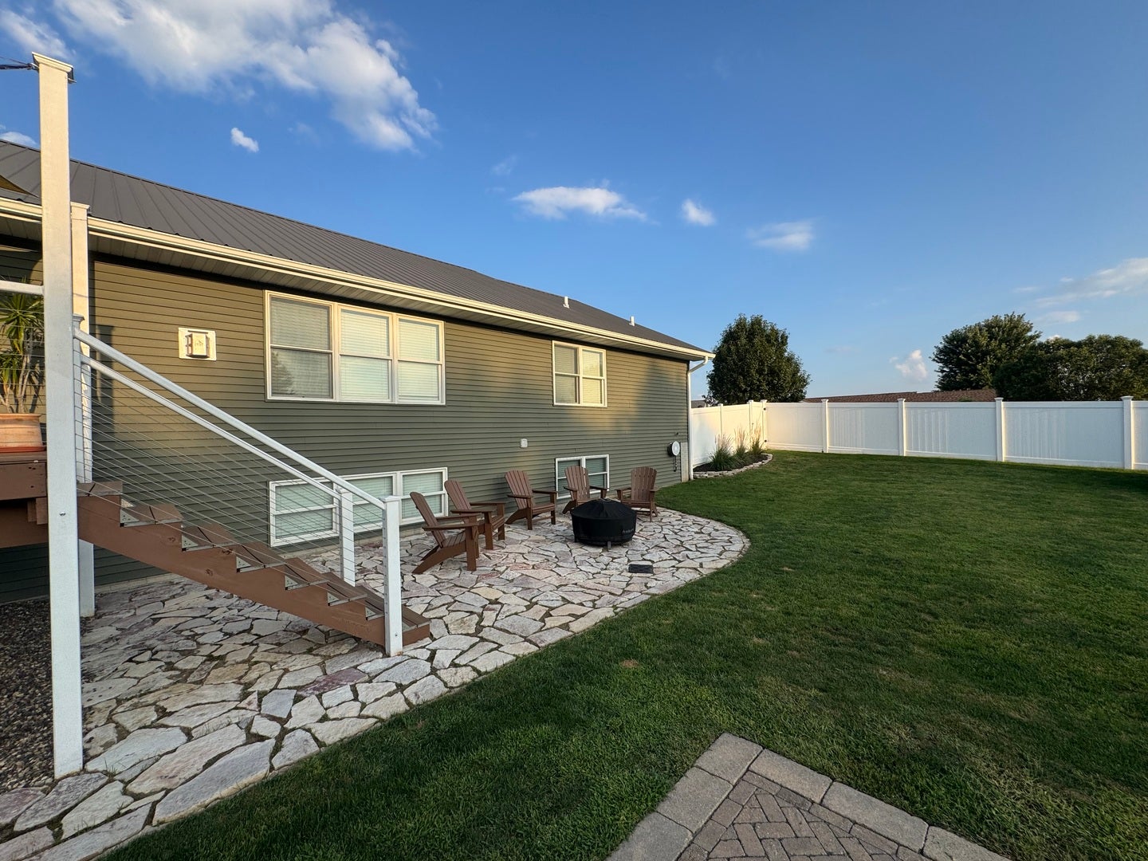
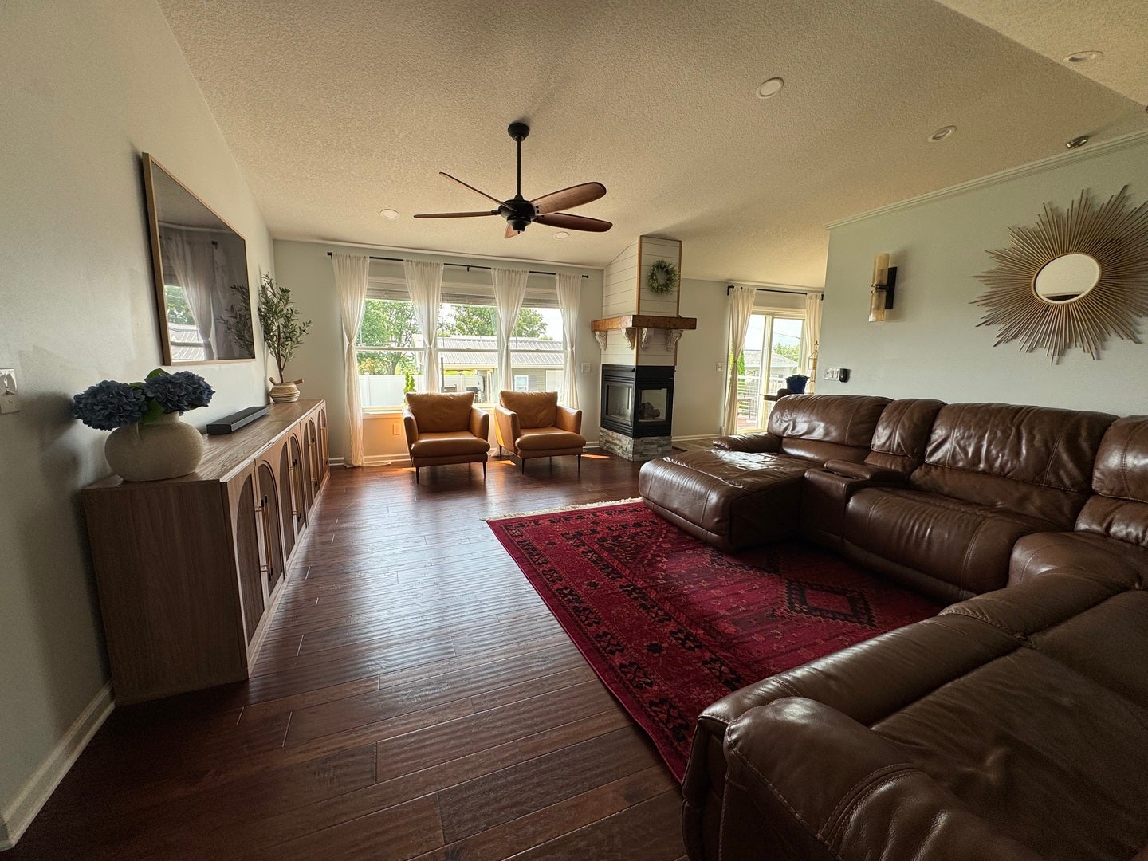
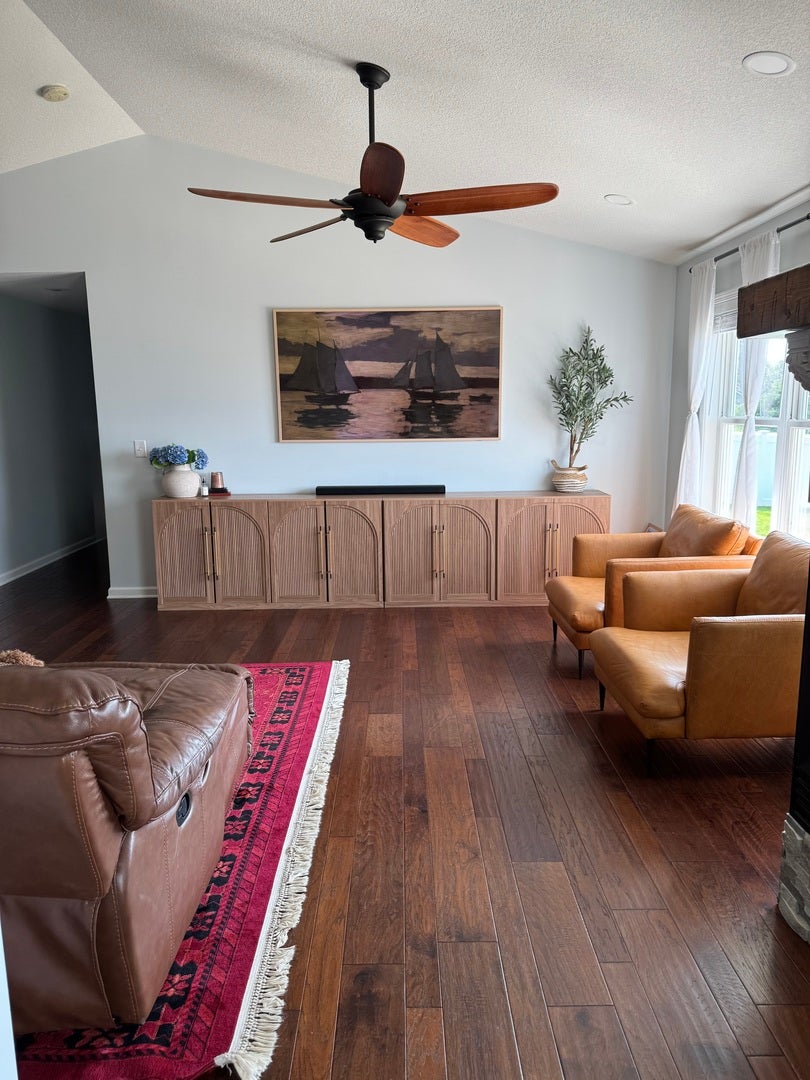
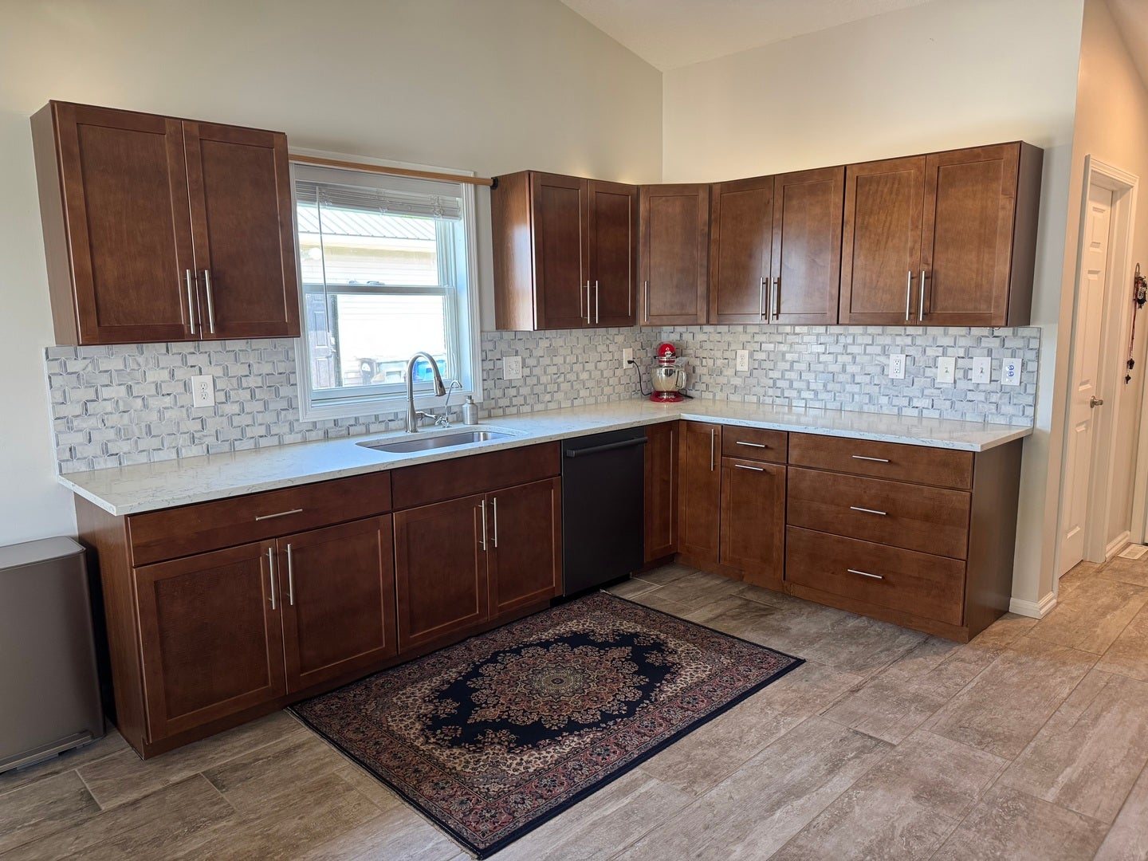
Enter an interest rate to see your estimated monthly payment.Welcome to 500 River King Road-a beautifully maintained zero-entry ranch offering nearly 2,900 square feet of finished living space, exceptional indoor and outdoor entertaining areas, and thoughtful upgrades throughout. Built in 2014 and situated on a spacious 0.364-acre corner lot, this home offers the perfect combination of comfort, functionality, and room to enjoy. The main level features 1,664 square feet with an open, inviting layout and vaulted ceilings connecting the kitchen, dining, and living areas. A three-sided gas fireplace serves as a striking centerpiece, while engineered hardwood floors add warmth throughout the main living space. The kitchen features quartz countertops, solid wood cabinetry, and GE slate appliances that can remain with the home. Just off the kitchen, a convenient drop zone/coffee room provides built-in cabinetry, bench seating, hooks, and additional everyday storage. Three bedrooms are located on the main level, including a spacious primary suite with a private bath and walk-in closet. With three bathrooms and more than 1,100 additional finished square feet downstairs, the home offers impressive flexibility for family, guests, entertaining, hobbies, or working from home. The finished lower level is built for both fun and function, featuring an expansive family room with a 100-inch projection theater setup, dry bar with seating, non-conforming fourth bedroom, dedicated office, bathroom, updated laundry room, and multiple storage areas. The outdoor spaces are just as impressive. The fenced backyard is surrounded by mature landscaping and offers multiple places to relax and entertain, including a 12' x 12' composite deck with a custom steel frame and stainless cable railing, a large flagstone patio with fire pit, and a 24' x 12' shed with a covered 9' x 12' outdoor entertainment area. A playhouse with swings and spiral slide adds even more to this one-of-a-kind backyard. The finished and heated 24' x 24' garage includes a utility sink and attic access with pull-down stairs, while the wide driveway provides parking for up to six vehicles. Additional features include a water softener, reverse-osmosis system, and a convenient zero-entry design. From movie nights and backyard fires to everyday living and entertaining, this home offers spaces designed to be enjoyed. 500 River King Road is more than a great floor plan-it's a home made for making memories. Seller is willing to provide a $5,000 credit toward completion of the shower with an acceptable offer. Property is owned by a licensed realtor in Iowa.
| a month ago | Listing updated with changes from the MLS | |
| a month ago | Status changed to Active | |
| a month ago | Price changed to $429,900 | |
| 2 months ago | Listing first seen on site |

Based on information submitted to the MLS GRID as of 2026-11-12 09:06 AM UTC. All data is obtained from various sources and may not have been verified by broker or MLS GRID. Supplied Open House Information is subject to change without notice. All information should be independently reviewed and verified for accuracy. Properties may or may not be listed by the office/agent presenting the information.
Last checked: 2026-11-12 09:06 AM UTC
MRED DMCA Copyright Information Copyright © 2026 Midwest Real Estate Data LLC. All rights reserved.
Did you know? You can invite friends and family to your search. They can join your search, rate and discuss listings with you.