
3318 26th AvenueRock Island, IL 61201
Mortgage Calculator
Monthly Payment (Est.)
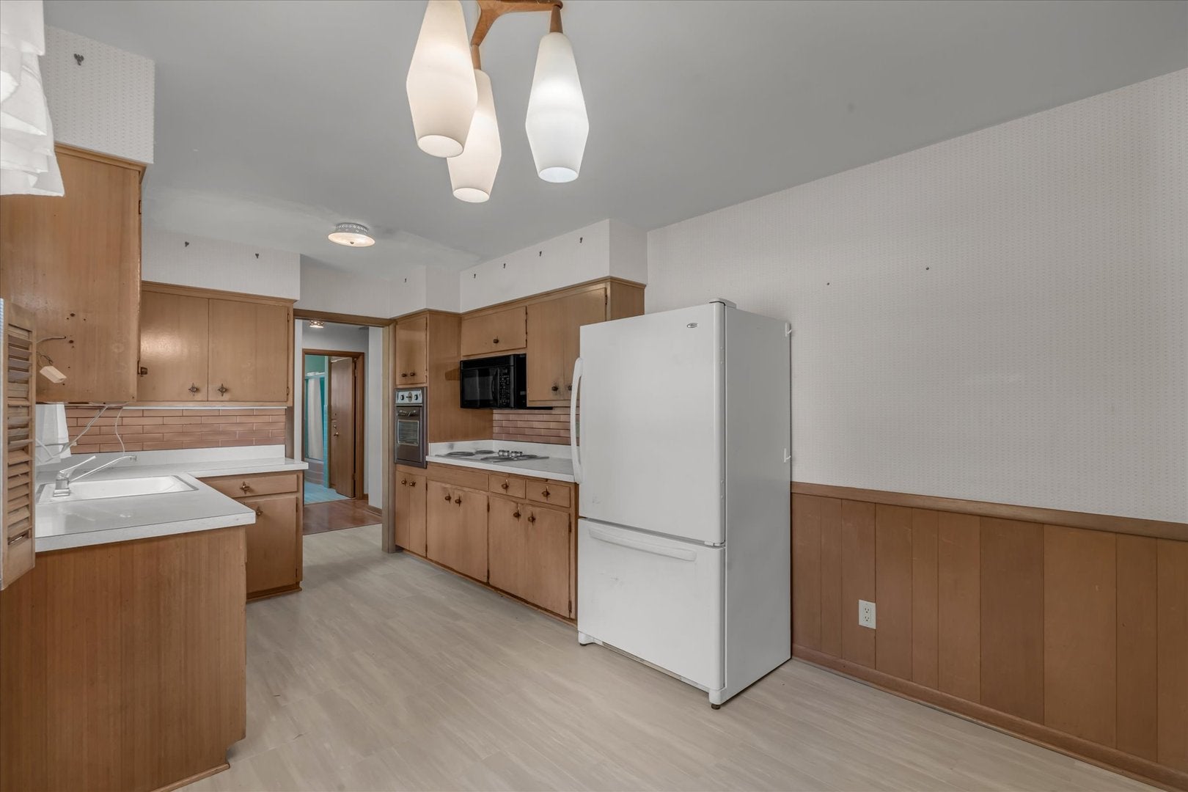
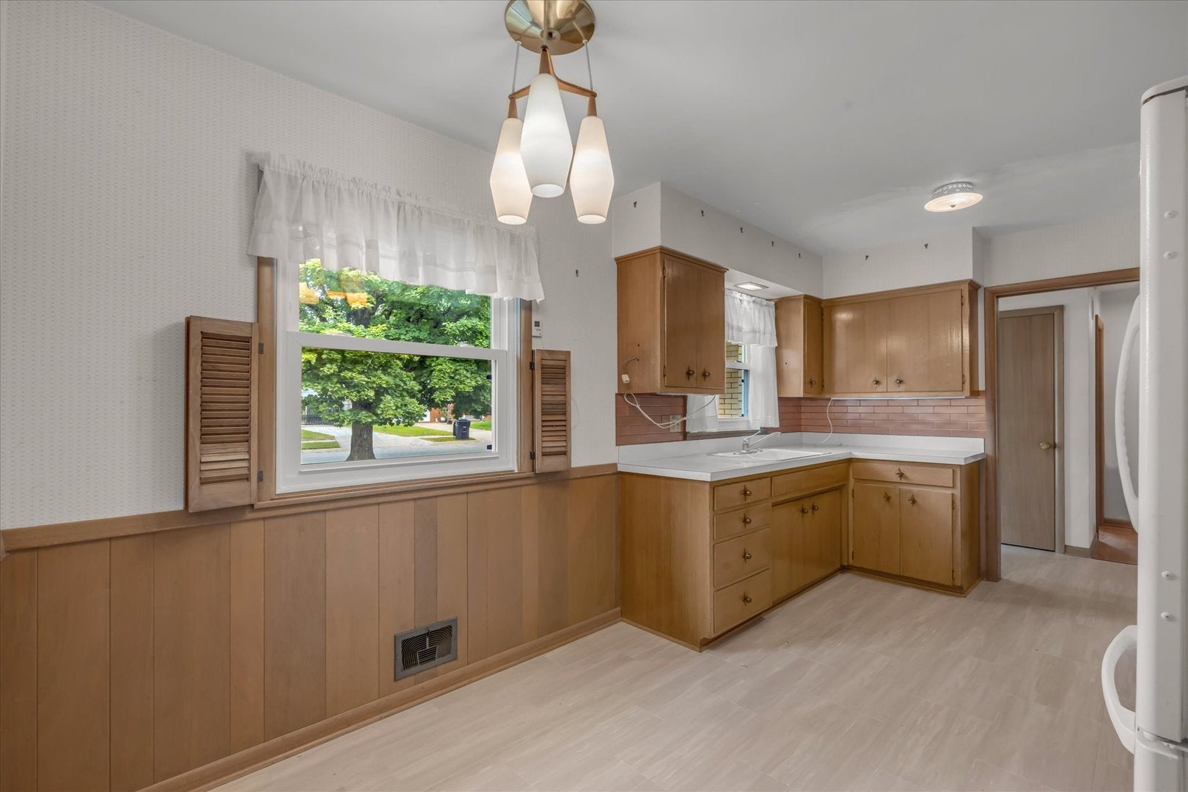
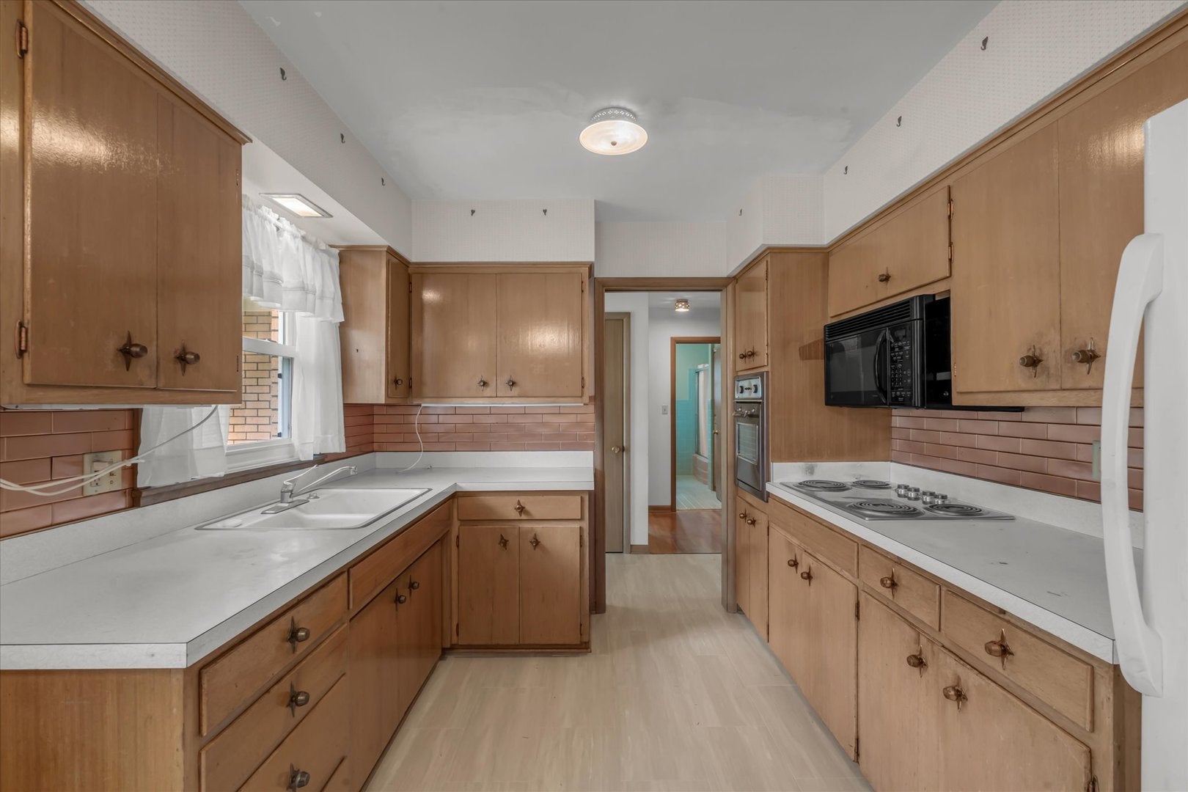
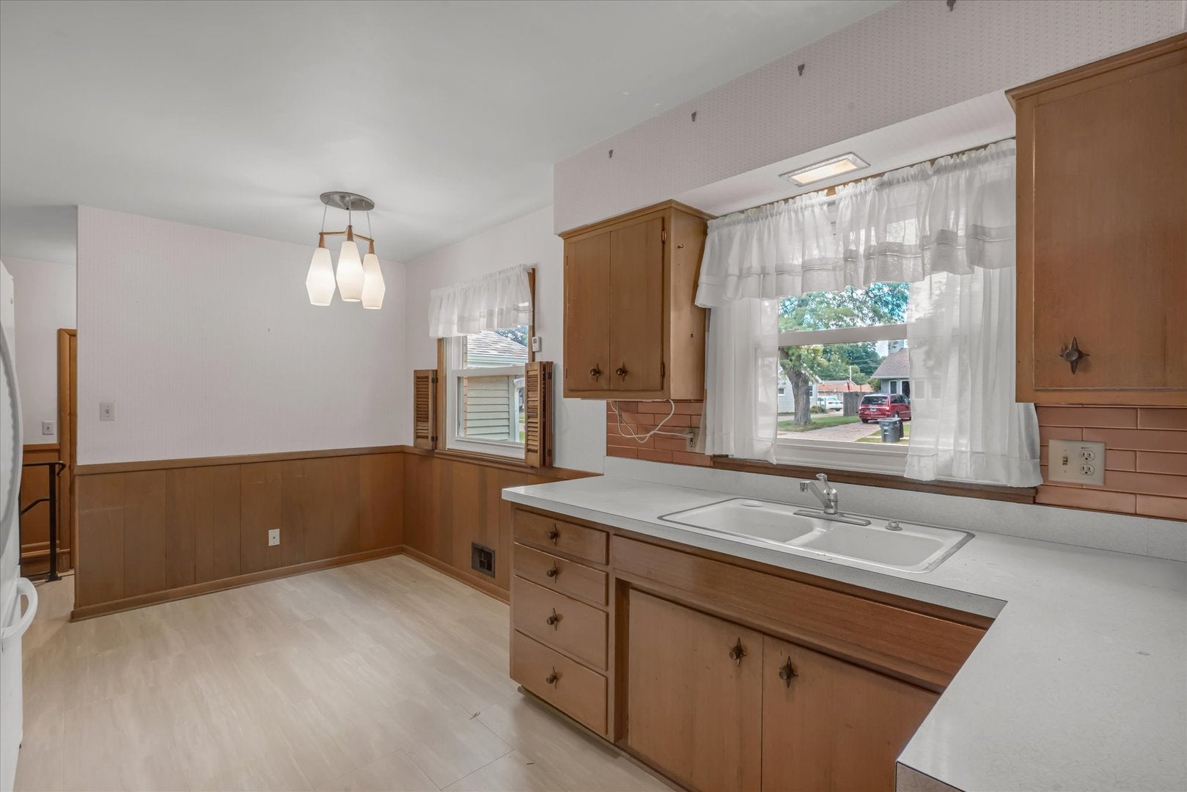
Enter an interest rate to see your estimated monthly payment.Welcome home to this beautiful 3-bedroom, 2.5-bath home in Rock Island, where a recent facelift has brought fresh updates throughout while creating a warm and inviting place to call home! Step inside to find new flooring, fresh paint in select areas, updated electrical and plumbing, new windows on the main level, along with numerous improvements designed to enhance both the look and functionality of the home. Outside, you'll appreciate the new concrete and updated decking, adding even more space to enjoy. One of the highlights of this home is the expansive deck that stretches the entire length of the back of the house-perfect for entertaining, relaxing, grilling, or simply enjoying the outdoors. The walkout basement provides additional living space and opens directly to a patio and fenced-in backyard, making indoor-outdoor living a breeze. With 3 bedrooms, 2.5 bathrooms, multiple recent updates, a walkout basement, and fantastic outdoor spaces, this Rock Island home offers plenty of room to spread out and enjoy. So much of the work has already been done-now it's ready for its next owner to move in and make it their own!
| yesterday | Listing updated with changes from the MLS® | |
| yesterday | Status changed to Active | |
| a week ago | Price changed to $199,000 | |
| a month ago | Listing first seen on site |

Based on information submitted to the MLS GRID as of 2026-10-09 03:08 PM UTC. All data is obtained from various sources and may not have been verified by broker or MLS GRID. Supplied Open House Information is subject to change without notice. All information should be independently reviewed and verified for accuracy. Properties may or may not be listed by the office/agent presenting the information.
Last checked: 2026-10-09 03:08 PM UTC
MRED DMCA Copyright Information Copyright © 2026 Midwest Real Estate Data LLC. All rights reserved.
Did you know? You can invite friends and family to your search. They can join your search, rate and discuss listings with you.