O'Neil Property Group
Save
Ask
Tour
Hide
Share
$979,000
16 Days On Site

19132 Boulder Ridge Court
Mokena, IL 60448

For Sale|Single Family Residence|Active
5
Beds
6
Total Baths
5
Full Baths
1
Partial Bath
4,269
SqFt
$229
/SqFt
2006
Built
County:
Will
Listing Courtesy of MRED as distributed by MLS Grid of RE/MAX 10 in the Park
19132 Boulder Ridge Court19132 Boulder Ridge Court19132 Boulder Ridge Court19132 Boulder Ridge Court
Save
Ask
Tour
Hide
Share

Mortgage Calculator

Monthly Payment (Est.)

$4,467
Calculator powered by Showcase IDX, a Constellation1 Company. Copyright ©2026 Information is deemed reliable but not guaranteed.

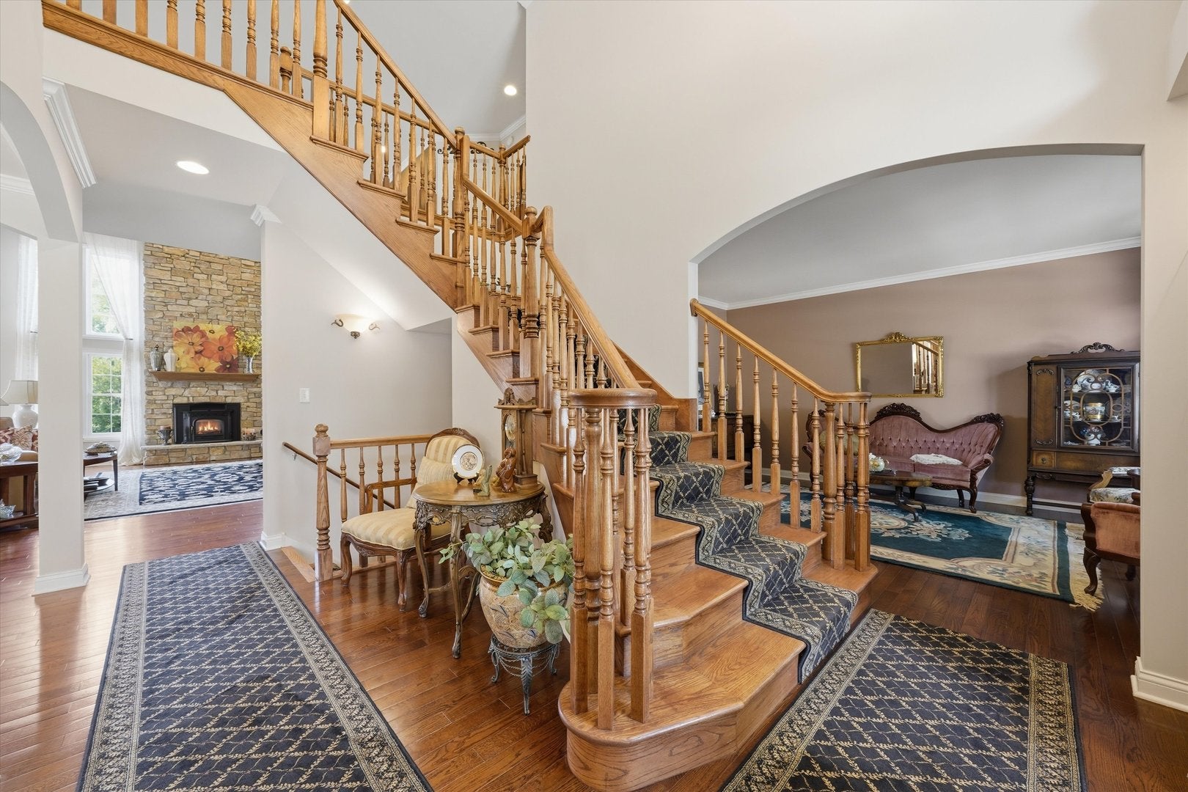
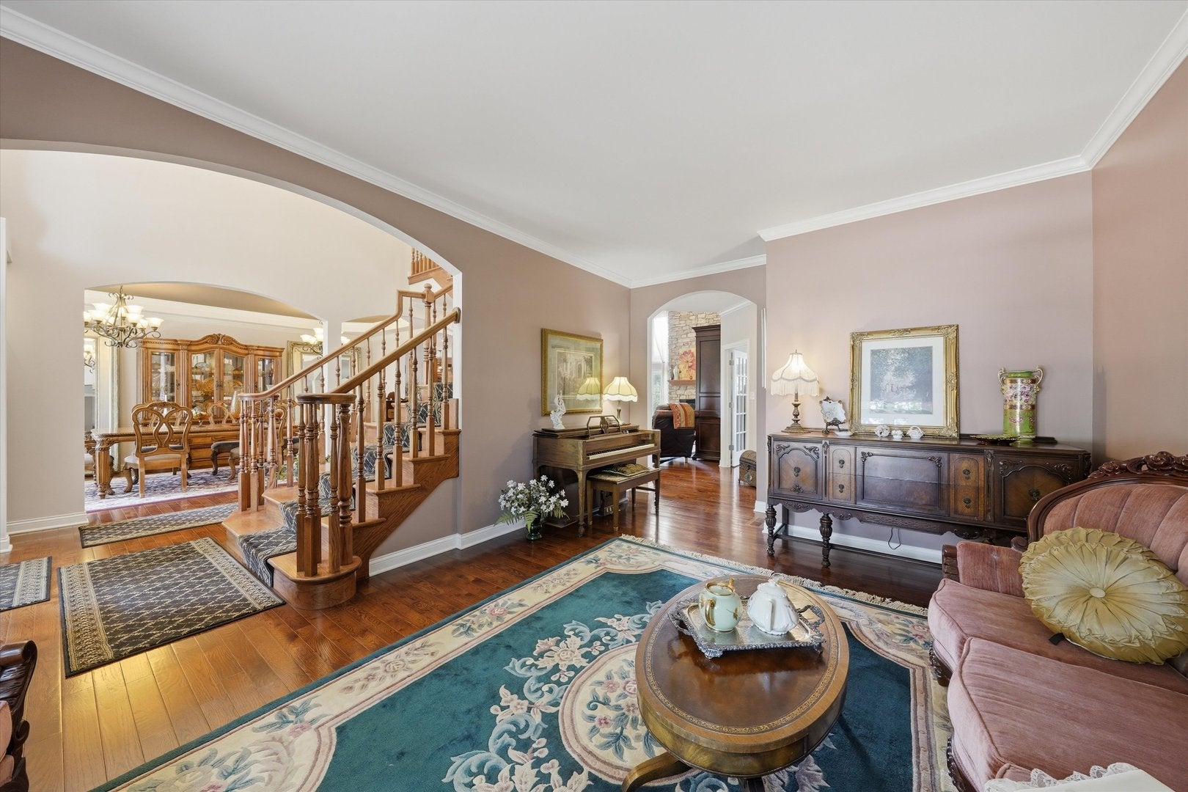
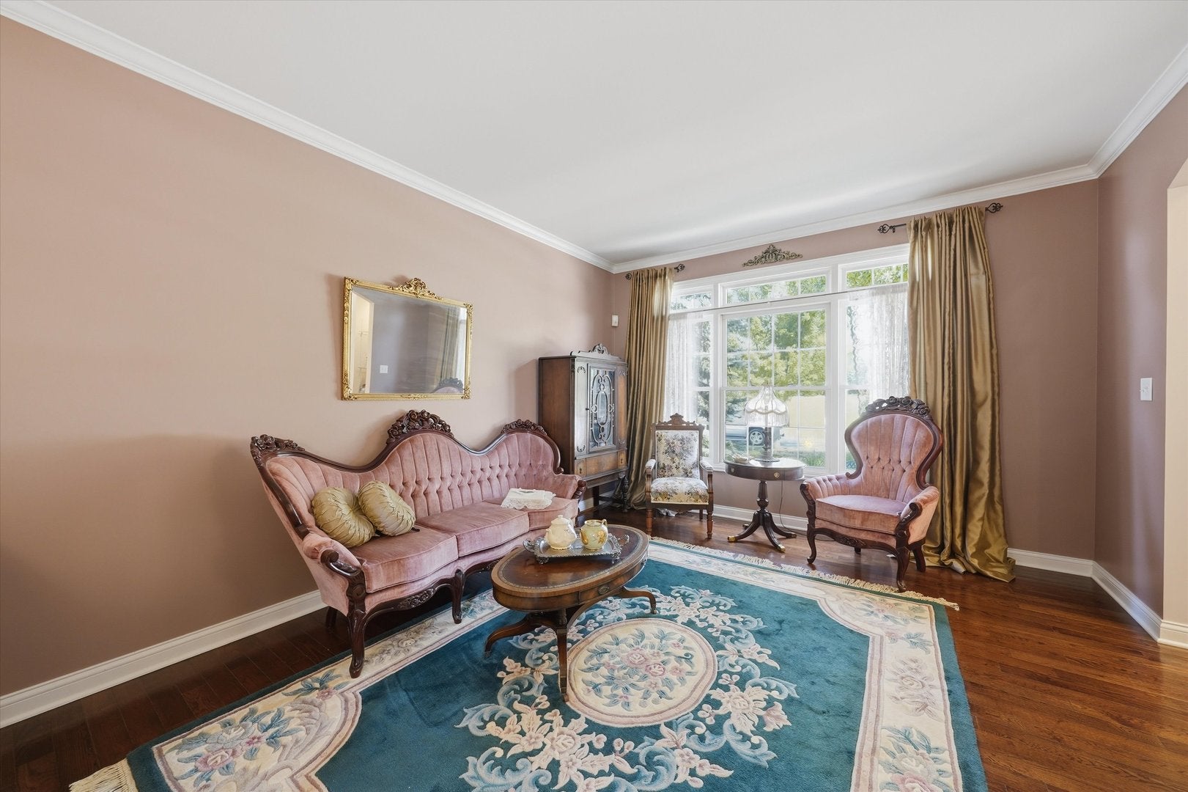
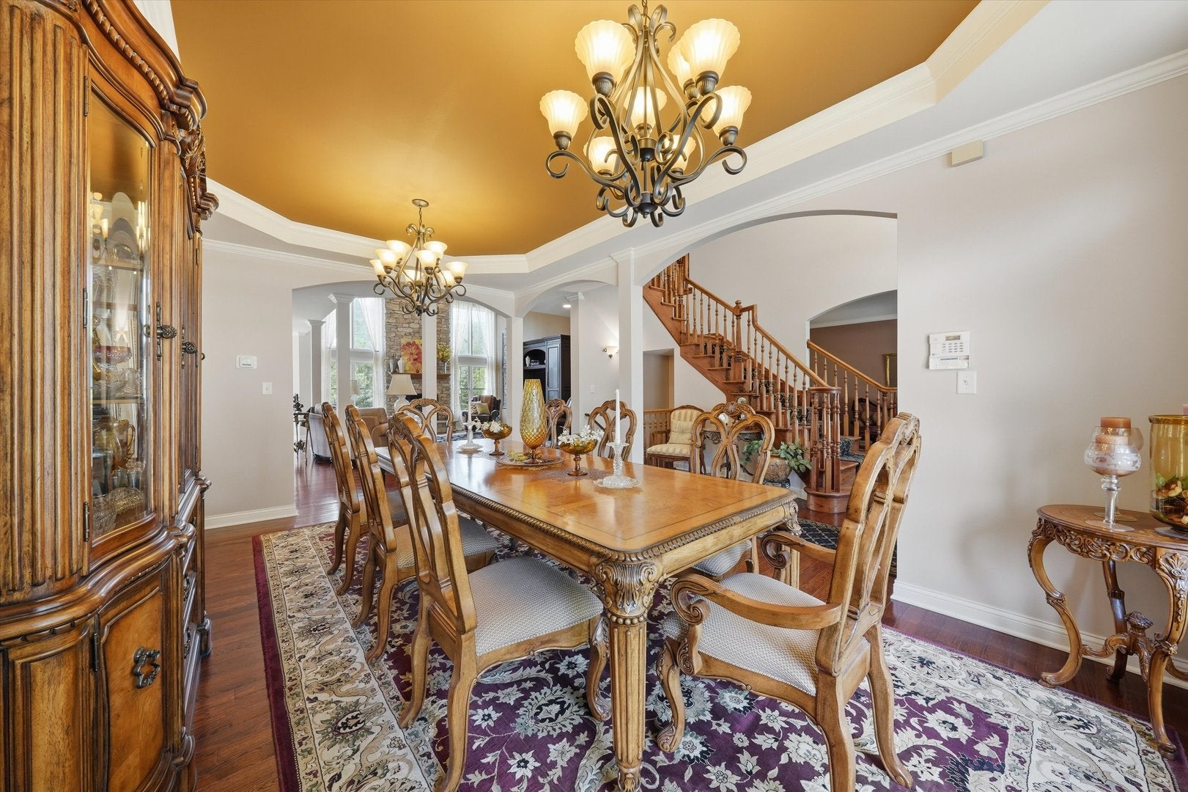
Now available to ONE LUCKY BUYER! Absolutely stunning custom-built two-story home with a 2035 sq ft walkout lower level, perfectly situated on an amazing, picturesque lot! Offering 5 (or 6) bedrooms and 5.1 baths, this exceptional home features two maintenance free Trex decks plus a paver patio with firepit. The luxurious primary suite is truly a serene retreat, complete with a sitting area, huge walk-in closet, gorgeous spa-like bath, private secure office, and personal vanity space. A junior suite offers a walk-in closet and private en suite bath, while the remaining upstairs bedrooms also feature walk ins and share a Jack-and-Jill bath. Easy related or multigenerational living awaits in the expansive 9-foot walkout, featuring a recreation room, game room, bedroom, kitchen, workout area, abundant storage, 1.1 baths, and a convenient second laundry area. The beautiful chef's dream kitchen effortlessly balances functionality and entertaining with custom cabinetry, a large seating island, fireplace built into the cabinetry, and independent full-size refrigerator and freezer highlighting the impressive appliance package. A spacious breakfast room is flooded with natural light, while the spectacular great room adjacent features soaring ceilings and a dramatic two-story pellet-stove fireplace. An oversized dining room with dual chandeliers, main-floor office, main-floor laundry, beautiful hardwood floors, gorgeous doors and millwork, and fastidious attention to detail complete the interior. Outside, enjoy multiple spaces designed for relaxing and entertaining, while the three-car heated garage with EV charger adds even more convenience. Spotless, beautifully maintained, and offered for the first time by its meticulous original owner-you're gonna wanna see this one!

Save
Ask
Tour
Hide
Share
Listing Snapshot
Price 
$979,000
Days On Site 
16 Days
Bedrooms 
5
Inside Area (SqFt) 
4,269 sqft
Total Baths 
6
Full Baths 
5
Partial Baths 
1
Lot Size 
N/A
Year Built 
2006
MLS® Number 
12744363
Status 
Active
Property Tax 
$20,208
HOA/Condo/Coop Fees 
$66.67 monthly
Sq Ft Source 
Builder
Friends & Family
Recent Activity
4 days agoListing updated with changes from the MLS®
4 days agoStatus changed to Active
2 weeks agoListing first seen on site
General Features
Attached Garage 
Yes
Foundation 
Concrete Perimeter
Garage 
Yes
Garage Spaces 
3
Parking 
ConcreteGarage Door OpenerAttachedGarage
Parking Spaces 
3
Property Sub Type 
Single Family Residence
Sewer 
Public Sewer
Style 
Contemporary
Interior Features
Appliances 
RangeMicrowaveDishwasherRefrigeratorFreezerWasherDryerDisposalCooktopRange HoodElectric Cooktop
Basement 
FinishedStorage SpaceFullWalk-Out Access
Cooling 
Central Air
Electric 
Circuit Breakers
Fireplace 
Yes
Fireplace Features 
Family RoomGas LogInsert
Fireplaces 
3
Flooring 
HardwoodCarpet
Heating 
Natural GasForced Air
Interior 
Entrance FoyerWalk-In Closet(s)Open Floorplan
Laundry Features 
Main LevelMultiple Locations
Window Features 
Window Treatments
Bedroom 2 
Dimensions - 14X11Level - Second
Bedroom 3 
Dimensions - 15X12Level - Second
Bedroom 4 
Dimensions - 14X13Level - Second
Bedroom 5 
Dimensions - 12X12
Breakfast Room 
Dimensions - 15X11Level - Main
Dining Room 
Dimensions - 18X12Level - Main
Exercise Room 
Dimensions - 14X10
Family Room 
Dimensions - 21X18Level - Main
Foyer 
Dimensions - 17X11Level - Main
Game Room 
Dimensions - 20X16
Kitchen 
Dimensions - 25X14Level - MainDescription - Eating Area-Breakfast Bar,Eating Area-Table Space,Breakfast Room
Kitchen- 2nd 
Dimensions - 12X8
Laundry 
Dimensions - 10X9Level - Main
Living Room 
Dimensions - 17X13Level - Main
Master Bedroom 
Dimensions - 25X15Level - Second
Office 
Dimensions - 14X12Level - Main
Other Room 
Dimensions - 18X9Level - Second
Recreation Room 
Dimensions - 40X14
Storage 
Dimensions - 10X10
Save
Ask
Tour
Hide
Share
Exterior Features
Construction Details 
BrickCedar
Exterior 
Fire Pit
Other Structures 
Shed(s)
Patio And Porch 
DeckPatio
Roof 
Asphalt
Windows/Doors 
Window Treatments
Community Features
Accessibility Features 
Therapeutic Whirlpool
Association Fee 
$800.0
Association Fee Frequency 
Annually
Community Features 
ParkLakeCurbsSidewalks
MLS Area 
Mokena
School District 
210
Township 
New Lenox
Schools
School District
210
Elementary School
Unknown
Middle School
Unknown
High School
Unknown
Listing Courtesy of MRED as distributed by MLS Grid of RE/MAX 10 in the Park


Based on information submitted to the MLS GRID as of 2026-09-13 10:11 AM UTC. All data is obtained from various sources and may not have been verified by broker or MLS GRID. Supplied Open House Information is subject to change without notice. All information should be independently reviewed and verified for accuracy. Properties may or may not be listed by the office/agent presenting the information.
Last checked: 2026-09-13 10:11 AM UTC
MRED DMCA Copyright Information Copyright © 2026 Midwest Real Estate Data LLC. All rights reserved.

Neighborhood & Commute
Source: Walkscore
Disclosure: Community information and market data powered by Constellation Data Labs. Information is deemed reliable but not guaranteed.
Save
Ask
Tour
Hide
Share