
Search Homes for Sale in Chicago’s Western Suburbs
8978 Mill Creek RoadBloomington, IL 61705
Mortgage Calculator
Monthly Payment (Est.)
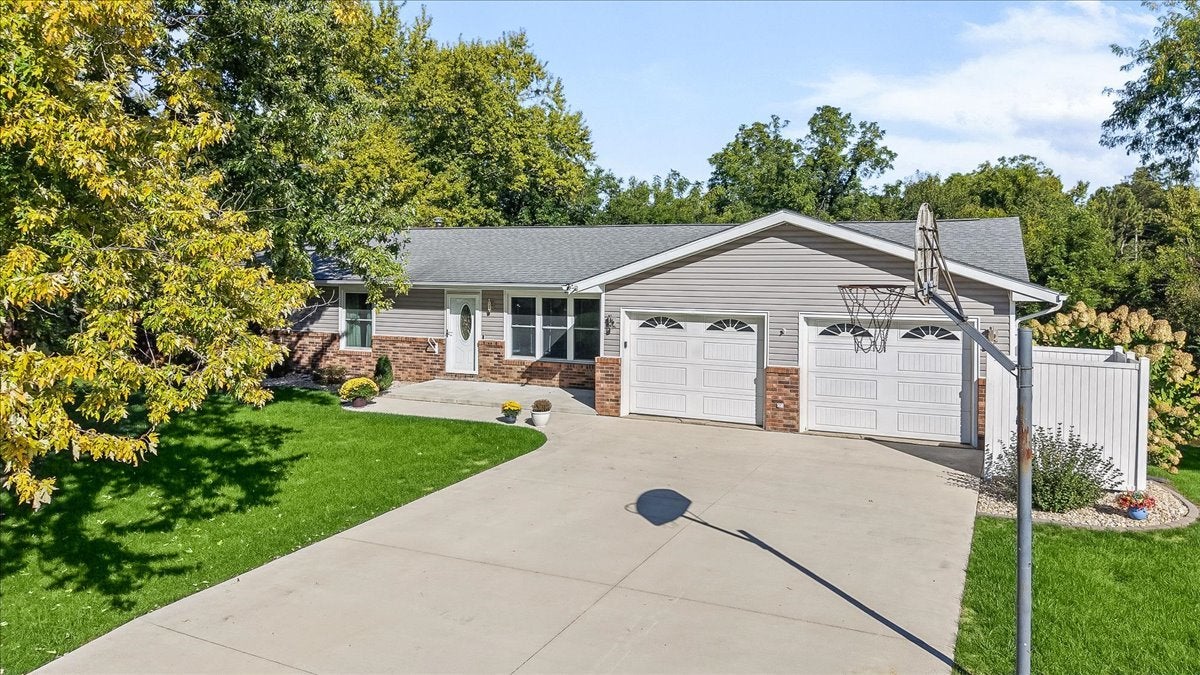
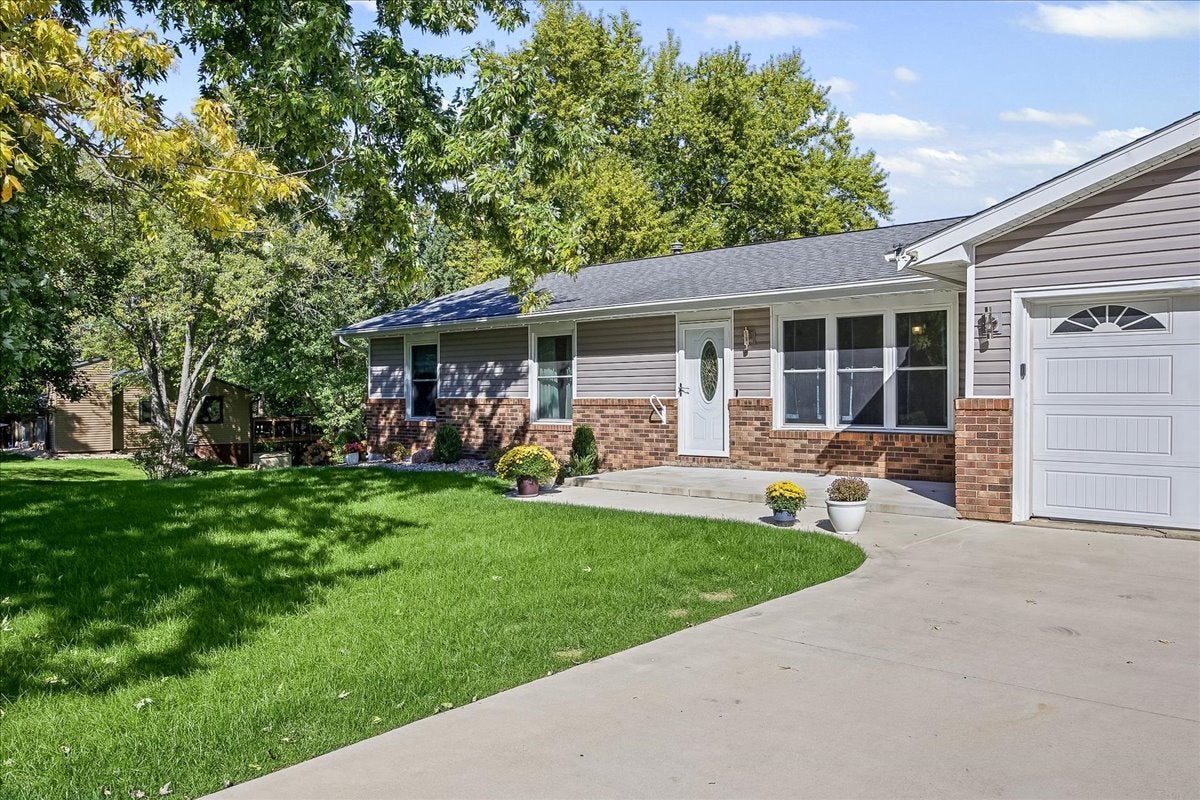
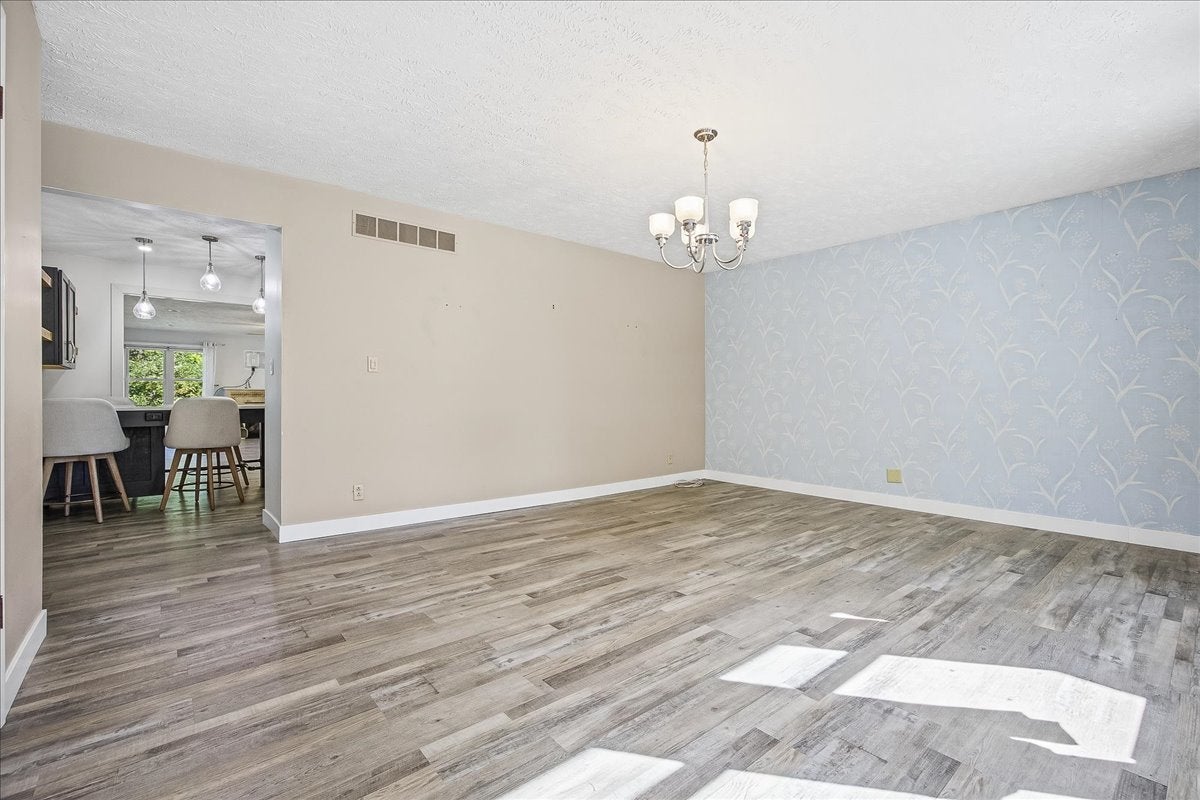
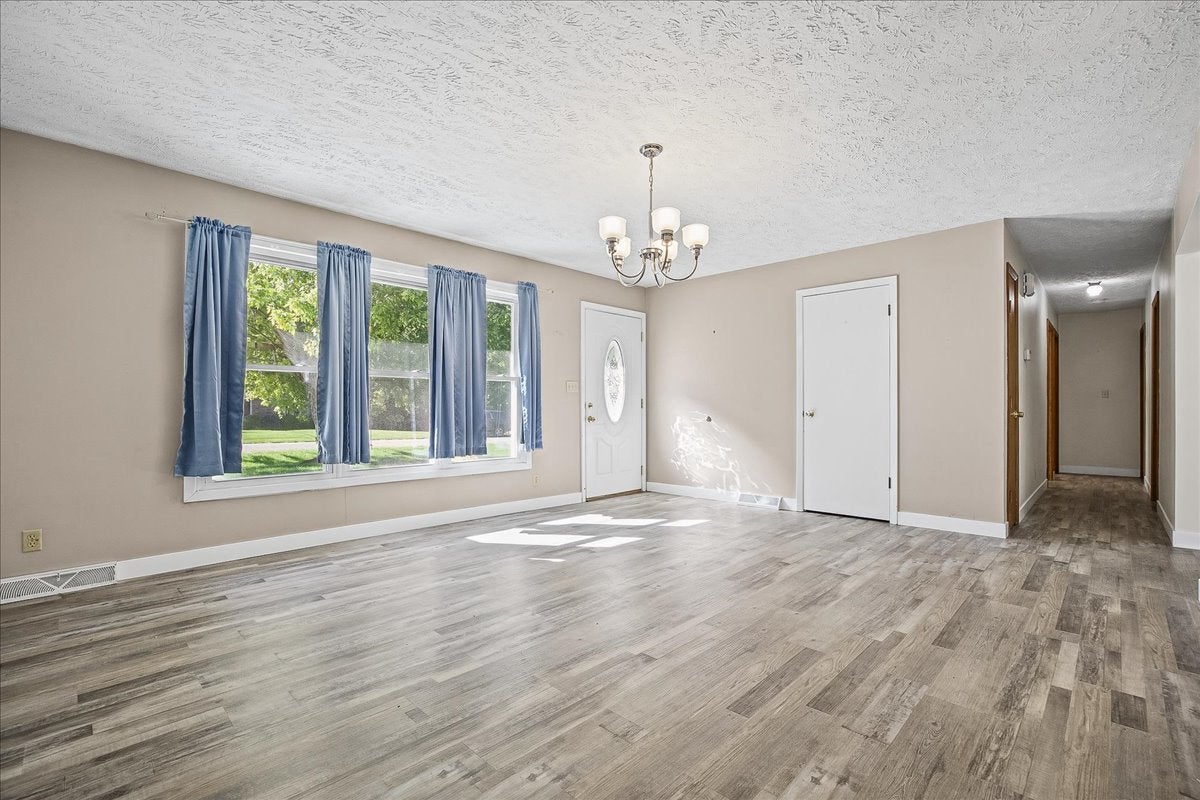
Enter an interest rate to see your estimated monthly payment.Welcome to a home that blends modern updates, generous living space, and a peaceful setting! Built in 1978 and lovingly cared for by the same owners for more than 30 years, this 3-bedroom, 3-full-bath home is ready for its next chapter. At the heart of the home is the beautifully renovated modern kitchen, featuring gorgeous quartz countertops and an impressive oversized island offering abundant storage. Even better, the island is on wheels, allowing you to easily reposition it to suit entertaining, meal prep, or everyday living. The home offers plenty of room to spread out, including a spacious family room addition completed in 2010. Located at the back of the home, this inviting space features a fireplace and access to a wonderful covered deck-the perfect place to relax, enjoy your morning coffee, or take in the peaceful surroundings. The primary suite features a beautifully updated newer en-suite bath, while the finished lower-level basement provides even more flexible living space and includes one of the home's three full bathrooms. Additional highlights include an oversized 2-car garage, newer vinyl windows, and newer driveway, sidewalk, and front patio/entry improvements. Recently installed professionally installed Govee color-changing exterior lighting surrounds the perimeter of the home, making it easy to customize your exterior lighting for holidays, special occasions, or everyday ambiance. Outside, you'll find a large half-acre lot offering a serene setting with the home positioned on higher ground and a gently sloping backyard leading toward a wooded creek at the far back of the property. It's a wonderful combination of outdoor space, mature surroundings, and privacy. With its updated kitchen and baths, multiple living areas, finished basement, covered outdoor space, oversized garage, and beautiful setting, this well-cared-for home offers the space and versatility you've been looking for. There is no shortage of storage space in the larger that it seems from the street home. After more than 30 years of being loved and cared for, it's ready to welcome someone new and begin its next chapter!
| 2 weeks ago | Listing updated with changes from the MLS | |
| 2 weeks ago | Status changed to Active | |
| 2 months ago | Listing first seen on site |

Based on information submitted to the MLS GRID as of 2026-11-08 09:44 PM UTC. All data is obtained from various sources and may not have been verified by broker or MLS GRID. Supplied Open House Information is subject to change without notice. All information should be independently reviewed and verified for accuracy. Properties may or may not be listed by the office/agent presenting the information.
Last checked: 2026-11-08 09:44 PM UTC
MRED DMCA Copyright Information Copyright © 2026 Midwest Real Estate Data LLC. All rights reserved.