
638 Hazelwood PathValparaiso, IN 46385
Mortgage Calculator
Monthly Payment (Est.)
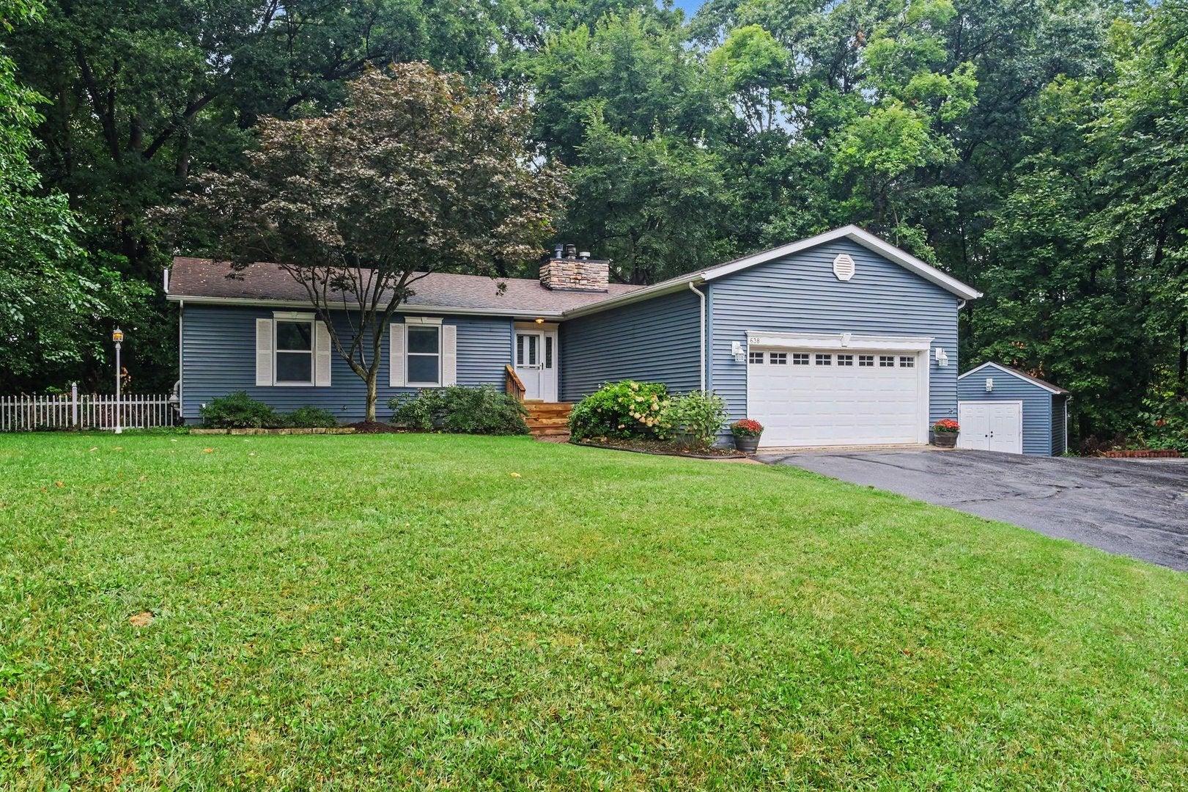
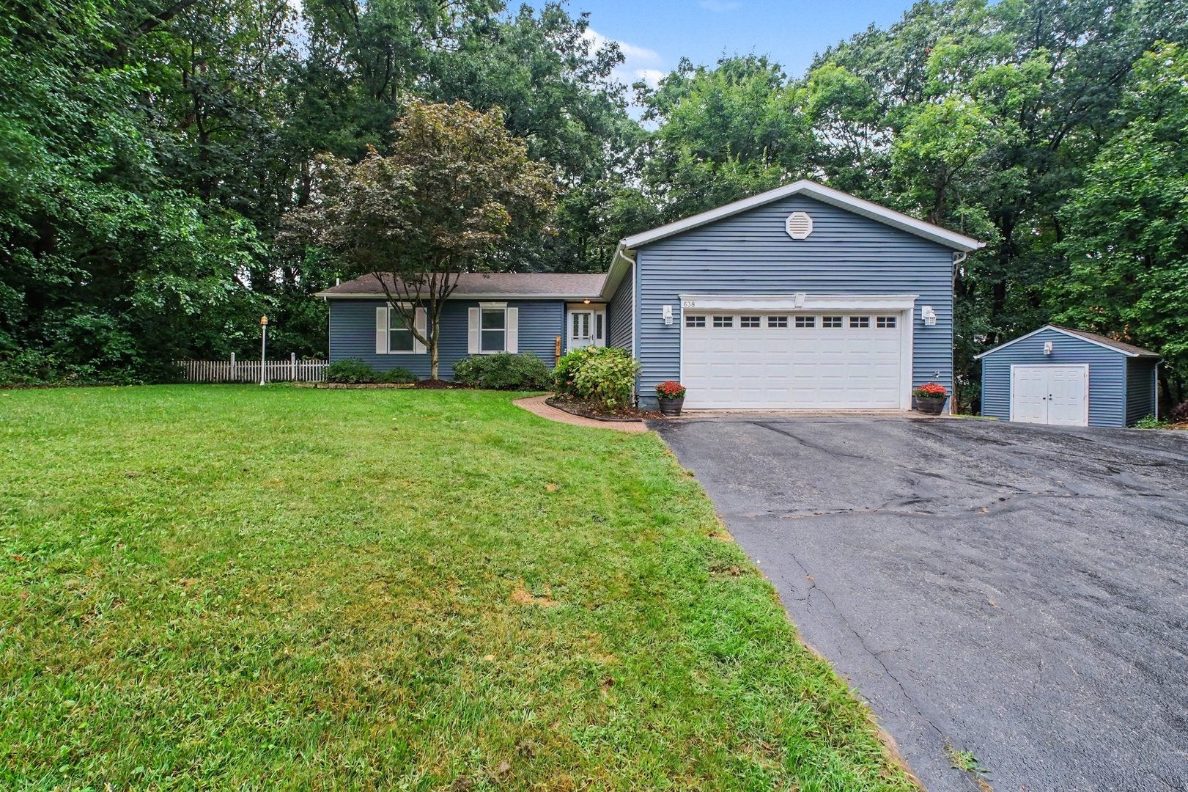
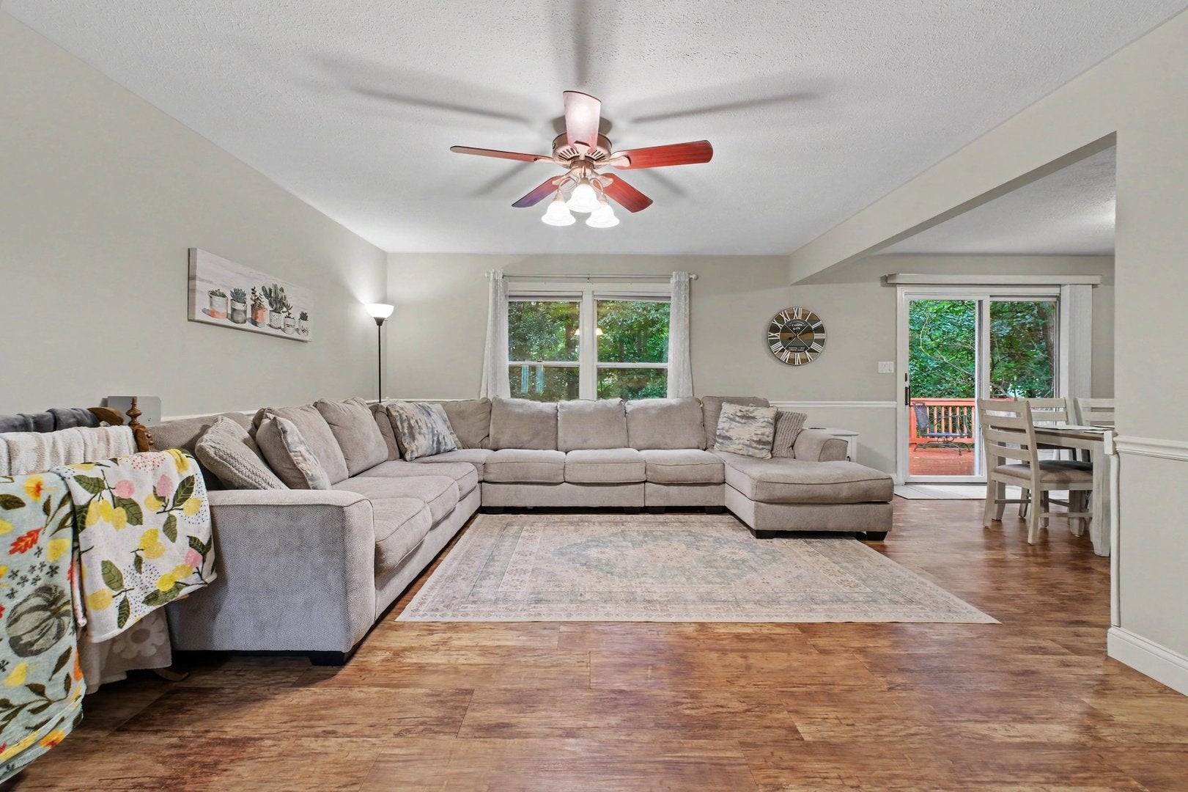
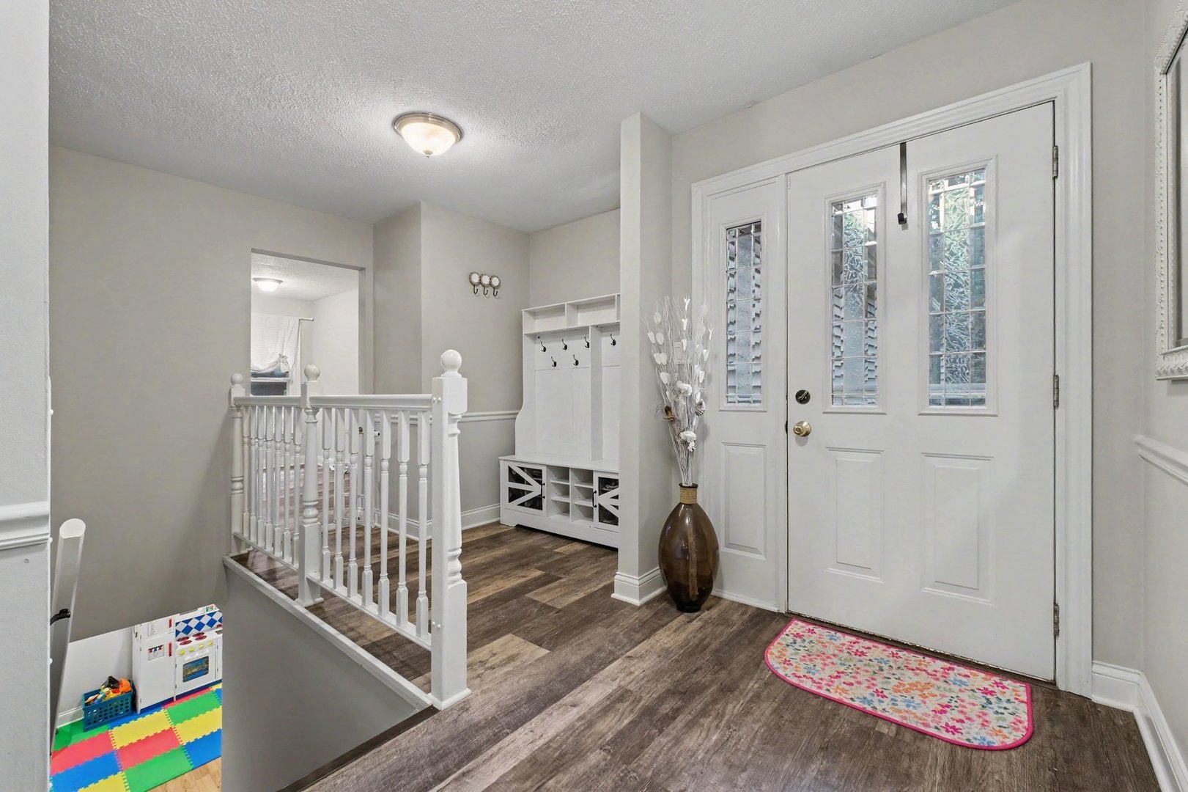
Enter an interest rate to see your estimated monthly payment.Welcome to peaceful living in this beautiful 4-bedroom, 3-bath ranch with walk-out basement and 2 car garage tucked away on a private cul-de-sac lot in Liberty Township, with a serene wooded backdrop that creates a true sense of privacy and retreat. The inviting entry foyer opens to a unique and spacious main-level floor plan featuring a generous living room, dining area with sliders overlooking the deck and peaceful backyard setting, and a well-appointed kitchen with black stainless-steel appliances, maple cabinetry, pantry, and granite countertops. An additional breakfast area provides a comfortable spot to enjoy your morning. Three generous bedrooms are located on the main level, along with a full bathroom. The primary bedroom offers its own private 3/4 bath with a walk-in shower and built-in seating, creating a comfortable space to unwind at the end of the day. Downstairs, the expansive L-shaped recreation room provides the perfect gathering space, complete with a cozy fireplace and wet bar. The finished basement also offers excellent flexibility for guests or related living, with an additional bedroom, full bathroom, and sliders leading to the fenced backyard. Step outside and enjoy the quiet wooded backdrop and peaceful outdoor setting. A laundry room with laundry tub leads to an impressive storage area, providing plenty of room to keep everything organized. The owned water softener and full-house Kinetico water filtration system add further convenience. This well-maintained home offers peace of mind along with recent updates including a newer roof (2018), furnace and A/C (2018), water heater (2023), shed roof (2025), well pump and wiring repairs/replacement, pressure tank and interior pressure tanks and switch (2022), and an upgraded radon mitigation system (2024). The septic system is approximately 12 years old. Ideally located within the award-winning Duneland School System, this home offers the best of both worlds: a quiet, private setting while remaining conveniently close to major highways, the Indiana Toll Road, South Shore train, and the beautiful Indiana Dunes National and State Parks. If you're looking for a home where you can slow down, enjoy the wooded surroundings, and experience the comfort of peaceful everyday living, this Liberty Township retreat is ready to welcome you home.
| 2 weeks ago | Listing updated with changes from the MLS® | |
| 2 weeks ago | Status changed to Pending | |
| 2 weeks ago | Listing first seen on site |

Based on information submitted to the MLS GRID as of 2026-09-26 12:47 AM UTC. All data is obtained from various sources and may not have been verified by broker or MLS GRID. Supplied Open House Information is subject to change without notice. All information should be independently reviewed and verified for accuracy. Properties may or may not be listed by the office/agent presenting the information.
Last checked: 2026-09-26 12:47 AM UTC
MRED DMCA Copyright Information Copyright © 2026 Midwest Real Estate Data LLC. All rights reserved.
Did you know? You can invite friends and family to your search. They can join your search, rate and discuss listings with you.