
Search Homes for Sale in Chicago’s Western Suburbs
3040 N Wolf RoadMelrose Park, IL 60164
Mortgage Calculator
Monthly Payment (Est.)
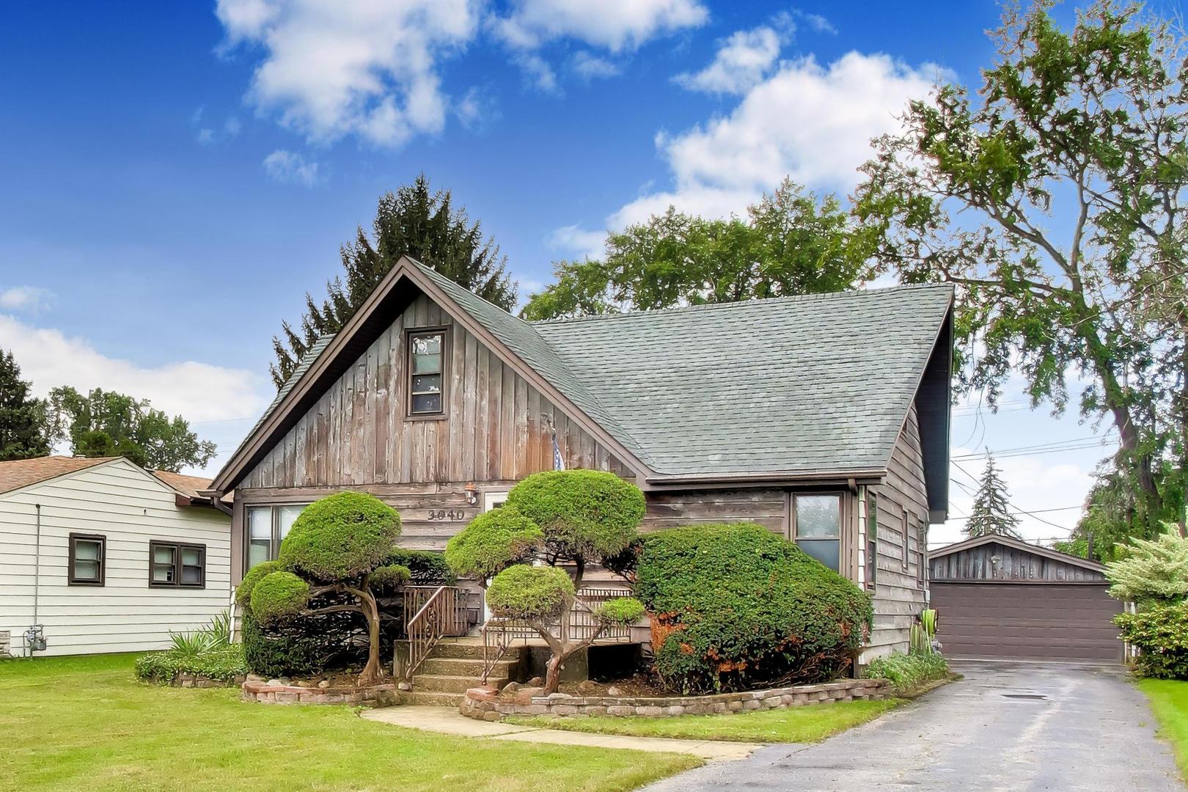
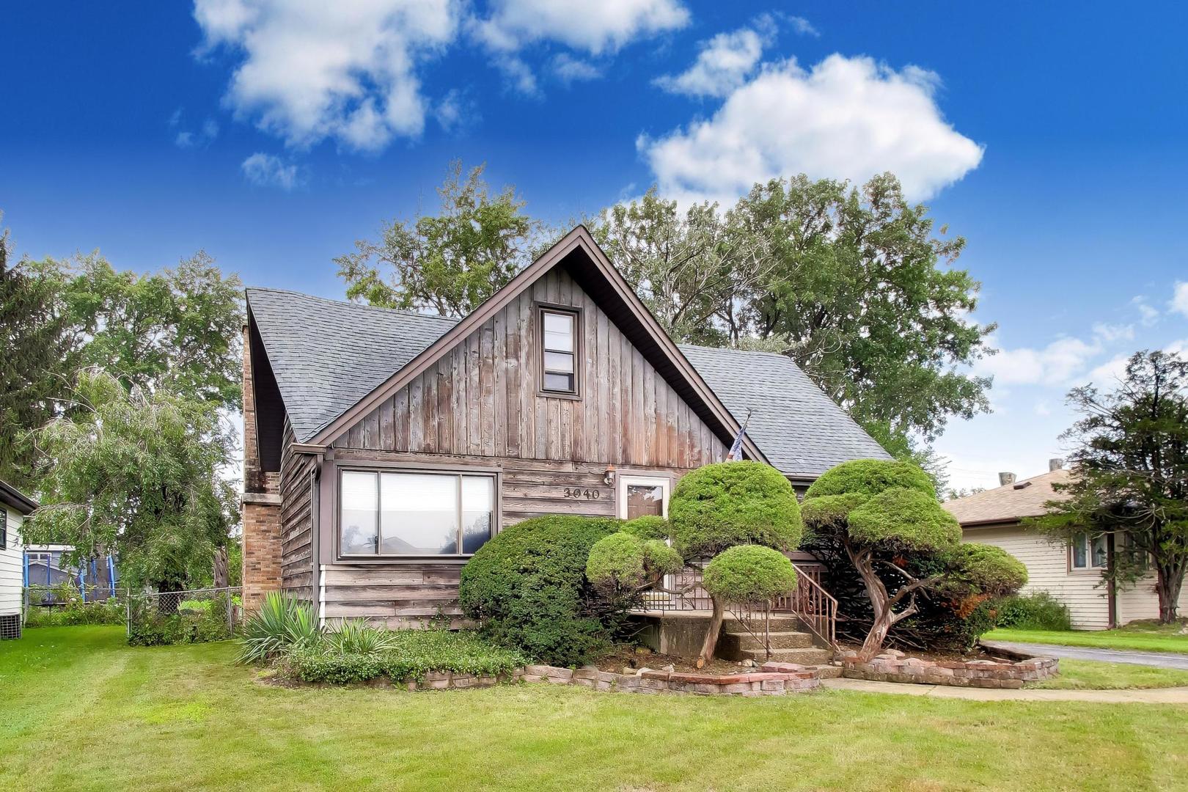
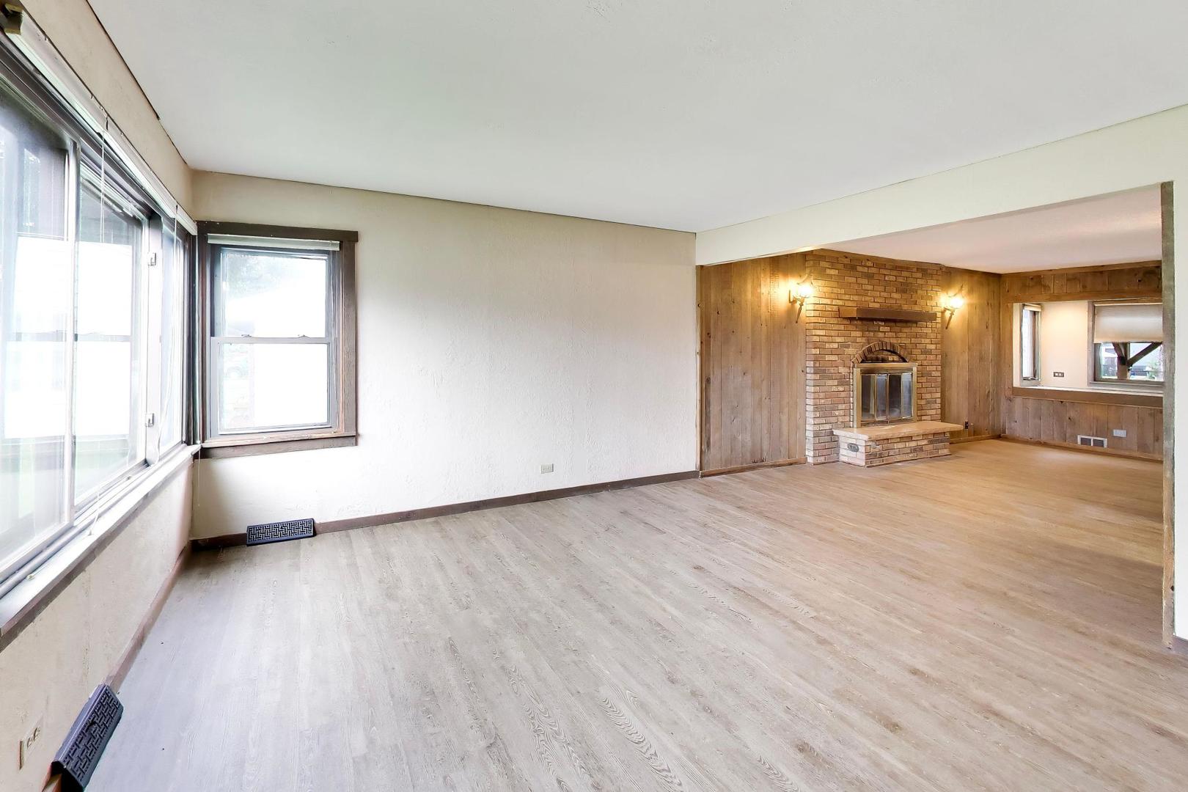
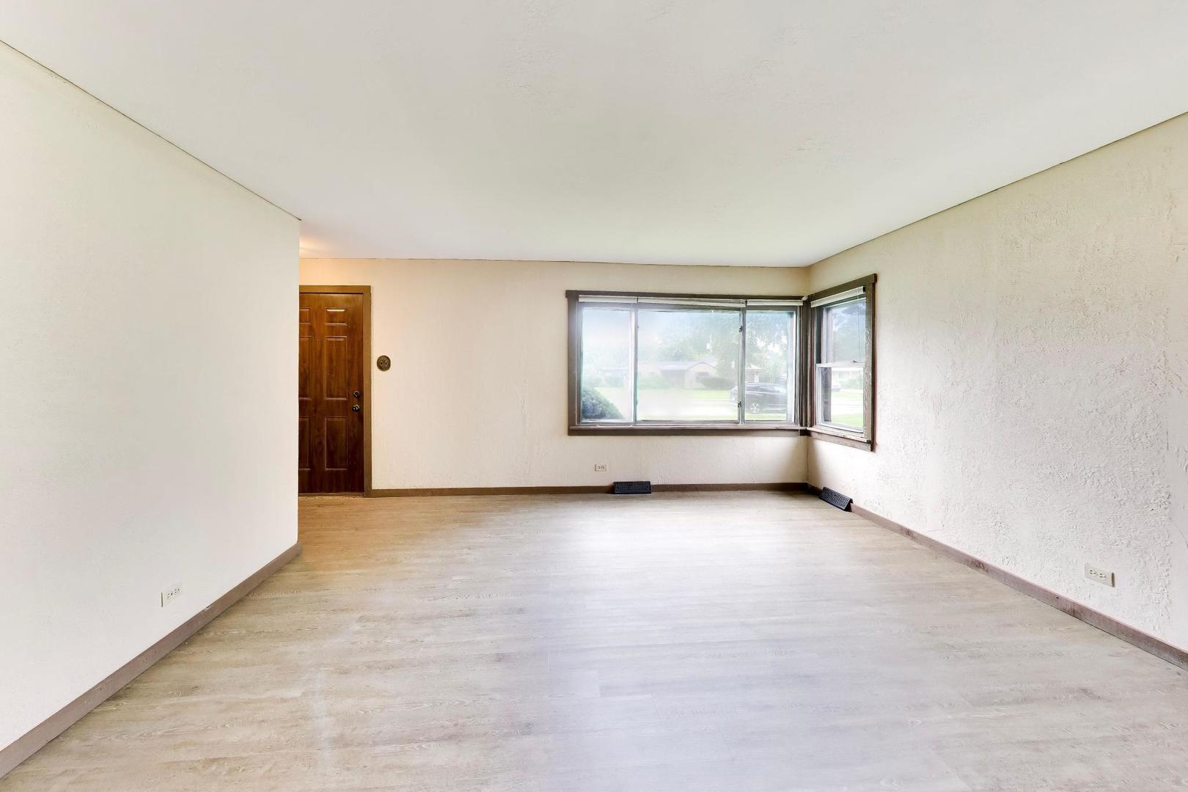
Enter an interest rate to see your estimated monthly payment.Longtime owners hate to part with this spacious 4-bedroom, 2-full-bath Cape Cod, offering a great opportunity to make this house your own! The main level features an inviting open floor plan connecting the kitchen, dining, and family rooms, complete with new luxury plank vinyl flooring. The kitchen offers a wrap-around breakfast bar with plenty of room for seating, making it ideal for casual meals and entertaining. A custom wood-burning brick fireplace with concrete hearth is perfectly situated between the living and family rooms, creating a warm and inviting focal point. One bedroom is conveniently located on the main floor with hardwood floors, while three additional bedrooms are located upstairs. Both full bathrooms have been remodeled with modern walk-in showers, and the second level features newer flooring. A convenient mudroom is located just off the kitchen, providing additional storage and everyday functionality. Outside, enjoy the huge yard featuring a custom-built wood gazebo with a tin roof, and electric, a deck attached and brick paver patio along with two Tuff Sheds for ample storage. Additional highlights include a 2-car heated garage, durable cedar siding, and a roof that is less than 10 years old. Windows and doors have been upgraded through the O'Hare Airport noise-reduction program. This is an estate sale and the property is being conveyed in as-is condition. Bring your decorating ideas and personal touches to transform this home into a wonderful place to raise a family. Awesome location close to O'Hare Airport, expressways, shopping, schools, restaurants, and everyday conveniences. Don't miss this opportunity to own a spacious home with great features, a large yard, and an excellent location!
| a week ago | Listing updated with changes from the MLS® | |
| a week ago | Status changed to Active | |
| 2 weeks ago | Price changed to $349,900 | |
| a month ago | Listing first seen on site |

Based on information submitted to the MLS GRID as of 2026-10-14 09:04 PM UTC. All data is obtained from various sources and may not have been verified by broker or MLS GRID. Supplied Open House Information is subject to change without notice. All information should be independently reviewed and verified for accuracy. Properties may or may not be listed by the office/agent presenting the information.
Last checked: 2026-10-14 09:04 PM UTC
MRED DMCA Copyright Information Copyright © 2026 Midwest Real Estate Data LLC. All rights reserved.