O'Neil Property Group
Save
Ask
Tour
Hide
Share
$441,149
30 Days On Site

5992 Wildcat Way
Bettendorf, IA 52722

For Sale|Townhouse|Active
3
Beds
2
Total Baths
2
Full Baths
1,642
SqFt
$269
/SqFt
2026
Built
Subdivision:
Hopewell Farms
County:
Scott
Listing Courtesy of MRED as distributed by MLS Grid of Home Sell Flat LLC
5992 Wildcat Way5992 Wildcat Way5992 Wildcat Way5992 Wildcat Way
Save
Ask
Tour
Hide
Share

Mortgage Calculator

Monthly Payment (Est.)

Enter an interest rate to see your estimated monthly payment.
Calculator powered by Showcase IDX, a Constellation1 Company. Copyright ©2026 Information is deemed reliable but not guaranteed.

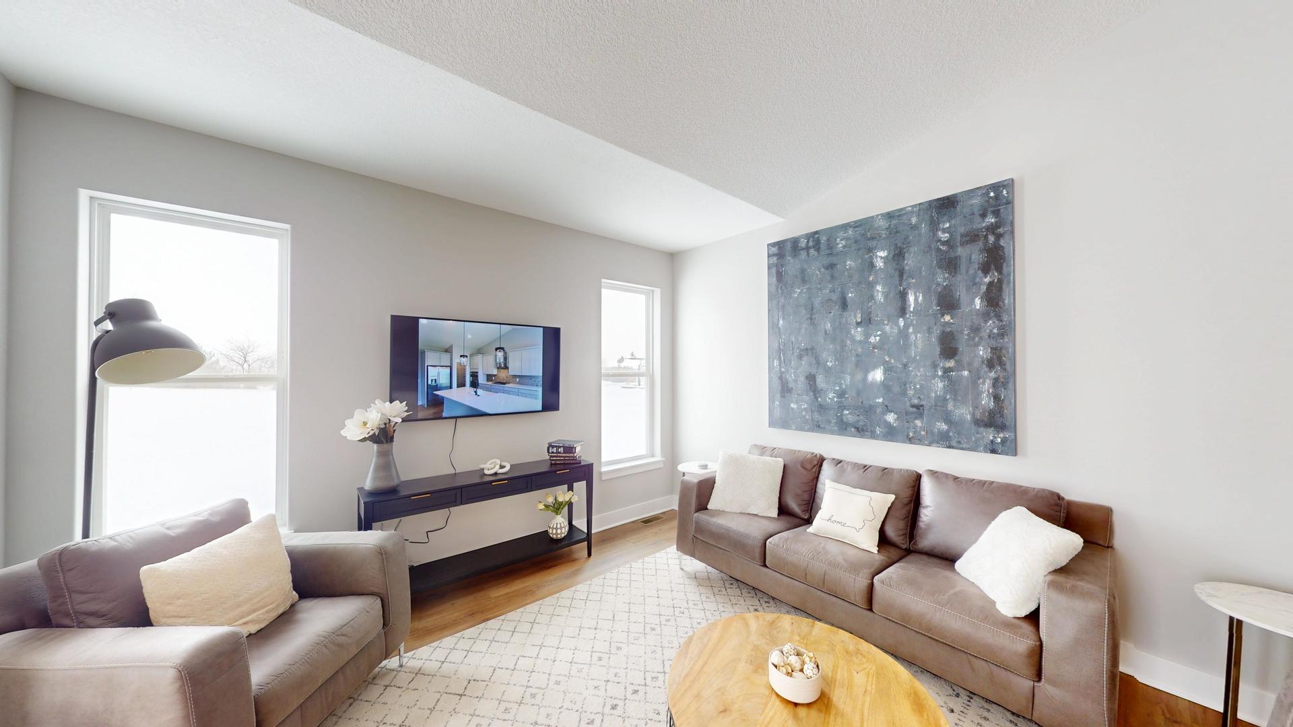
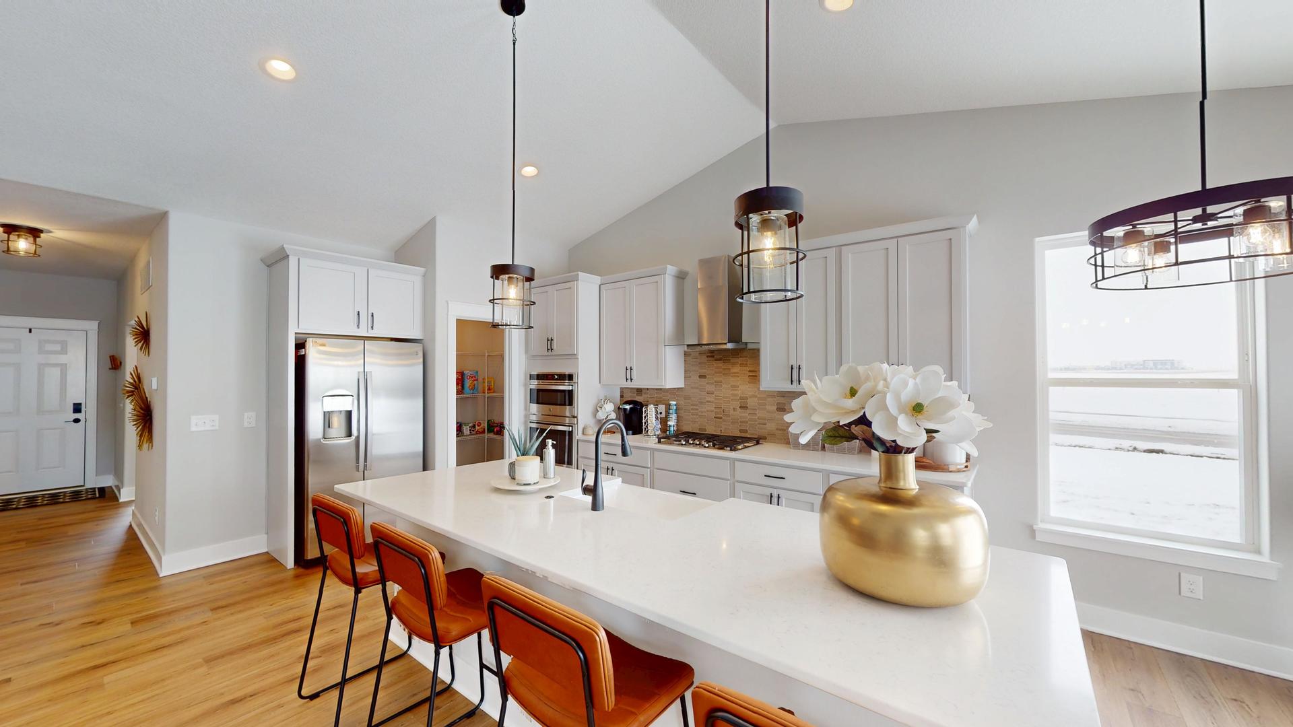
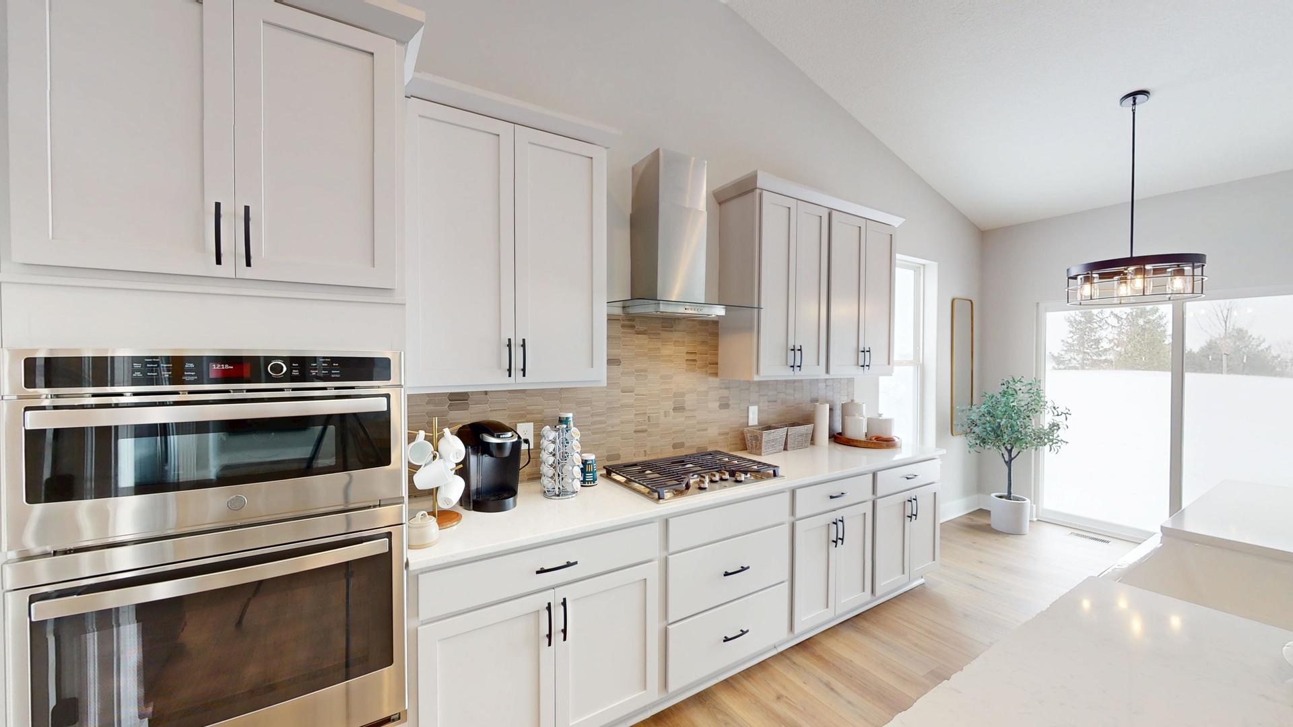
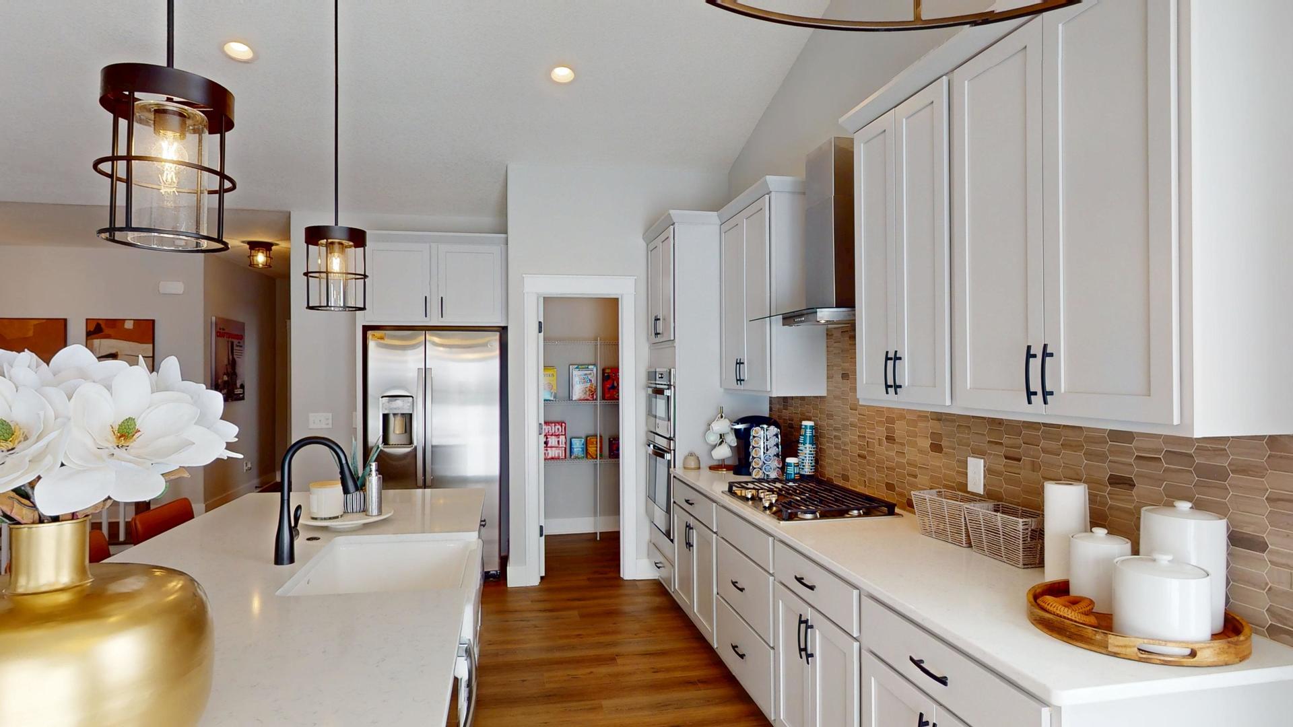
Under construction new home presented by Silverthorne Homes in a great new location in Hopewell Farms! This home is built with professionally curated finishes on a premium walkout home site with a 12'x12' deck! The Charleston is well appointed plan with luxury included features with plenty of space. This open floorplan ranch townhome can be customized to fit your needs from the individual finishes to adding additional rooms for even more space with an option for a partially finished basement to add a 4th bedroom and rec room. Whether you enter through the covered front porch into the foyer or through the mudroom off the garage you will quickly see the open living spaces that feature luxury vinyl plank flooring that flows into the great room. The added volume the vaulted ceilings offer in the great room open this home up even more with the option to add a fireplace to provide even more warmth to this space. The luxury kitchen overlooks this space with a large island and plenty of room for a dining area so you have plenty of room for cooking and gatherings. The three bedrooms are split providing additional privacy, with a private owner's suite that boasts a large walk-in closet and double bowl sinks in the bathroom.

Save
Ask
Tour
Hide
Share
Listing Snapshot
Price 
$441,149
Days On Site 
30 Days
Bedrooms 
3
Inside Area (SqFt) 
1,642 sqft
Total Baths 
2
Full Baths 
2
Partial Baths 
N/A
Lot Size 
N/A
Year Built 
2026
MLS® Number 
12744525
Status 
Active
Property Tax 
N/A
HOA/Condo/Coop Fees 
$135 monthly
Sq Ft Source 
Builder
Friends & Family
Recent Activity
3 weeks agoListing updated with changes from the MLS®
4 weeks agoStatus changed to Active
a month agoListing first seen on site
General Features
Attached Garage 
Yes
Foundation 
Concrete Perimeter
Garage 
Yes
Garage Spaces 
2
Number Of Stories 
1
Parking 
Garage Door OpenerGarageAttached
Parking Spaces 
2
Pets 
Cats OKDogs OK
Property Condition 
New Construction
Property Sub Type 
Townhouse
Sewer 
Public Sewer
Water Source 
Public
Interior Features
Basement 
Sump PumpUnfinishedFullWalk-Out Access
Cooling 
Ceiling Fan(s)Central Air
Electric 
Circuit Breakers200+ Amp Service
Heating 
Forced AirNatural Gas
Interior 
Vaulted Ceiling(s)Granite CountersPantry
Laundry Features 
Main LevelGas Dryer Hookup
Bedroom 2 
Dimensions - 11X11Level - Main
Bedroom 3 
Dimensions - 11X10Level - Main
Bedroom 4 
Dining Room 
Dimensions - 10X9Level - Main
Family Room 
Great Room 
Dimensions - 13X20Level - Main
Kitchen 
Dimensions - 11X14Level - MainDescription - Island,Pantry
Laundry 
Dimensions - 5X6Level - Main
Living Room 
Master Bedroom 
Dimensions - 12X14Level - Main
Save
Ask
Tour
Hide
Share
Exterior Features
Construction Details 
Vinyl SidingFrame
Lot Features 
Level
Roof 
Asphalt
Community Features
Association Fee 
$135.0
Association Fee Frequency 
Monthly
MLS Area 
Bettendorf
School District 
Pv High School
Township 
N/A
Schools
School District
Pv High School
Elementary School
Forest Grove Elementary School
Middle School
Pv Junior High School
High School
Pv High School
Listing Courtesy of MRED as distributed by MLS Grid of Home Sell Flat LLC


Based on information submitted to the MLS GRID as of 2026-09-27 09:29 AM UTC. All data is obtained from various sources and may not have been verified by broker or MLS GRID. Supplied Open House Information is subject to change without notice. All information should be independently reviewed and verified for accuracy. Properties may or may not be listed by the office/agent presenting the information.
Last checked: 2026-09-27 09:29 AM UTC
MRED DMCA Copyright Information Copyright © 2026 Midwest Real Estate Data LLC. All rights reserved.

Neighborhood & Commute
Source: Walkscore
Disclosure: Community information and market data powered by Constellation Data Labs. Information is deemed reliable but not guaranteed.
Save
Ask
Tour
Hide
Share