
4046 Charles Court 0Bettendorf, IA 52722
Mortgage Calculator
Monthly Payment (Est.)
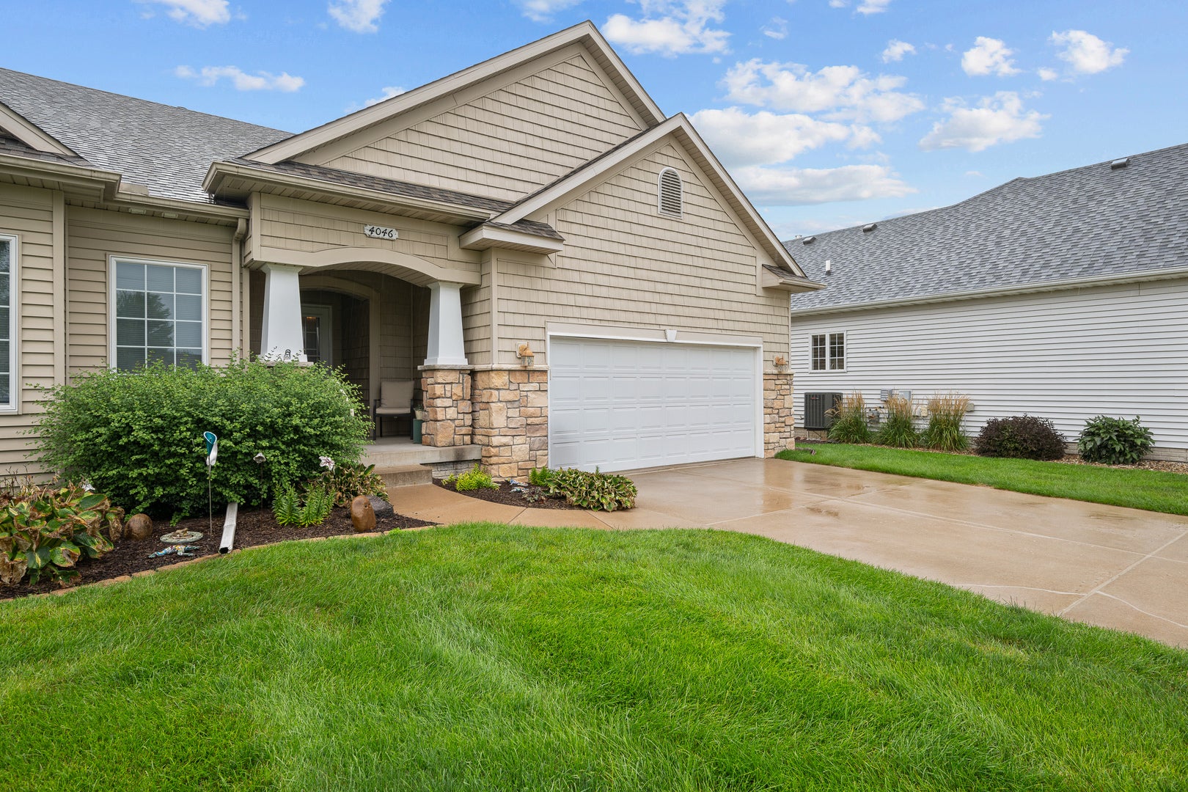
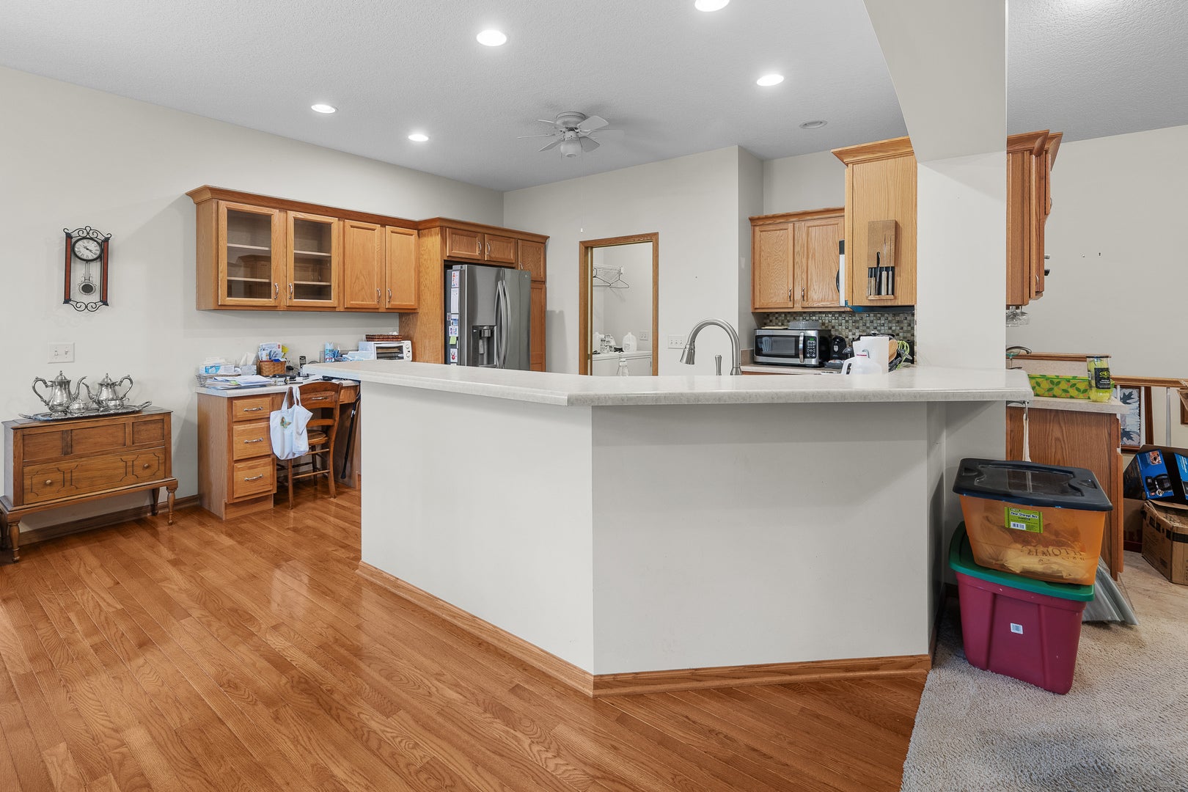
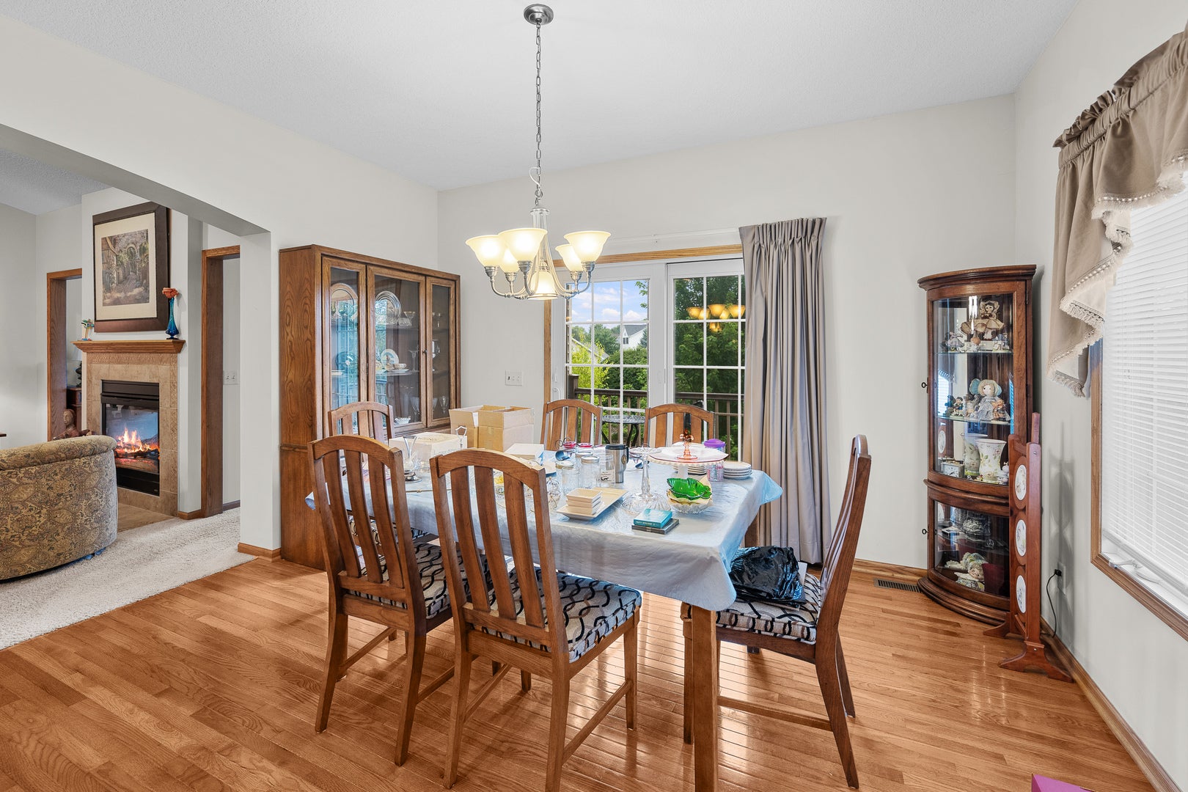
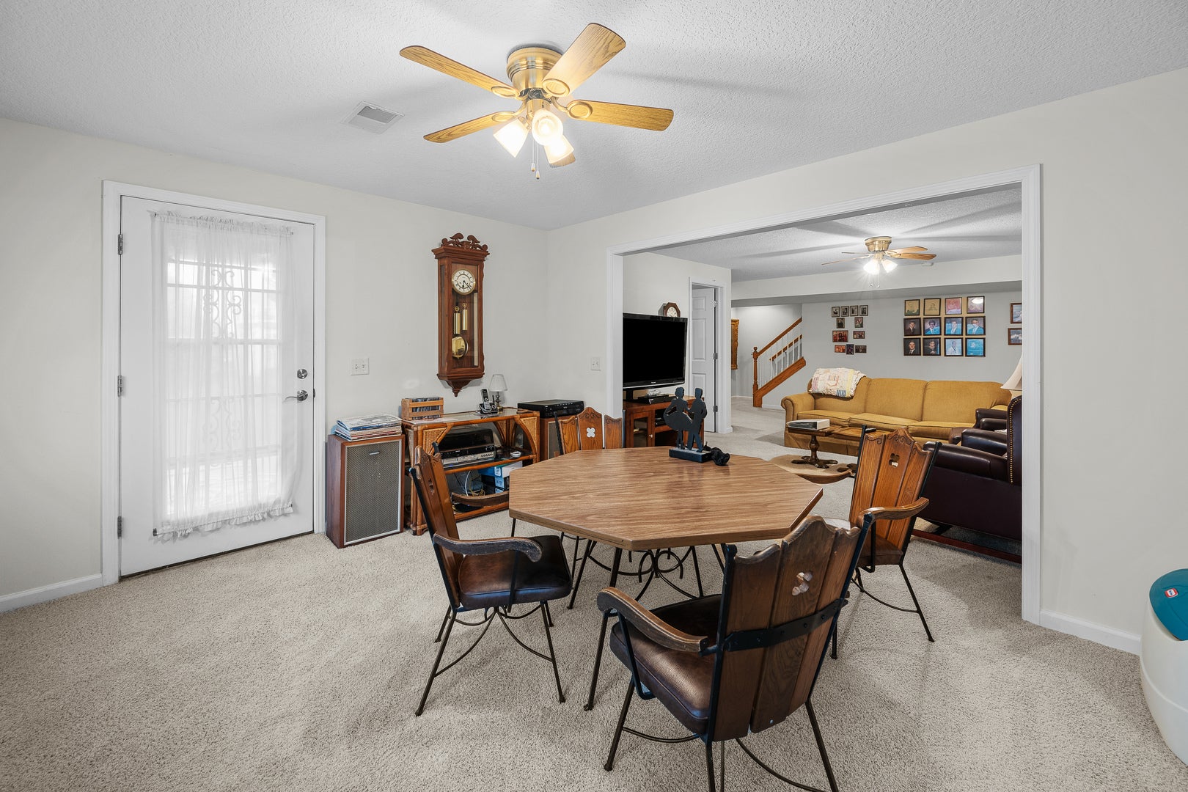
Enter an interest rate to see your estimated monthly payment.Welcome to this beautifully updated condo in the heart of Bettendorf! This spacious home offers 4 bedrooms, 3 full bathrooms, and a wonderful open-concept layout designed for comfortable, easy living. The inviting kitchen features a convenient snack bar and opens seamlessly to the dining area and spacious family room. The family room is highlighted by a cathedral ceiling and cozy fireplace, creating the perfect gathering space. Just off the main living area, you'll enjoy a bright and cheerful sunroom filled with natural light from an abundance of windows. The large primary suite features a beautifully appointed private bathroom and generous walk-in closet. For added convenience, main-floor laundry is located just off the kitchen. The finished walkout lower level provides even more living space with a large recreation room, two additional bedrooms, and a full bathroom. Step outside to the concrete patio and enjoy the outdoor living area featuring a retaining wall, fire pit with built-in bench, and a new deck completed in 2026. This home has been extensively updated, including a new furnace in 2024, new roof in 2026, and new deck in 2026. With spacious living areas, beautiful updates, and the convenience of condo living, this home offers the perfect opportunity to settle in, relax, and enjoy your next chapter! Come see everything this wonderful Bettendorf condo has to offer!
| yesterday | Listing updated with changes from the MLS® | |
| 4 days ago | Listing first seen on site |

Based on information submitted to the MLS GRID as of 2026-09-26 02:14 AM UTC. All data is obtained from various sources and may not have been verified by broker or MLS GRID. Supplied Open House Information is subject to change without notice. All information should be independently reviewed and verified for accuracy. Properties may or may not be listed by the office/agent presenting the information.
Last checked: 2026-09-26 02:14 AM UTC
MRED DMCA Copyright Information Copyright © 2026 Midwest Real Estate Data LLC. All rights reserved.
Did you know? You can invite friends and family to your search. They can join your search, rate and discuss listings with you.