
214 E 7th StreetDe Witt, IA 52742
Mortgage Calculator
Monthly Payment (Est.)
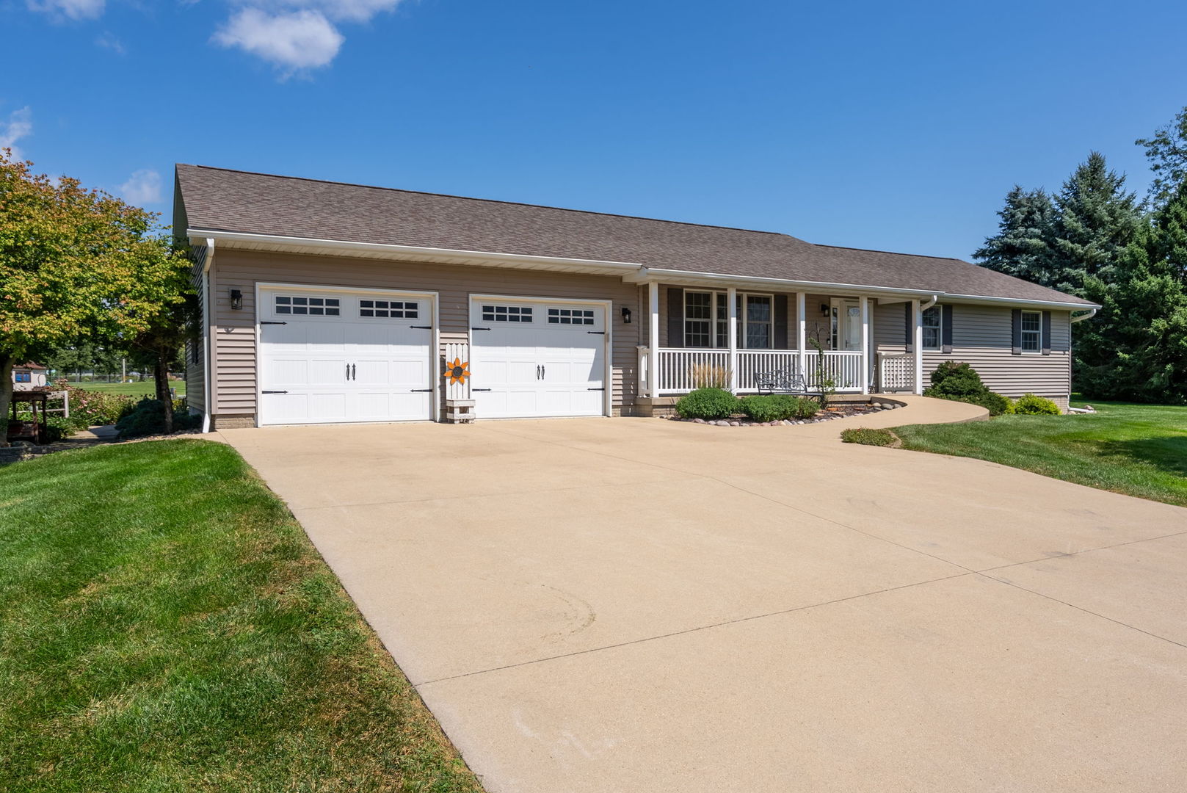
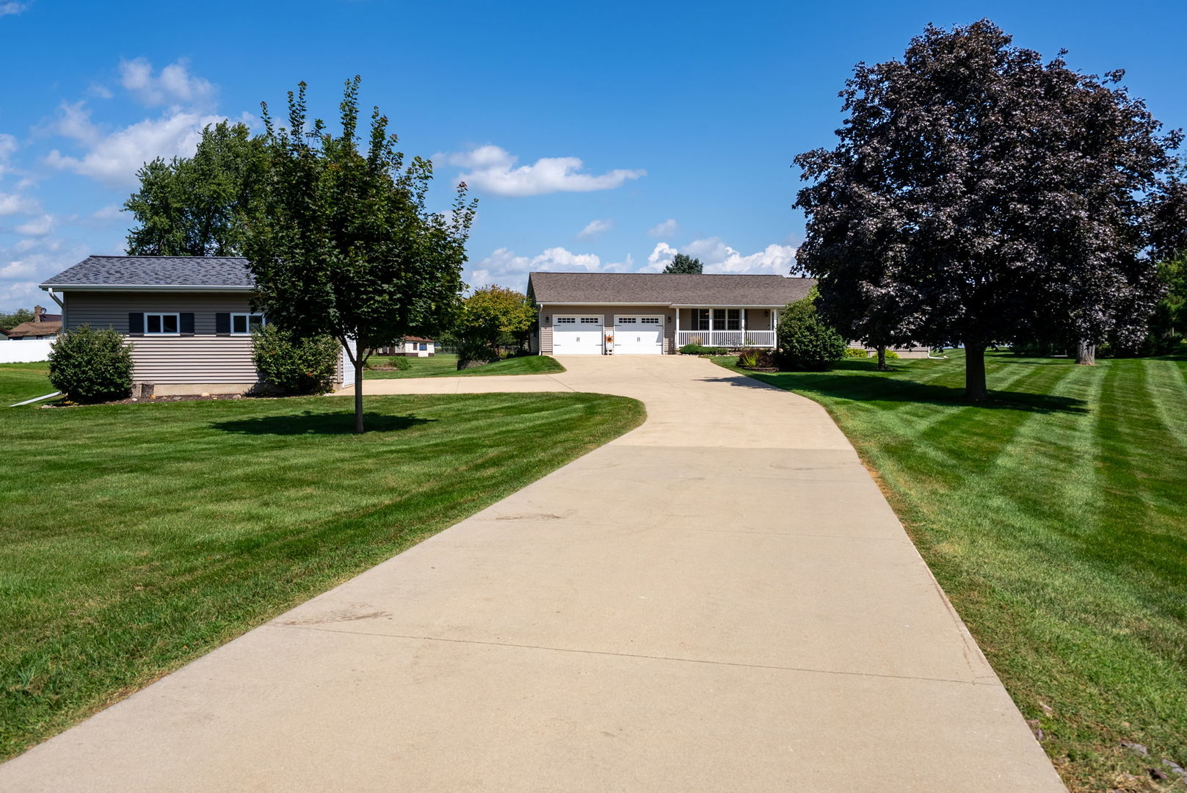
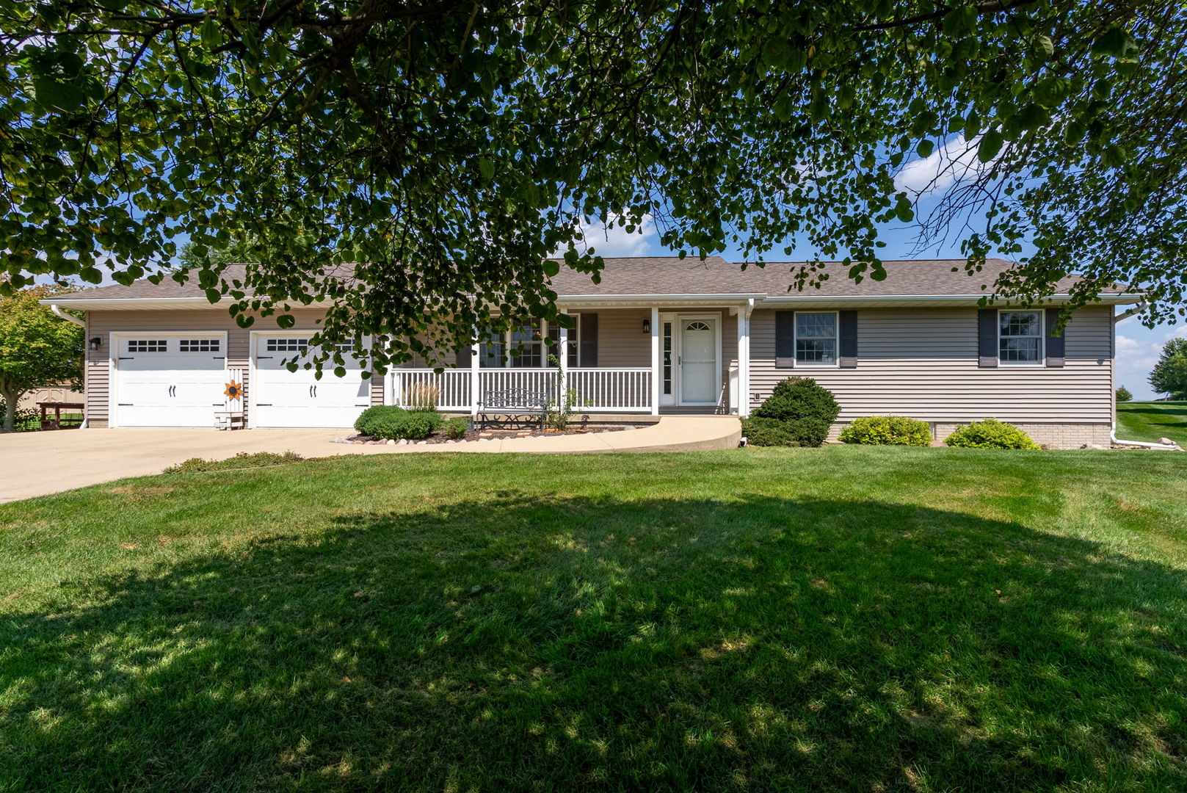
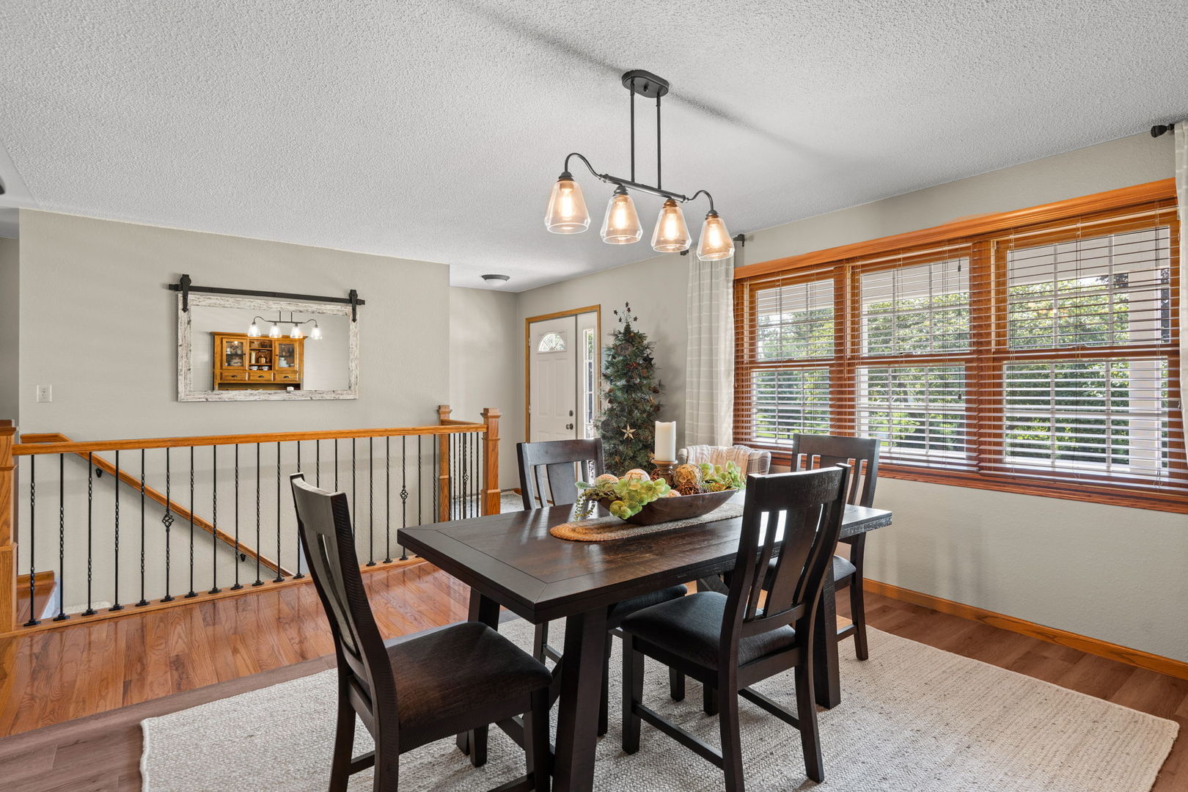
Enter an interest rate to see your estimated monthly payment.Rarely does a property offer this much space, privacy, and flexibility while still being right in the heart of DeWitt. Set on just over an acre, this well-appointed, one-owner ranch is tucked into a private setting with the convenience of being just seconds from Central DeWitt schools, the Clinton County Fairgrounds, and downtown DeWitt. Inside, the main level offers three bedrooms and two full bathrooms, including a beautifully updated primary en-suite with a modern tiled walk-in shower. The custom kitchen is truly the heart of the home, featuring solid wood custom cabinetry fit with convenient pull out drawers, thoughtful updates, and plenty of room to gather. Dedicated kitchen, dining, and living spaces give the home definition, while the layout still provides an easy, open flow when entertaining-truly the best of both worlds. Warm wood trim throughout adds character and timeless appeal. The mostly finished basement expands the living space with a spacious recreation room complete with fireplace, a third full bathroom, and two additional non-conforming bedrooms-ideal for guests, a home office, or whatever hobbies best suit your home. Garage access to the basement laundry room complete with a laundry chute from the main level makes convenience easy. The basement foundation features an upgraded insulated concrete wall system, consisting of two poured-concrete walls separated by 2 inches of rigid Styrofoam insulation, for enhanced thermal performance. Outside is where this property really shines. The backyard feels like a private retreat, centered around an in-ground pool and surrounded by multiple spaces designed for entertaining, relaxing, and enjoying long summer evenings. With over an acre in town, there is room to spread out without sacrificing convenience. For those who need space for the extras, this property also delivers an attached two-car garage with electric heaters and a fresh epoxy chip floor, plus a detached two-car garage and pool shed provide abundant room for vehicles, equipment, toys, and storage. A private oasis with room to live, entertain, and enjoy-all while being right where you want to be in DeWitt.
| 2 weeks ago | Listing updated with changes from the MLS® | |
| 2 weeks ago | Status changed to Pending | |
| 3 weeks ago | Listing first seen on site |

Based on information submitted to the MLS GRID as of 2026-09-27 07:49 PM UTC. All data is obtained from various sources and may not have been verified by broker or MLS GRID. Supplied Open House Information is subject to change without notice. All information should be independently reviewed and verified for accuracy. Properties may or may not be listed by the office/agent presenting the information.
Last checked: 2026-09-27 07:49 PM UTC
MRED DMCA Copyright Information Copyright © 2026 Midwest Real Estate Data LLC. All rights reserved.
Did you know? You can invite friends and family to your search. They can join your search, rate and discuss listings with you.