O'Neil Property Group
Save
Ask
Tour
Hide
Share
$475,000
16 Days On Site

2427 Emerald Lane
Yorkville, IL 60560

For Sale|Single Family Residence|Active
4
Beds
3
Total Baths
2
Full Baths
1
Partial Bath
2,299
SqFt
$207
/SqFt
2012
Built
Subdivision:
Autumn Creek
County:
Kendall
Listing Courtesy of MRED as distributed by MLS Grid of Baird & Warner Fox Valley - Geneva
2427 Emerald Lane2427 Emerald Lane2427 Emerald Lane2427 Emerald Lane
Save
Ask
Tour
Hide
Share

Mortgage Calculator

Monthly Payment (Est.)

$2,167
Calculator powered by Showcase IDX, a Constellation1 Company. Copyright ©2026 Information is deemed reliable but not guaranteed.

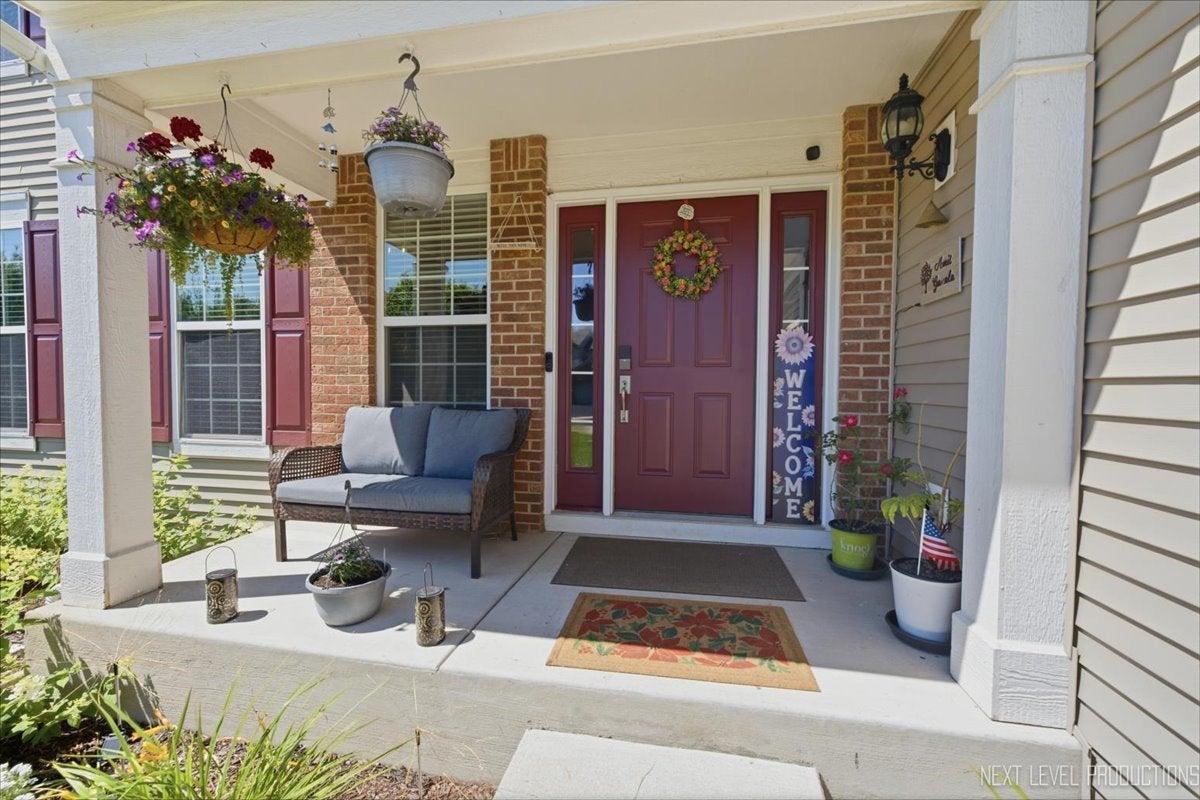
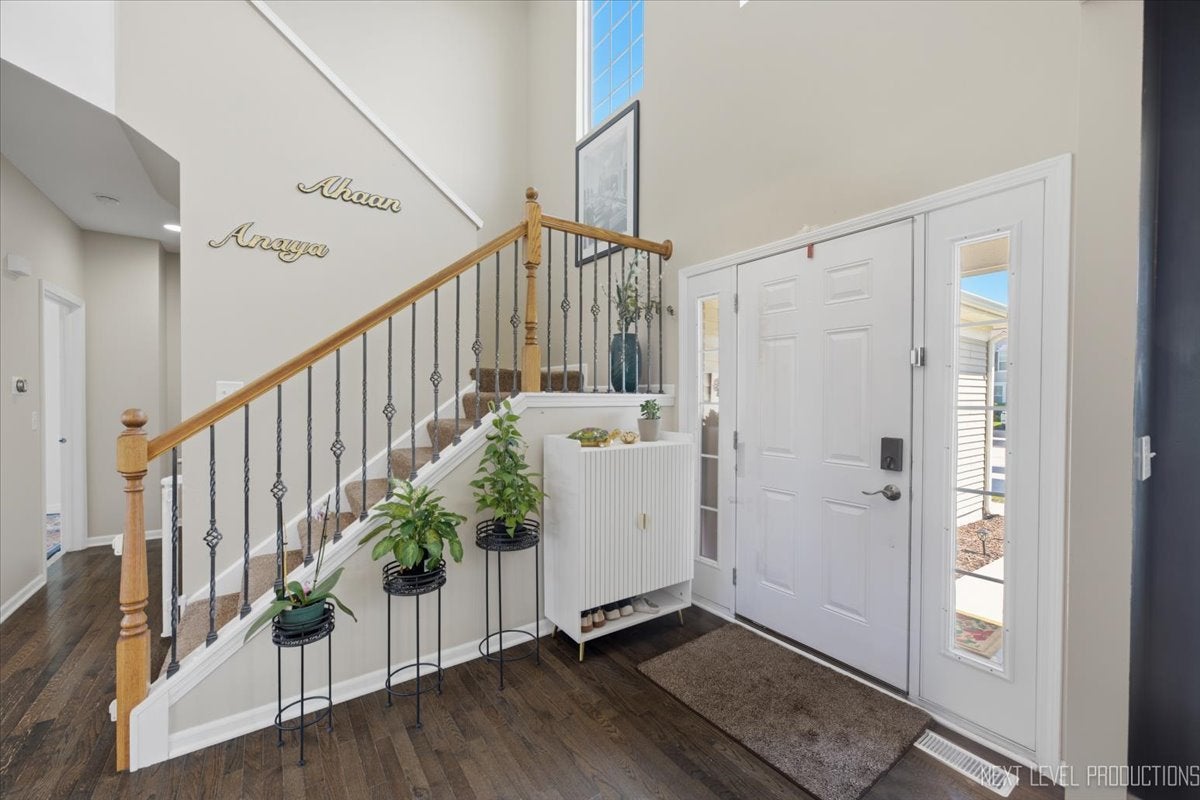
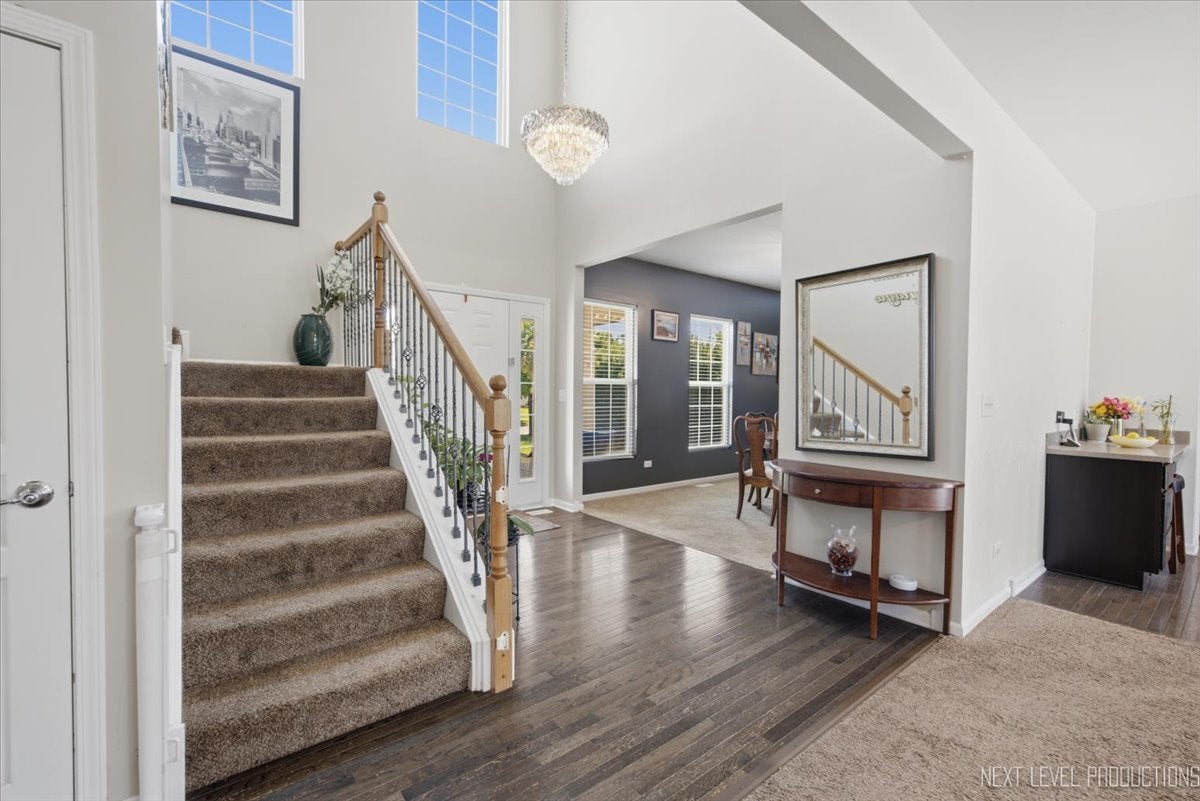
Move-in ready Dorchester model in highly sought-after Autumn Creek! A dramatic two-story foyer, rich hardwood floors, and an open-concept layout create an inviting first impression. The spacious eat-in kitchen features 42" shaker cabinets, a pantry, center island, coffee bar, and updated stainless steel appliances (2025), seamlessly opening to the warm and welcoming family room highlighted by a stunning fireplace. A bright first-floor office offers the perfect work-from-home space or flexible bonus room. Upstairs, you'll find four generously sized bedrooms, including a luxurious primary suite with vaulted ceilings, a walk-in closet, and a spa-inspired en-suite bath featuring dual vanities, a soaking tub, and a separate shower. The remodeled hall bath (2022) adds modern style, while the unfinished basement-already roughed in for a future bathroom-offers endless opportunities to customize. Step outside to an entertainer's dream backyard featuring an expansive 1,000-square-foot patio, built-in fire pit, beautiful new landscaping, and a gazebo wired for electricity-perfect for relaxing or hosting gatherings. Major updates include: refrigerator, oven/range, and microwave (2025); patio, pergola, fire pit, and second-floor hall bath (2022); first-floor powder room (2021); roof and lighting (2020); and driveway sealcoated (June 2026). Pergola, playset, trampoline, and security cameras can stay with the home. This beautifully updated property truly has it all-don't miss your opportunity to make it yours!

Save
Ask
Tour
Hide
Share
Listing Snapshot
Price 
$475,000
Days On Site 
16 Days
Bedrooms 
4
Inside Area (SqFt) 
2,299 sqft
Total Baths 
3
Full Baths 
2
Partial Baths 
1
Lot Size 
0.2824 Acres
Year Built 
2012
MLS® Number 
12744583
Status 
Active
Property Tax 
$12,061.26
HOA/Condo/Coop Fees 
$43.42 monthly
Sq Ft Source 
Appraiser
Friends & Family
Recent Activity
a week agoListing updated with changes from the MLS®
2 weeks agoStatus changed to Active
2 weeks agoListing first seen on site
General Features
Acres 
0.2824
Attached Garage 
Yes
Foundation 
Concrete Perimeter
Garage 
Yes
Garage Spaces 
3
Parking 
AsphaltGarage Door OpenerAttachedGarage
Parking Spaces 
3
Property Sub Type 
Single Family Residence
Sewer 
Public Sewer
SqFt Total 
2299
Water Source 
Public
Interior Features
Appliances 
RangeMicrowaveDishwasherRefrigeratorWasherDryerDisposalStainless Steel Appliance(s)
Basement 
UnfinishedFull
Cooling 
Central Air
Fireplace 
Yes
Fireplace Features 
Family RoomGas Log
Fireplaces 
1
Heating 
Natural Gas
Interior 
Entrance Foyer
Bedroom 2 
Dimensions - 12X12Level - Second
Bedroom 3 
Dimensions - 13X12Level - Second
Bedroom 4 
Dimensions - 12X10Level - Second
Dining Room 
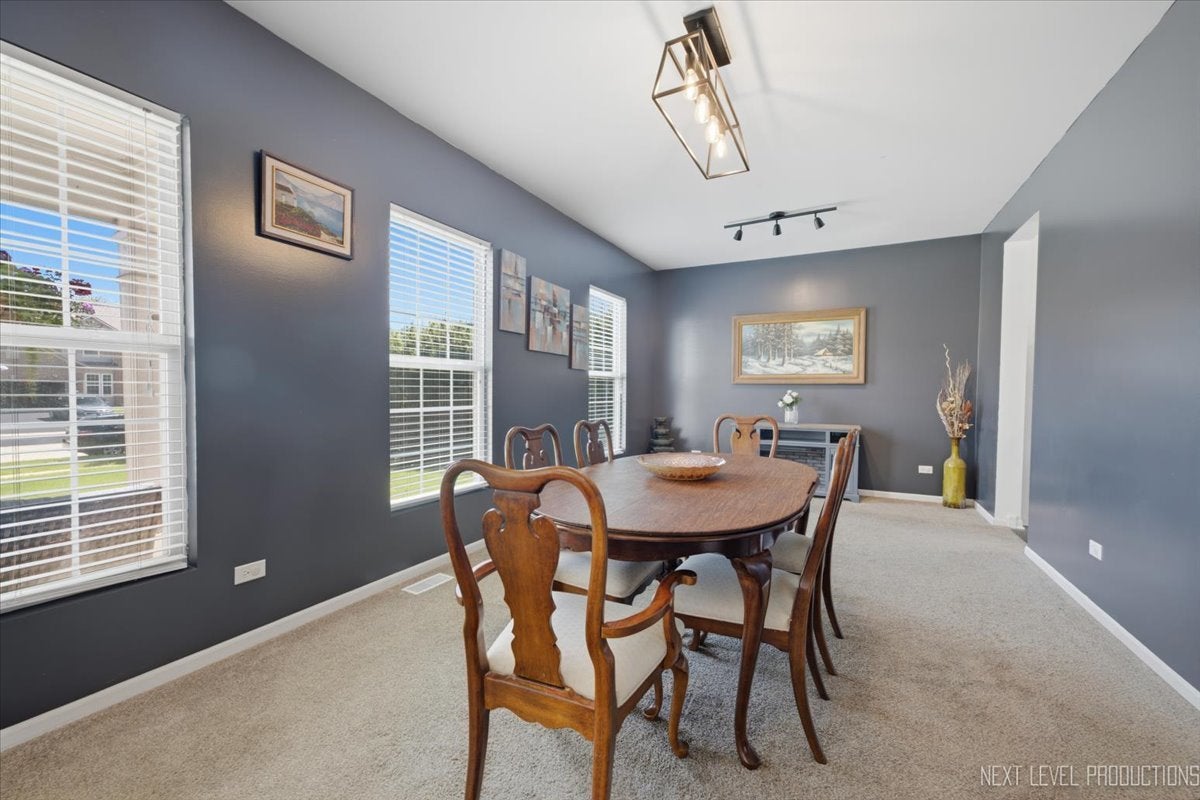
Dimensions - 20X11Level - Main
Family Room 
Foyer 
Dimensions - 11X16Level - Main
Kitchen 
Dimensions - 18X14Level - MainDescription - Eating Area-Breakfast Bar,Eating Area-Table Space,Island,Pantry-Closet
Laundry 
Dimensions - 9X6Level - Main
Living Room 
Dimensions - 17X17Level - Main
Master Bedroom 
Dimensions - 15X17Level - Second
Office 
Dimensions - 14X10Level - Main
Save
Ask
Tour
Hide
Share
Exterior Features
Construction Details 
Vinyl SidingBrick
Exterior 
Fire Pit
Other Structures 
Pergola
Patio And Porch 
Patio
Roof 
Asphalt
Community Features
Association Fee 
$521.0
Association Fee Frequency 
Annually
Community Features 
ParkCurbsSidewalksStreet Lights
MLS Area 
Yorkville / Bristol
School District 
Yorkville High School
Township 
Kendall
Schools
School District
Yorkville High School
Elementary School
Autumn Creek Elementary School
Middle School
Yorkville Middle School
High School
Yorkville High School
Listing Courtesy of MRED as distributed by MLS Grid of Baird & Warner Fox Valley - Geneva


Based on information submitted to the MLS GRID as of 2026-09-13 03:27 PM UTC. All data is obtained from various sources and may not have been verified by broker or MLS GRID. Supplied Open House Information is subject to change without notice. All information should be independently reviewed and verified for accuracy. Properties may or may not be listed by the office/agent presenting the information.
Last checked: 2026-09-13 03:27 PM UTC
MRED DMCA Copyright Information Copyright © 2026 Midwest Real Estate Data LLC. All rights reserved.

Neighborhood & Commute
Source: Walkscore
Disclosure: Community information and market data powered by Constellation Data Labs. Information is deemed reliable but not guaranteed.
Save
Ask
Tour
Hide
Share