O'Neil Property Group

Search Homes for Sale in Chicago’s Western Suburbs

Save
Ask
Tour
Hide
Share
$229,900
68 Days On Site

2333 Walnut Street
Blue Island, IL 60406

For Sale|Single Family Residence|Active
7
Beds
4
Total Baths
4
Full Baths
3,250
SqFt
$71
/SqFt
1887
Built
County:
Cook
Listing Courtesy of MRED as distributed by MLS Grid of Realty of America
2333 Walnut Street2333 Walnut Street2333 Walnut Street2333 Walnut Street
Save
Ask
Tour
Hide
Share

Mortgage Calculator

Monthly Payment (Est.)

Enter an interest rate to see your estimated monthly payment.
Calculator powered by Showcase IDX, a Constellation1 Company. Copyright Β©2026 Information is deemed reliable but not guaranteed.

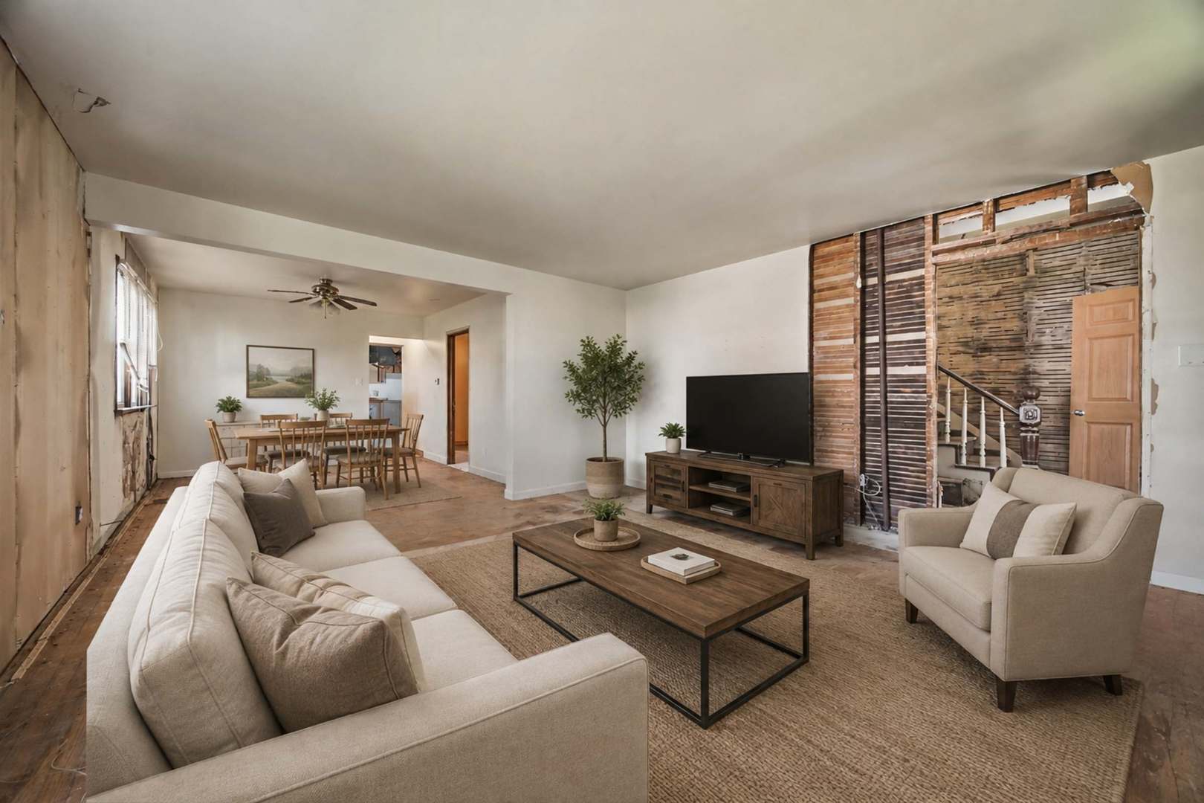
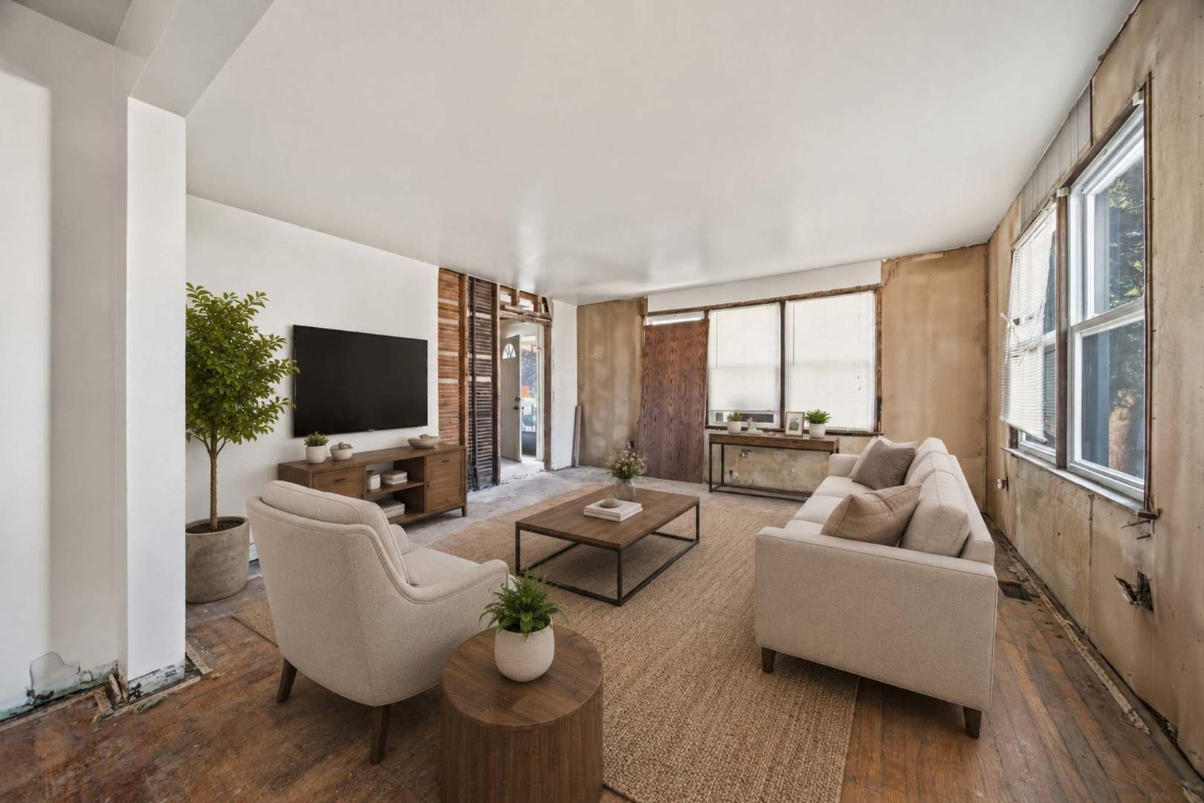
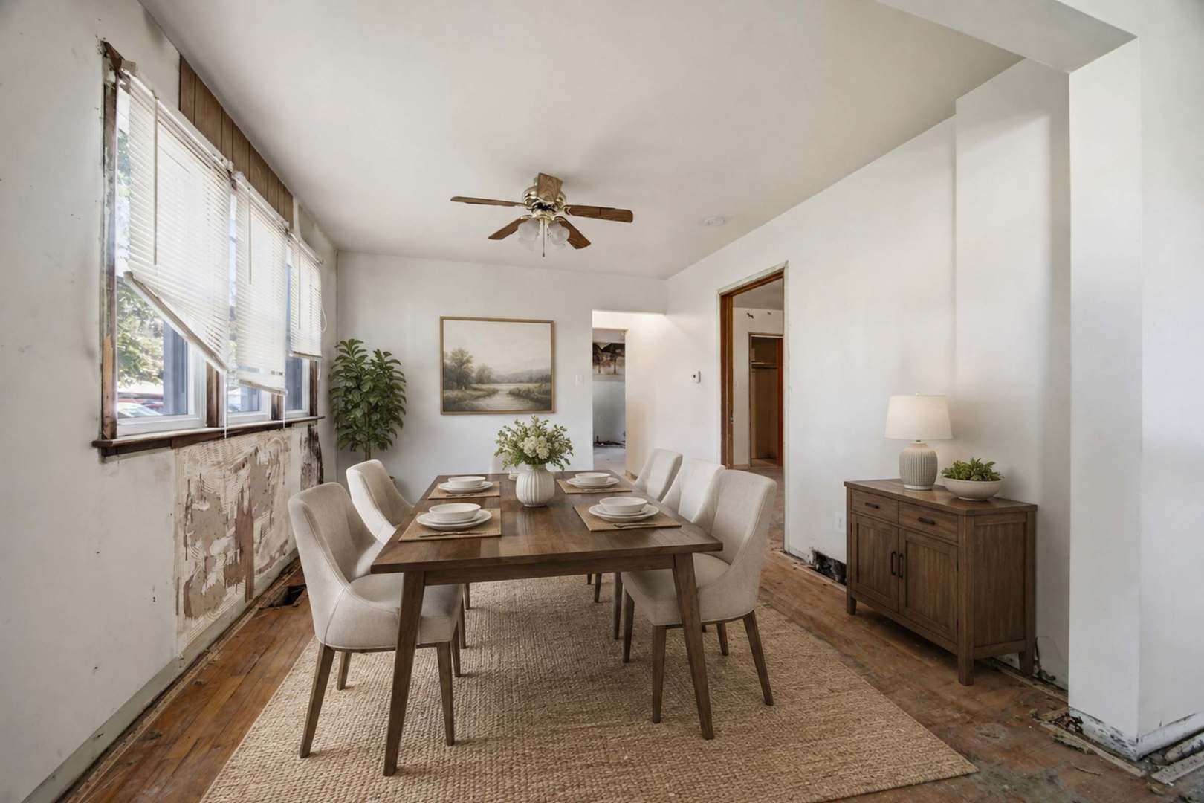
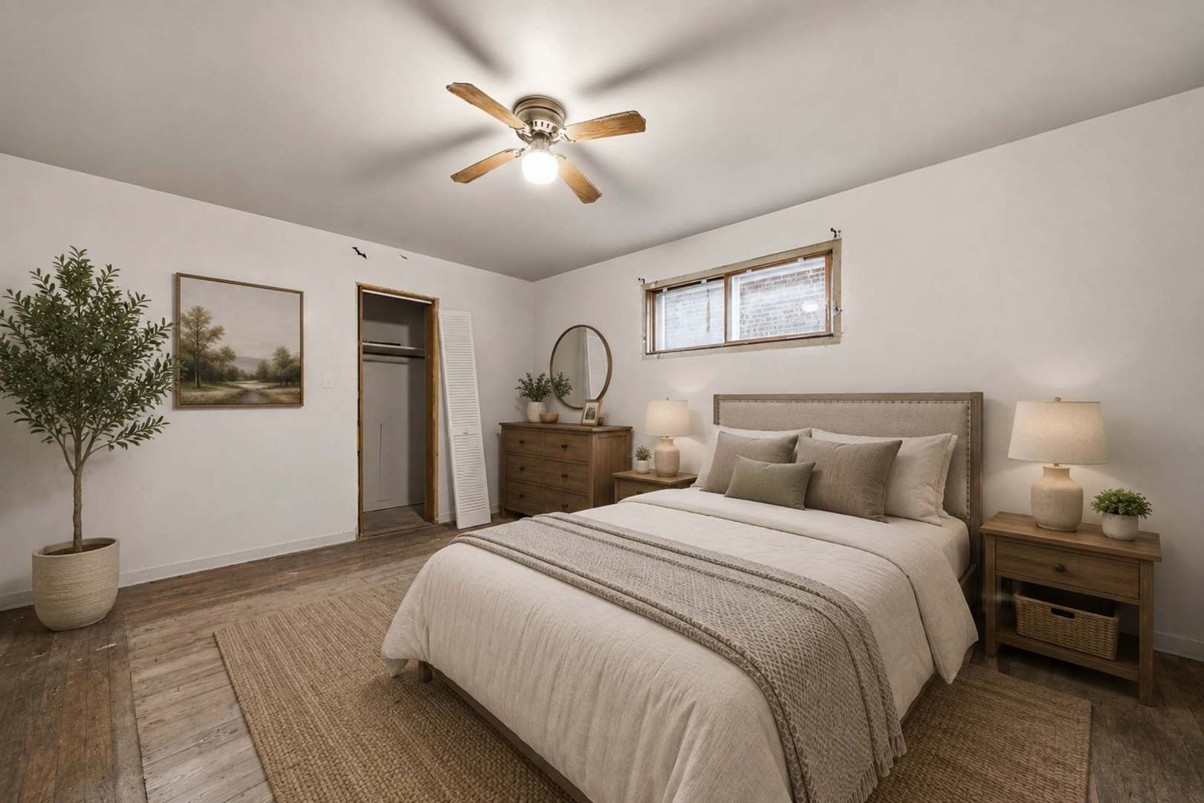
**Attention investors! Rarely available single family & coach house! Whether you're searching for your next fix-and-flip project or a long-term buy-and-hold investment, this 2-unit property Single family 2 story PLUS Coach house offers outstanding potential! Front home has 3 bedrooms & 2 full bathrooms, 2nd floor laundry, kitchen, spacious living room & separate dining room. Coach house in the back 3 possible 4 bedrooms, 2 full bathrooms, kitchen, living room & garage. Huge lot, rear deck, extra long driveway for ample parking, & unfinished basement, offering additional storage or future value-add possibilities. With solid rental potential in a growing market, this property is ready for the right owner to unlock its full value. Comes with Architectural Plans too! Conveniently located near shopping, schools, & public transportation, it's an excellent opportunity for investors looking to expand their portfolio or owner-occupants willing to add their personal touch. Perfect In-law arrangement! Priced to sell!! Opportunities like this don't stay on the market long. See it today!!**

Save
Ask
Tour
Hide
Share
Listing Snapshot
PriceΒ 
$229,900
Days On SiteΒ 
68 Days
BedroomsΒ 
7
Inside Area (SqFt)Β 
3,250 sqft
Total BathsΒ 
4
Full BathsΒ 
4
Partial BathsΒ 
N/A
Lot SizeΒ 
0.27 Acres
Year BuiltΒ 
1887
MLS NumberΒ 
12744585
StatusΒ 
Active
Property TaxΒ 
$17,069
HOA/Condo/Coop FeesΒ 
N/A
Sq Ft SourceΒ 
Assessor
Friends & Family
Recent Activity
2 months agoListing updated with changes from the MLS
2 months agoStatus changed to Active
2 months agoListing first seen on site
General Features
AcresΒ 
0.27
GarageΒ 
Yes
Garage SpacesΒ 
3
ParkingΒ 
DetachedDrivewayGarage
Parking SpacesΒ 
5
Property Sub TypeΒ 
Single Family Residence
SewerΒ 
Public Sewer
Interior Features
BasementΒ 
UnfinishedFull
HeatingΒ 
Natural GasForced Air
Laundry FeaturesΒ 
In Unit
Bedroom 2Β 
Dimensions - 12X12Level - Second
Bedroom 3Β 
Dimensions - 12X11Level - Second
Bedroom 4Β 
Dimensions - 12X11Level - Second
Bedroom 5Β 
Dimensions - 13X17Level - Second
Bedroom 6Β 
Dimensions - 11X11Level - Second
Bedroom 7Β 
Dimensions - 11X10Level - Second
Dining RoomΒ 
Dimensions - 13X12Level - Main
Family RoomΒ 
KitchenΒ 
Dimensions - 10X11Level - Main
Kitchen- 2ndΒ 
Dimensions - 10X14Level - Main
LaundryΒ 
Dimensions - 10X10Level - Second
Living RoomΒ 
Dimensions - 14X16Level - Main
Master BedroomΒ 
Dimensions - 13X14Level - Main
Utility Room-2nd FloorΒ 
Dimensions - 10X10Level - Second
Save
Ask
Tour
Hide
Share
Exterior Features
Construction DetailsΒ 
Brick
RoofΒ 
Shake
Community Features
Community FeaturesΒ 
SidewalksStreet Lights
MLS AreaΒ 
Blue Island
School DistrictΒ 
218
TownshipΒ 
Calumet
Schools
School District
218
Elementary School
Unknown
Middle School
Unknown
High School
Unknown
Listing Courtesy of MRED as distributed by MLS Grid of Realty of America


Based on information submitted to the MLS GRID as of 2026-11-08 12:21 PM UTC. All data is obtained from various sources and may not have been verified by broker or MLS GRID. Supplied Open House Information is subject to change without notice. All information should be independently reviewed and verified for accuracy. Properties may or may not be listed by the office/agent presenting the information.
Last checked: 2026-11-08 12:21 PM UTC
MRED DMCA Copyright Information Copyright Β© 2026 Midwest Real Estate Data LLC. All rights reserved.

Neighborhood & Commute
Source: Walkscore
Disclosure: Community information and market data powered by Constellation Data Labs. Information is deemed reliable but not guaranteed.
Save
Ask
Tour
Hide
Share