
Search Homes for Sale in Chicago’s Western Suburbs
1220 Lake StreetLibertyville, IL 60048
Mortgage Calculator
Monthly Payment (Est.)
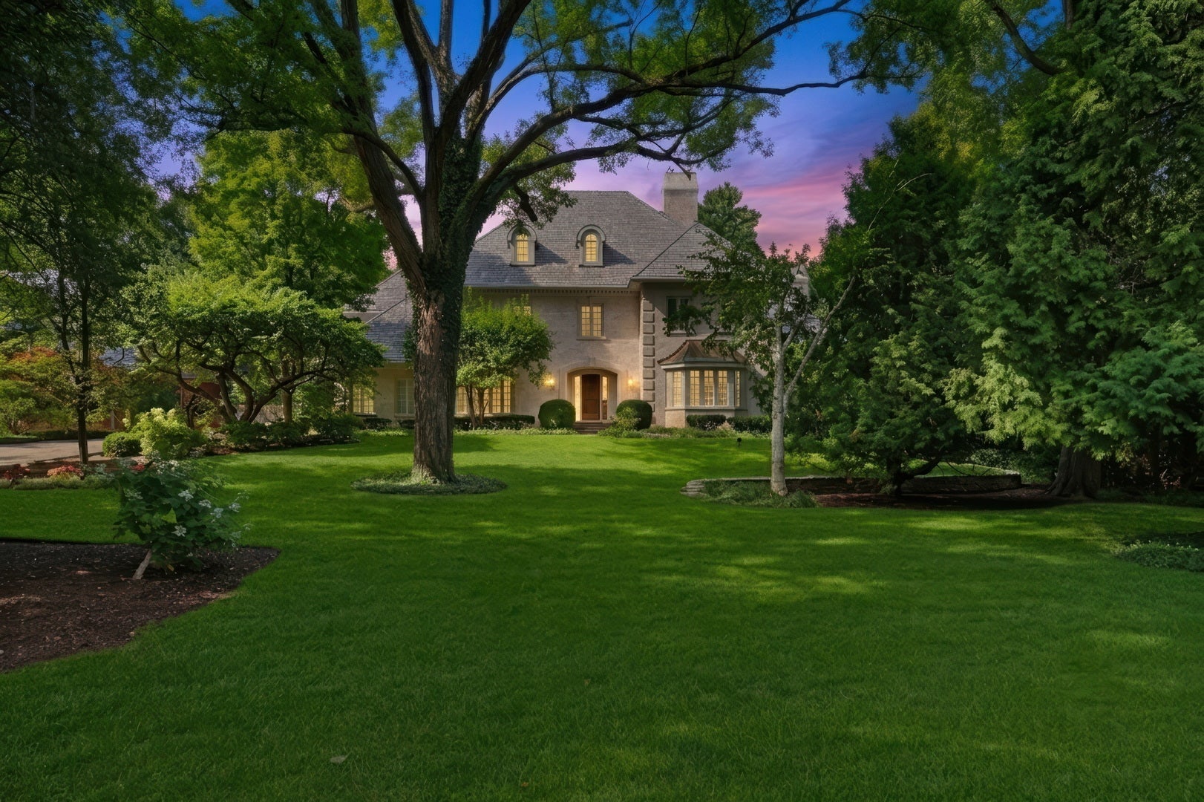
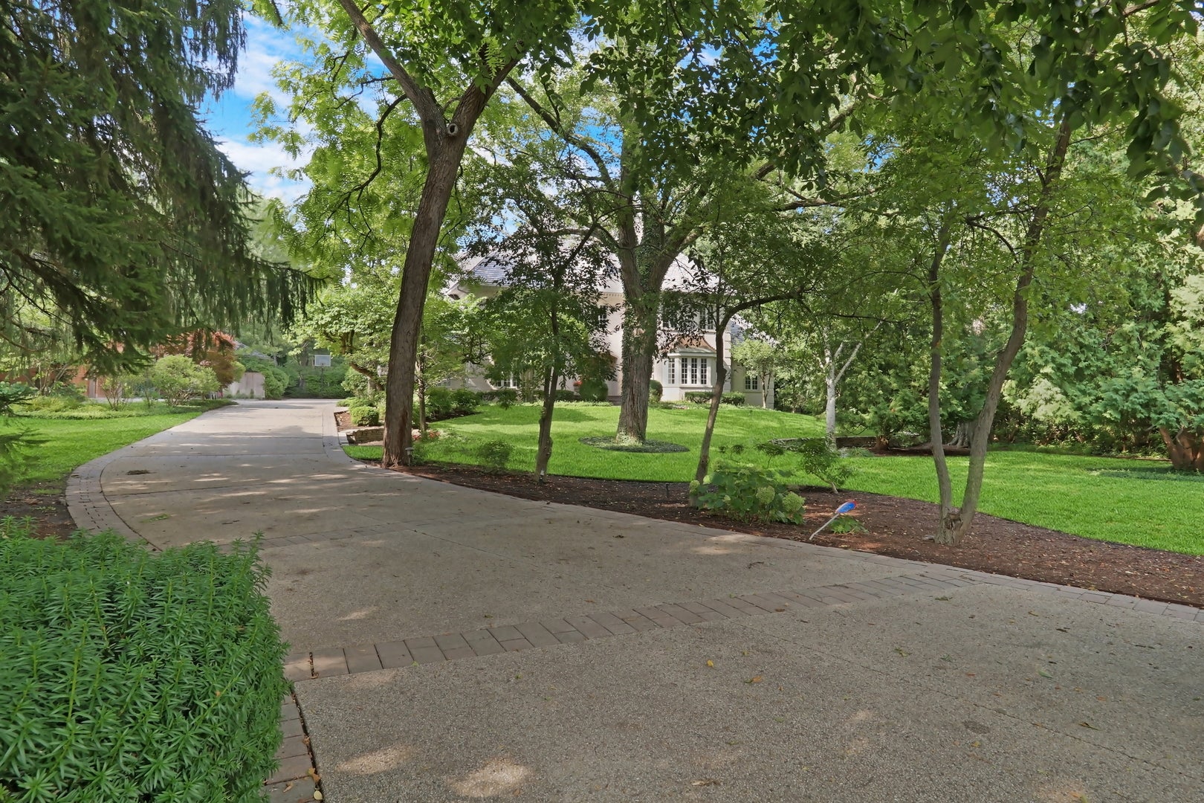
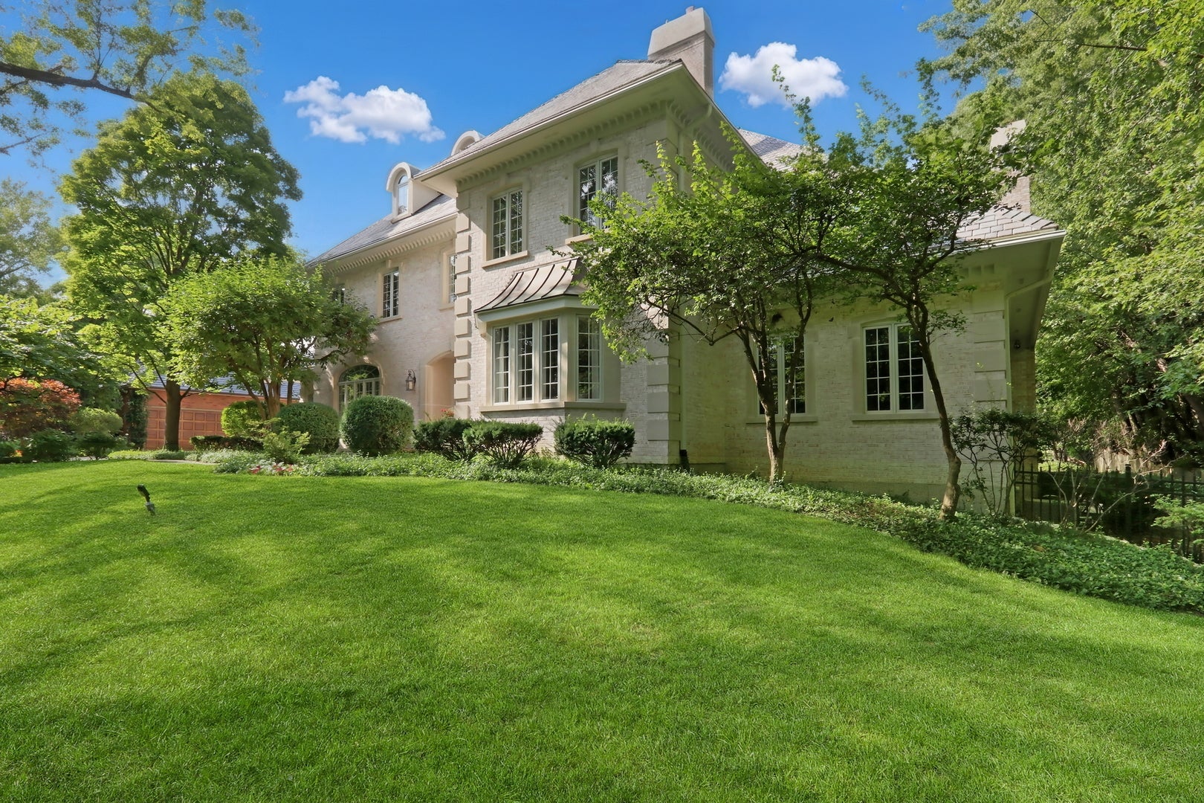
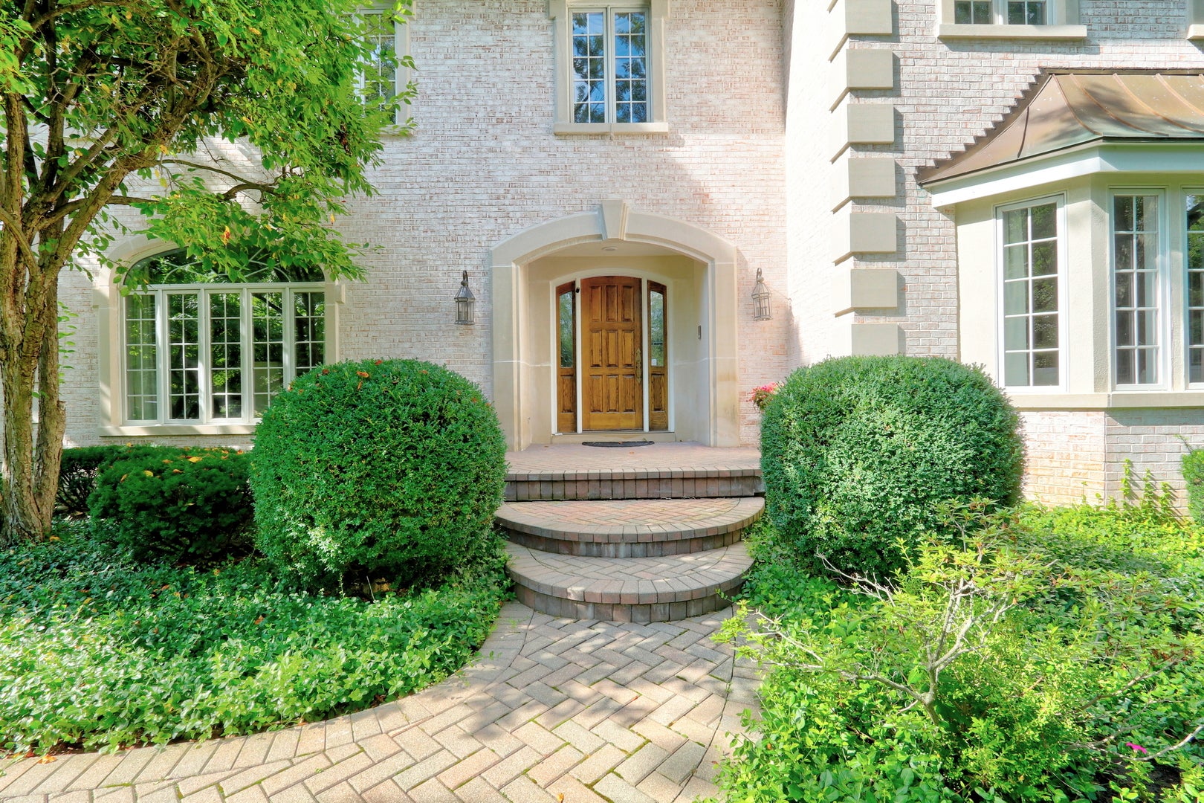
Enter an interest rate to see your estimated monthly payment.Privately poised back along coveted Lake Street on an iconic, meticulously landscaped lot, this magnificent brick estate merges timeless architectural elegance with an enviable lifestyle featuring walkable access to top-rated Butterfield School, vibrant downtown Libertyville, Butler Lake, and Butler Park. A long, sweeping driveway creates a grand sense of arrival, welcoming you into an expansive six-bedroom, 5.2-bath residence crafted for refined living and high-end entertaining. Inside, the grand foyer showcases classic marble flooring that flows into the formal dining room, beautifully accented by architectural moldings and conveniently connected to a well-appointed butler's pantry. Across the foyer, the elegant living room features rich hardwood floors, custom built-ins, and a handsome fireplace. A distinguished mahogany-paneled library with custom cabinetry and a bespoke rolling book ladder creates an exceptional executive office or private retreat. The inviting family room is designed for both everyday comfort and sophisticated entertaining, featuring hardwood floors, a second fireplace, and a fully appointed wet bar with a beverage refrigerator. Just beyond, the serene conservatory captures panoramic views of the private backyard oasis. At the heart of the home, the epicurean kitchen impresses with rich cabinetry, an expansive center island, and high-end stainless-steel appliances including a Sub-Zero refrigerator, double ovens, and a six-burner cooktop. The adjacent hearth room and breakfast area comfortably accommodates ten, offering an effortlessly elegant venue for large-scale hosting. The kitchen transitions seamlessly into a glass-wrapped sunroom overlooking the spectacular grounds. Two powder rooms and generous storage complete the main level. Upstairs, the luxurious primary suite is a private sanctuary with sweeping backyard views, a spacious sitting room with a third fireplace, a walk-in closet, and a spa-inspired bath featuring dual vanities, a soaking tub, an oversized shower, and a private water closet. An en-suite princess suite offers additional privacy, while two beautifully appointed bedrooms feature charming window seats, picturesque backyard views, and a shared Jack-and-Jill bath. A flexible fifth upper-level bedroom/bonus room offers endless possibilities, and the designer laundry suite is exceptionally appointed with abundant cabinetry and a center sorting island. The fully finished lower level extends the home's exceptional living and entertaining space with an impressive recreation area, a full wet bar, media and game spaces, a fourth fireplace, an additional bedroom, a full bath, and substantial storage. Outdoors, the rear grounds unfold into a true resort-style retreat with a sparkling in-ground pool, an expansive custom bluestone patio, lush mature landscaping, a gazebo, dedicated pool storage, and a full bathroom with direct exterior access. An attached four-car garage completes this extraordinary estate in one of Libertyville's most coveted and irreplaceable walkable locations.
| a month ago | Listing updated with changes from the MLS | |
| 2 months ago | Status changed to Active | |
| 2 months ago | Listing first seen on site |

Based on information submitted to the MLS GRID as of 2026-11-10 12:00 PM UTC. All data is obtained from various sources and may not have been verified by broker or MLS GRID. Supplied Open House Information is subject to change without notice. All information should be independently reviewed and verified for accuracy. Properties may or may not be listed by the office/agent presenting the information.
Last checked: 2026-11-10 12:00 PM UTC
MRED DMCA Copyright Information Copyright © 2026 Midwest Real Estate Data LLC. All rights reserved.
Did you know? You can invite friends and family to your search. They can join your search, rate and discuss listings with you.