O'Neil Property Group
Save
Ask
Tour
Hide
Share
$174,900
31 Days On Site

605 S Sycamore Street
Centralia, IL 62801

Single Family Residence|Pending
3
Beds
2
Total Baths
2
Full Baths
1,924
SqFt
$91
/SqFt
1900
Built
County:
Marion
Listing Courtesy of MRED as distributed by MLS Grid of Equity Realty Group
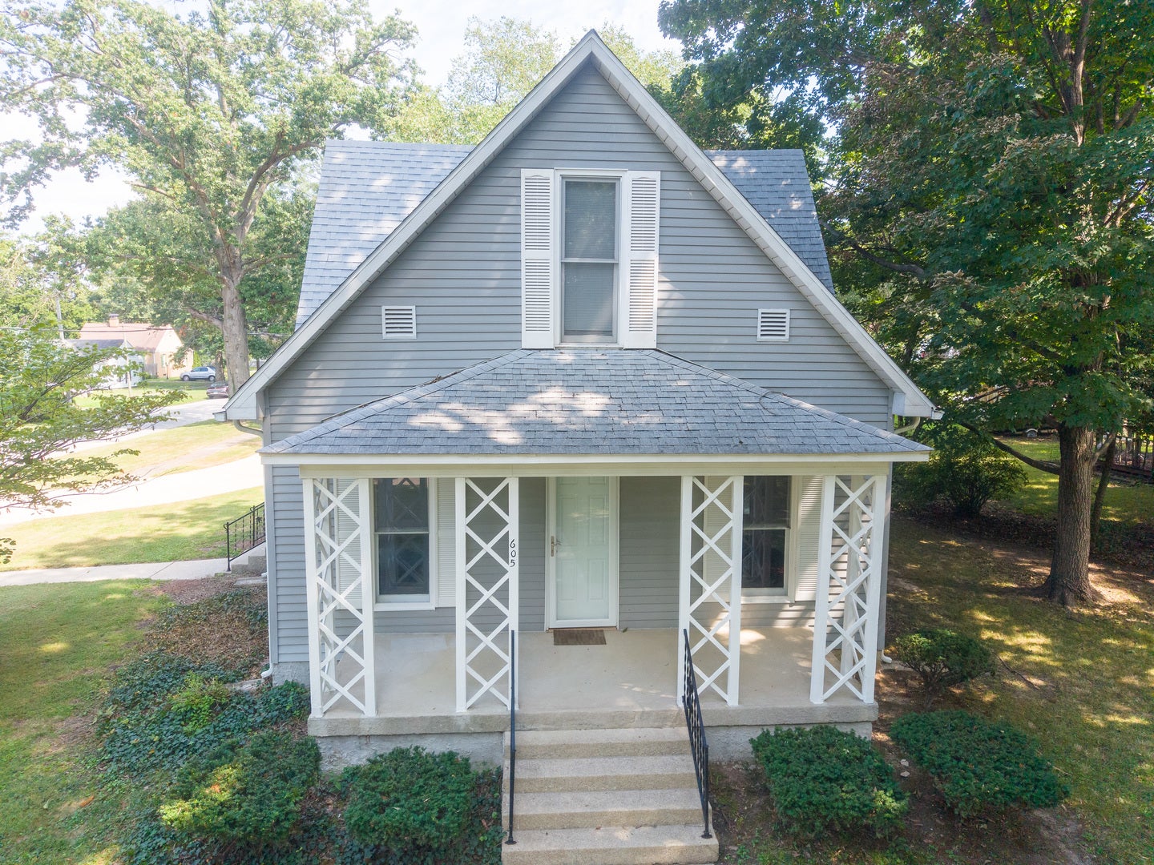
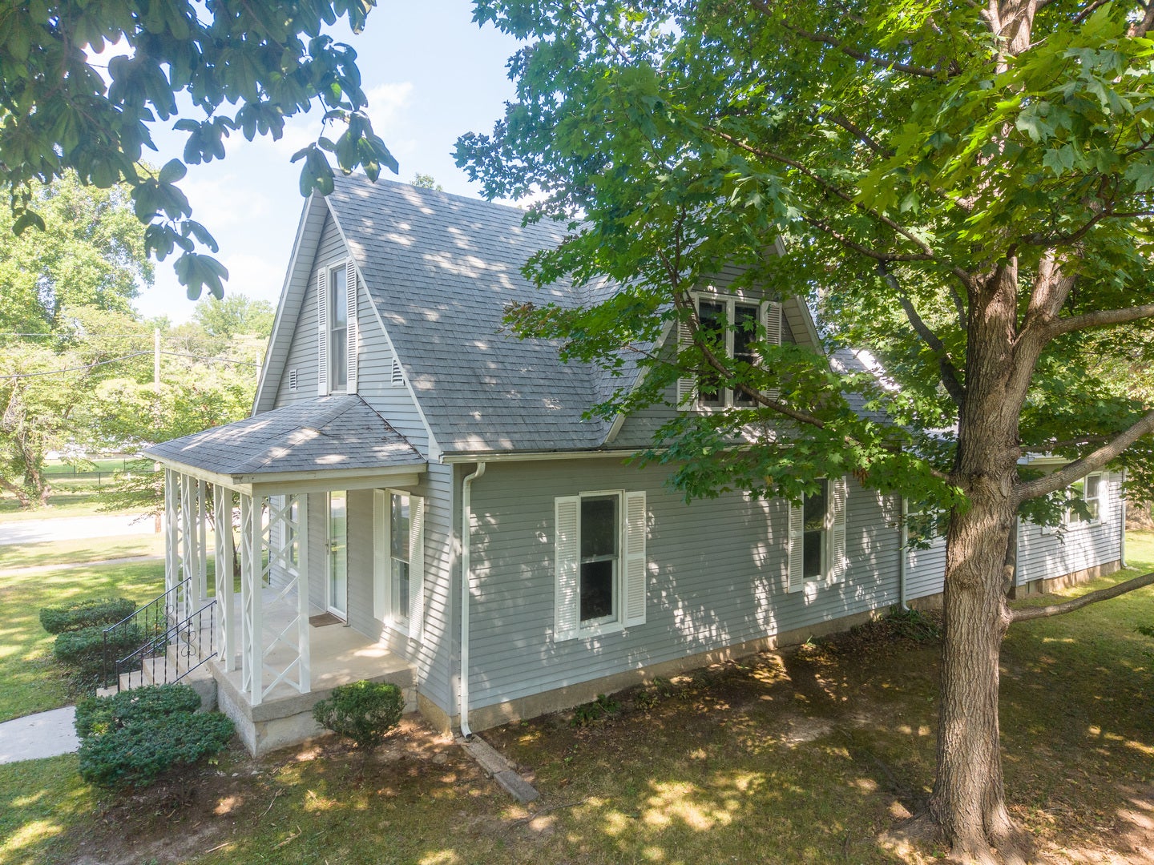
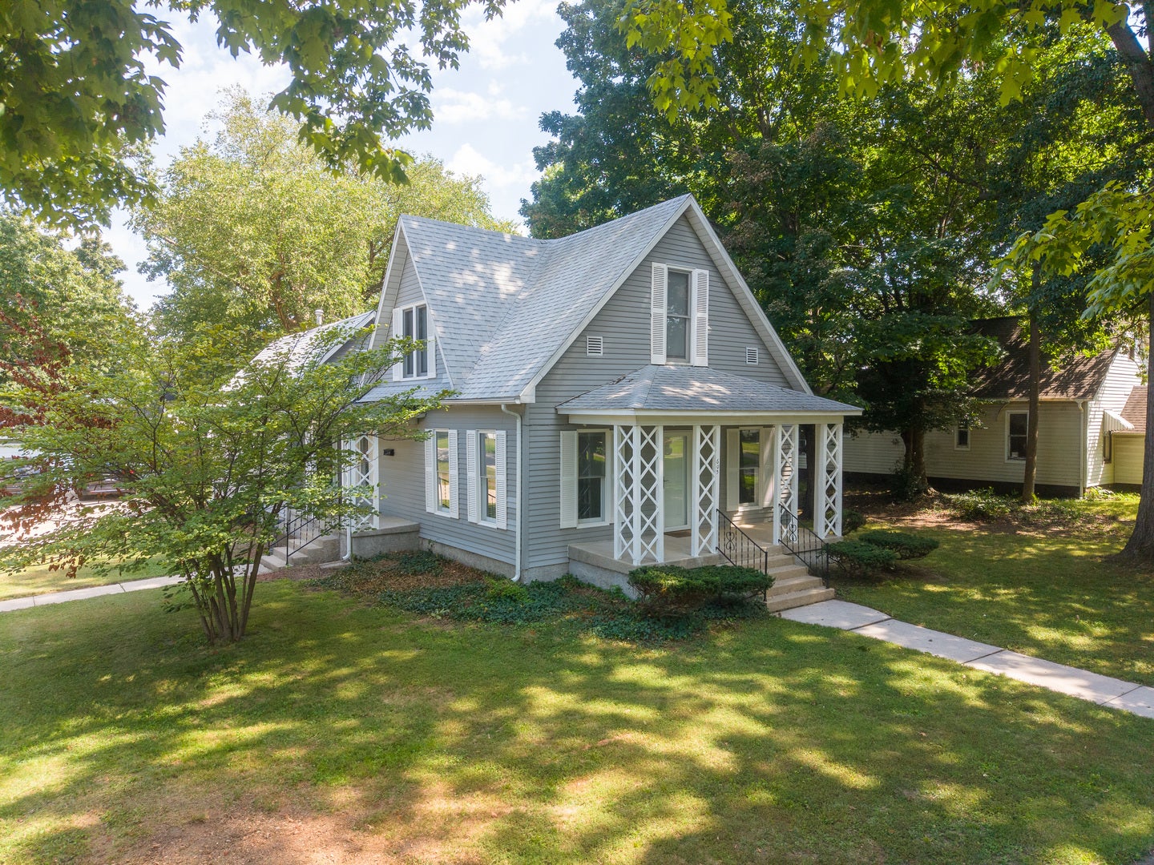
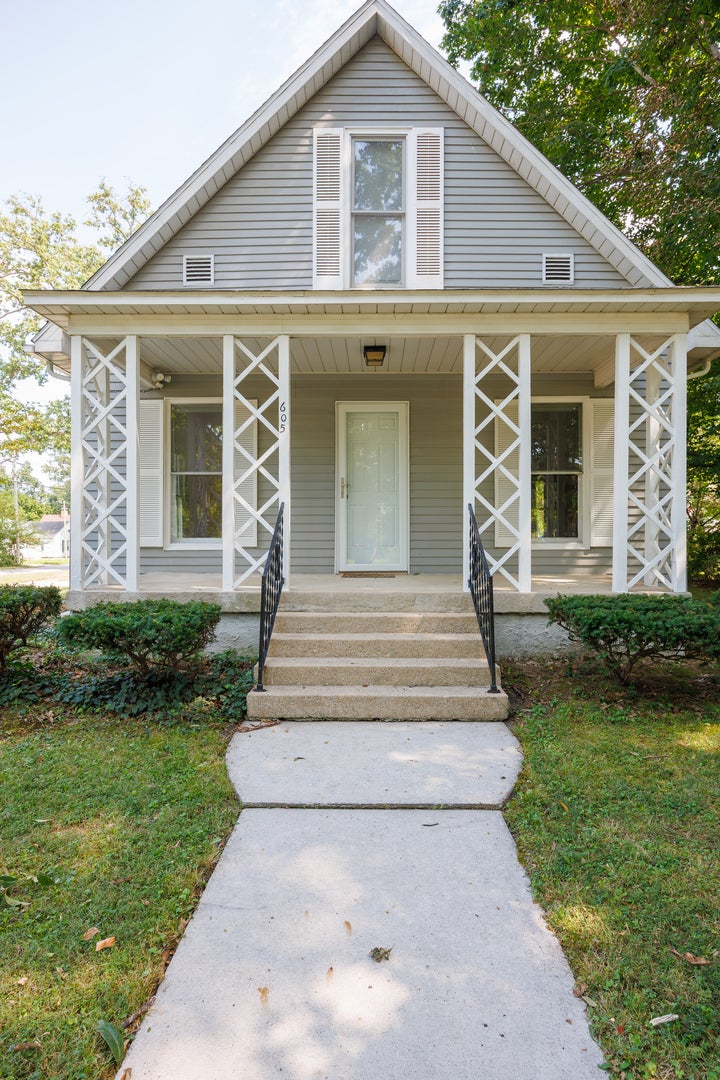
605 S Sycamore Street605 S Sycamore Street605 S Sycamore Street605 S Sycamore Street
Save
Ask
Tour
Hide
Share

Mortgage Calculator

Monthly Payment (Est.)

Enter an interest rate to see your estimated monthly payment.
Calculator powered by Showcase IDX, a Constellation1 Company. Copyright ©2026 Information is deemed reliable but not guaranteed.

They simply don't build homes like this anymore! Sitting on a shaded corner lot, 605 S Sycamore offers nearly 2,000 square feet with 3 bedrooms, 2 full bathrooms, and an impressive amount of living space. The main level features an expansive living and dining area, two bedrooms-including one with beautiful hardwood flooring-a spacious kitchen with a true farmhouse sink, and flexible space that could be used as a breakfast nook or combined with the adjoining room to create one expansive family room. New flooring runs throughout the remainder of the home. Original woodwork, built-ins, cedar-lined closets, and the gorgeous staircase add character, while the oversized upstairs bedroom offers privacy, storage, and plenty of flexibility. Outside, you'll find a perfectly sized yard, curved concrete driveway, and 2.5-car detached garage. Additional highlights include a clean basement, a roof approximately 4-5 years old, central air installed in 2019, and a furnace manufactured around 2011. Solid, spacious, and full of personality! This is one you'll want to see in person! Call me today and let's take a look.

Save
Ask
Tour
Hide
Share
Listing Snapshot
Price 
$174,900
Days On Site 
31 Days
Bedrooms 
3
Inside Area (SqFt) 
1,924 sqft
Total Baths 
2
Full Baths 
2
Partial Baths 
N/A
Lot Size 
0.29 Acres
Year Built 
1900
MLS® Number 
12744593
Status 
Pending
Property Tax 
$2,103.28
HOA/Condo/Coop Fees 
N/A
Sq Ft Source 
Other
Friends & Family
Recent Activity
3 weeks agoListing updated with changes from the MLS®
3 weeks agoStatus changed to Pending
a month agoListing first seen on site
General Features
Acres 
0.29
Foundation 
Block
Garage 
Yes
Garage Spaces 
2
Parking 
ConcreteGarage Door OpenerDetachedGarage
Parking Spaces 
2
Property Sub Type 
Single Family Residence
Sewer 
Public Sewer
Special Circumstances 
Standard
SqFt Total 
1924
Style 
American 4-Sq.
Utilities 
Cable Available
Water Source 
Public
Interior Features
Appliances 
Double OvenRangeDishwasherRefrigeratorWasherDryer
Basement 
Sump PumpUnfinishedPartial
Cooling 
Central Air
Flooring 
CarpetWood
Heating 
Natural GasForced Air
Interior 
Walk-In Closet(s)Built-in FeaturesBookcases
Laundry Features 
Main LevelNone
Window Features 
ScreensShuttersStorm Window(s)Wood Frames
Bedroom 2 
Dimensions - 9X9Level - Main
Bedroom 3 
Dimensions - 9X15Level - Main
Bedroom 4 
Breakfast Room 
Dimensions - 15X11Level - Main
Dining Room 
Dimensions - 14X11Level - Main
Family Room 
Dimensions - 12X18Level - Main
Kitchen 
Dimensions - 13X16Level - MainDescription - Pantry-Closet
Laundry 
Dimensions - 13X7Level - Main
Living Room 
Dimensions - 14X18Level - Main
Master Bedroom 
Dimensions - 16X29Level - Second
Walk In Closet 
Dimensions - 4X6Level - Main
Save
Ask
Tour
Hide
Share
Exterior Features
Construction Details 
Vinyl SidingPlaster
Lot Features 
Corner LotLevel
Other Structures 
Garage(s)
Patio And Porch 
Porch
Roof 
Asphalt
Windows/Doors 
ScreensShuttersStorm Window(s)Wood Frames
Community Features
Community Features 
ParkCurbsSidewalksStreet Lights
MLS Area 
Centralia
School District 
Centralia High School
Township 
Centralia
Schools
School District
Centralia High School
Elementary School
Unknown
Middle School
Unknown
High School
Centralia High School
Listing Courtesy of MRED as distributed by MLS Grid of Equity Realty Group


Based on information submitted to the MLS GRID as of 2026-09-29 12:54 PM UTC. All data is obtained from various sources and may not have been verified by broker or MLS GRID. Supplied Open House Information is subject to change without notice. All information should be independently reviewed and verified for accuracy. Properties may or may not be listed by the office/agent presenting the information.
Last checked: 2026-09-29 12:54 PM UTC
MRED DMCA Copyright Information Copyright © 2026 Midwest Real Estate Data LLC. All rights reserved.

Neighborhood & Commute
Source: Walkscore
Disclosure: Community information and market data powered by Constellation Data Labs. Information is deemed reliable but not guaranteed.
Save
Ask
Tour
Hide
Share