
Search Homes for Sale in Chicago’s Western Suburbs
1846 N 2753rd RoadOttawa, IL 61350
Mortgage Calculator
Monthly Payment (Est.)
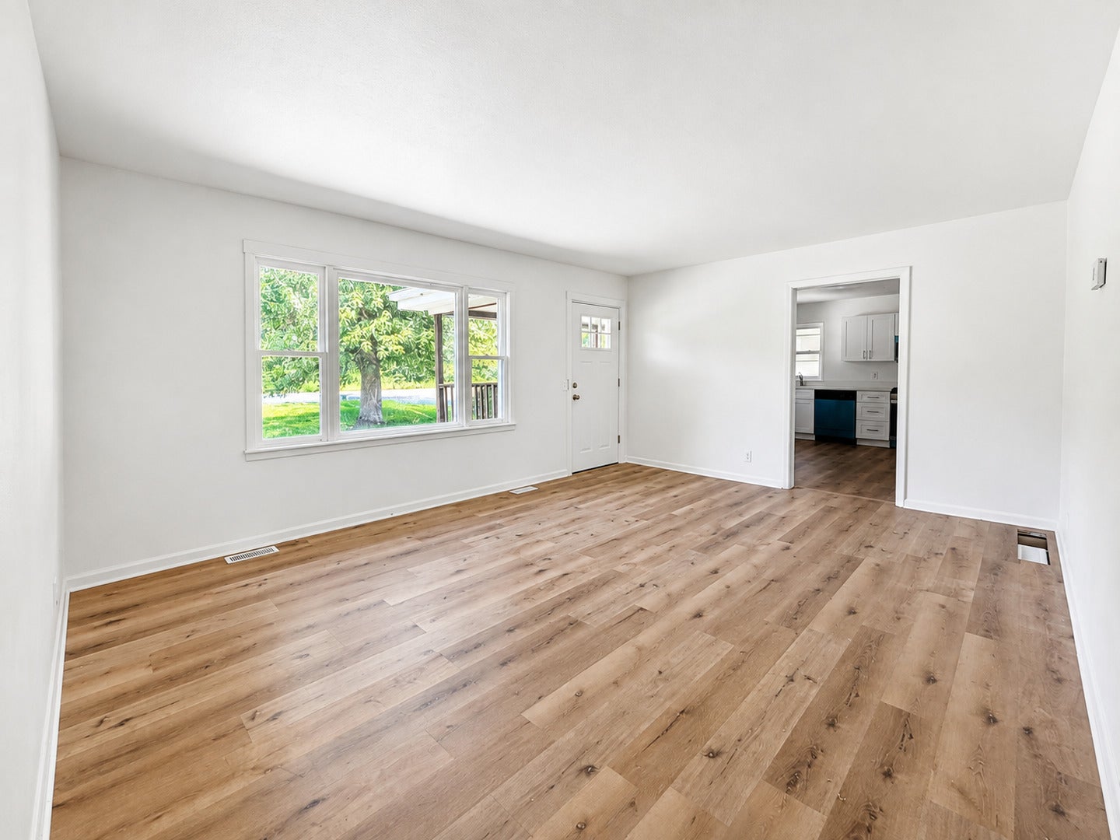
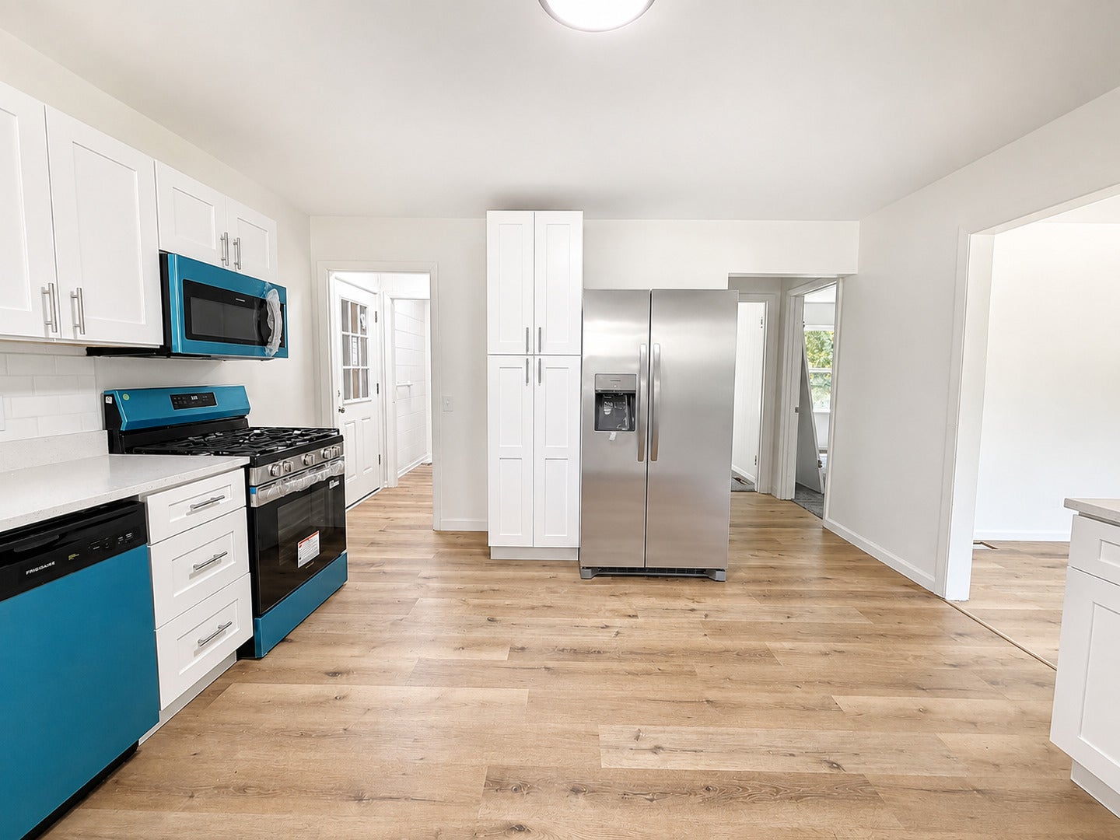
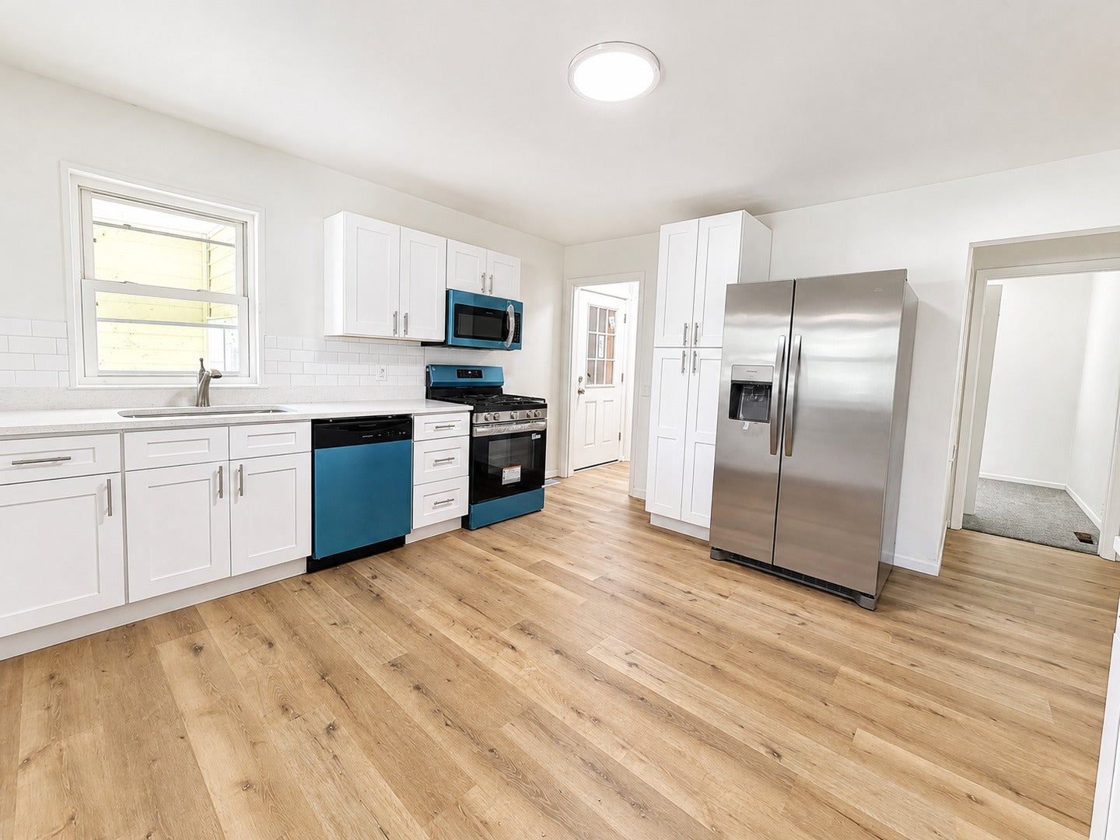
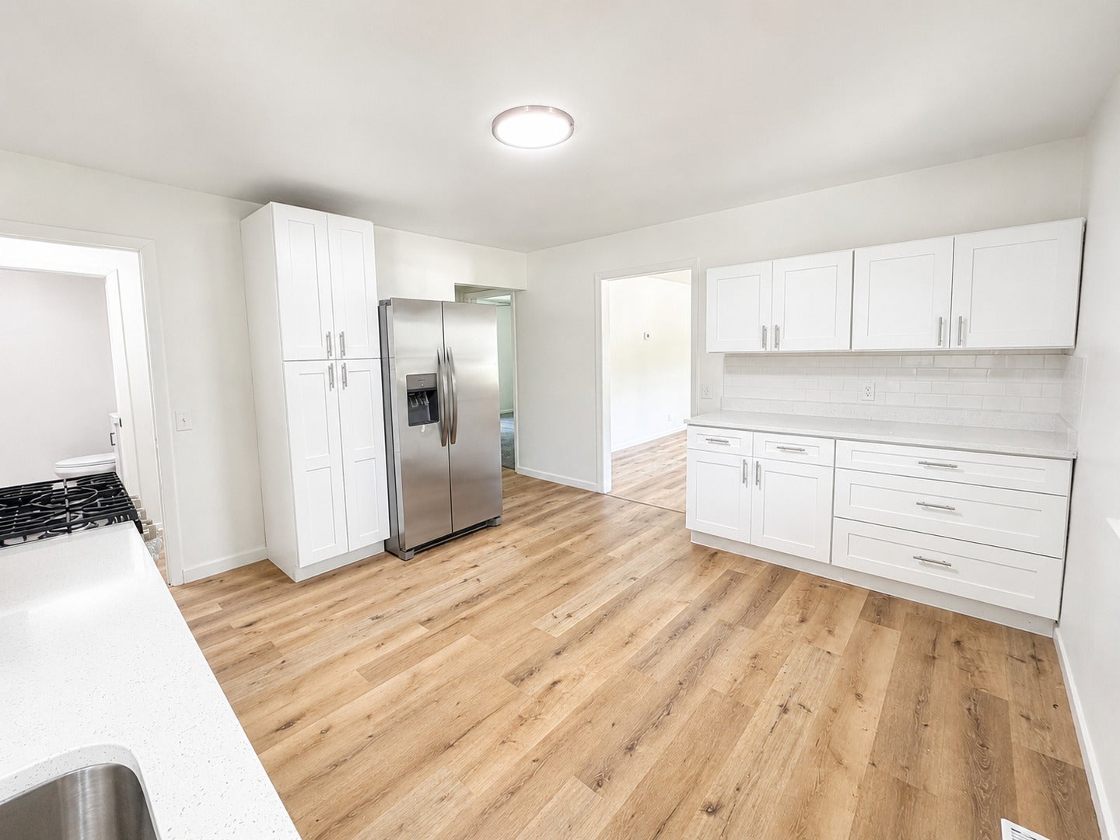
Enter an interest rate to see your estimated monthly payment.Welcome to your next home at 1846 N 2753rd Rd in Ottawa! This home offers peaceful setting with beautiful backyard views of the surrounding wetlands the where the Illinois River is located. This 4-bedroom, 2-bath home features a long list of recent updates and is ready for its next owner. The kitchen features new cabinets, granite countertops, and Luxury Vinyl Plank flooring, while new carpet adds comfort throughout the bedrooms and additional living areas. The interior has been freshly painted, and both bathrooms have been updated with a clean, modern look. Major mechanical improvements include a newly installed furnace and central air conditioning system, along with new ductwork run throughout the home. The full basement provides plenty of additional storage and flexibility for future use. Outside, enjoy a unique setting with open views of the wetlands and Illinois River directly behind the property. With Heritage Harbor nearby, this home offers a great combination of updated features, scenic surroundings, and convenient access to everything the Ottawa area has to offer.
| 3 weeks ago | Listing updated with changes from the MLS | |
| 4 weeks ago | Status changed to Pending | |
| a month ago | Price changed to $235,000 | |
| 2 months ago | Listing first seen on site |

Based on information submitted to the MLS GRID as of 2026-11-08 05:32 AM UTC. All data is obtained from various sources and may not have been verified by broker or MLS GRID. Supplied Open House Information is subject to change without notice. All information should be independently reviewed and verified for accuracy. Properties may or may not be listed by the office/agent presenting the information.
Last checked: 2026-11-08 05:32 AM UTC
MRED DMCA Copyright Information Copyright © 2026 Midwest Real Estate Data LLC. All rights reserved.