
Search Homes for Sale in Chicago’s Western Suburbs
1305 13th StreetWinthrop Harbor, IL 60096
Mortgage Calculator
Monthly Payment (Est.)
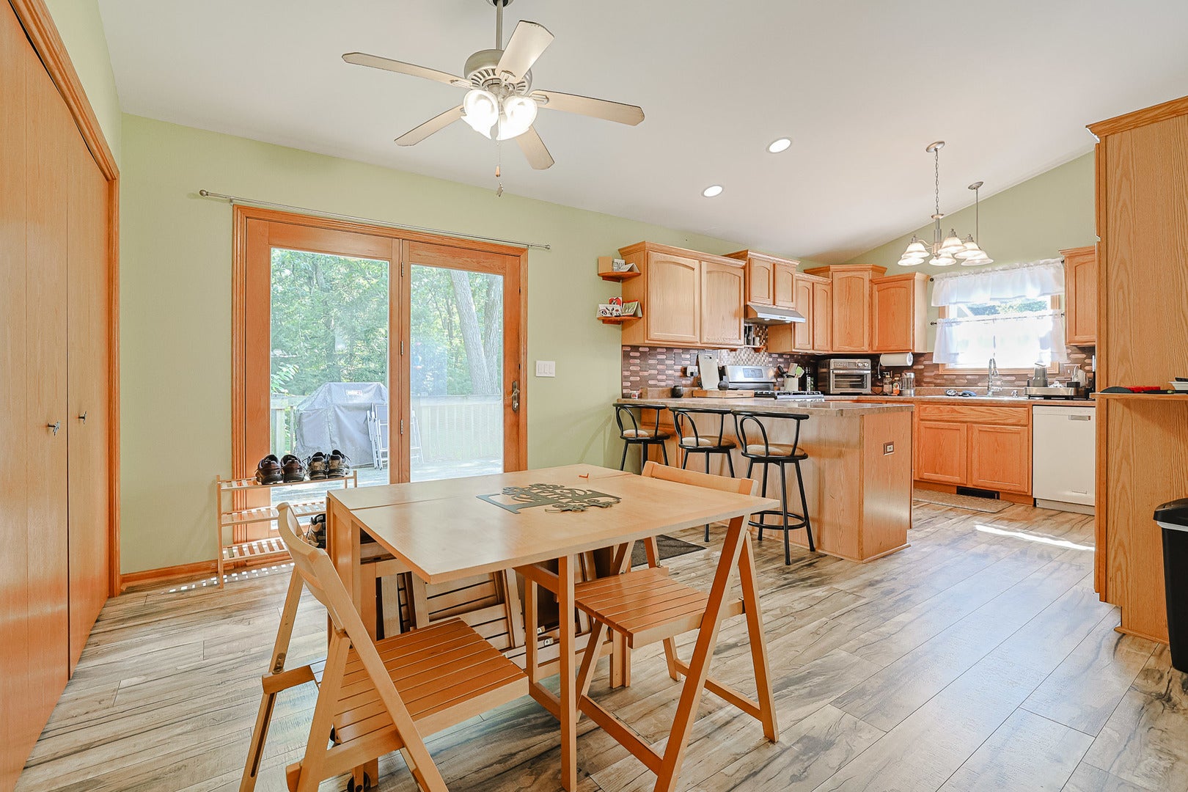
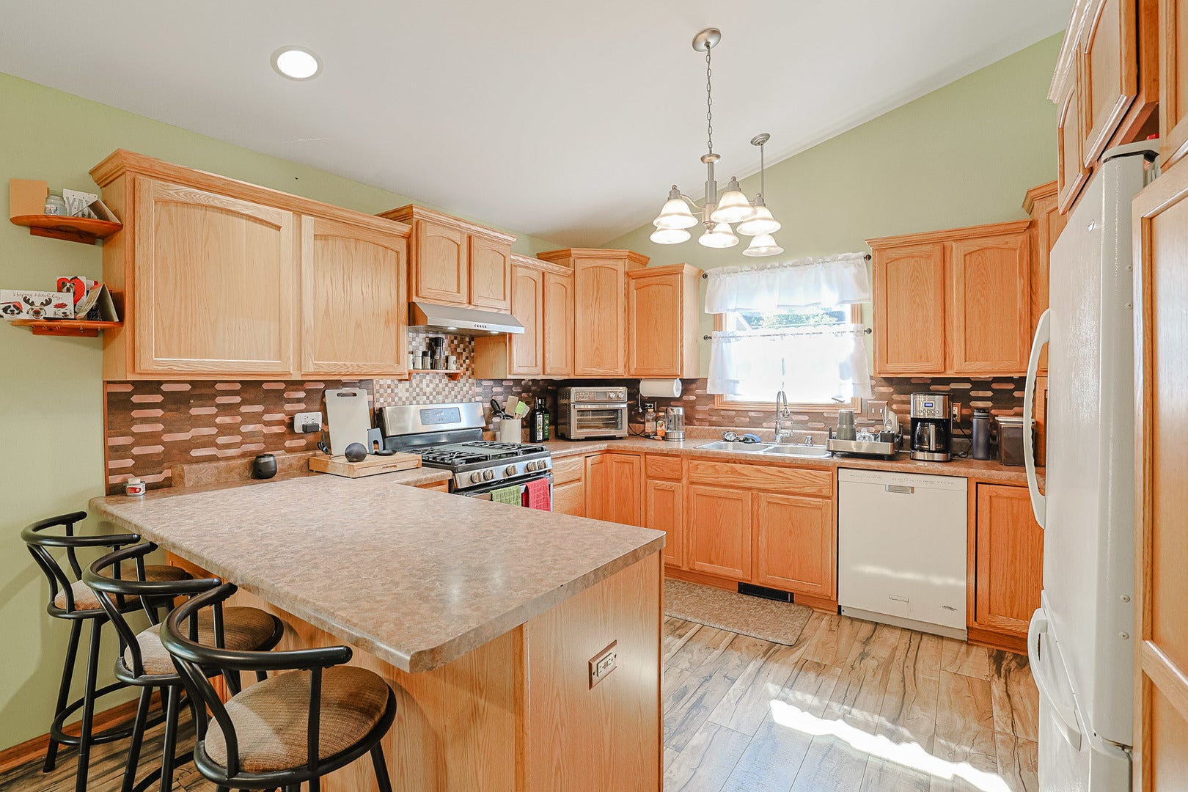
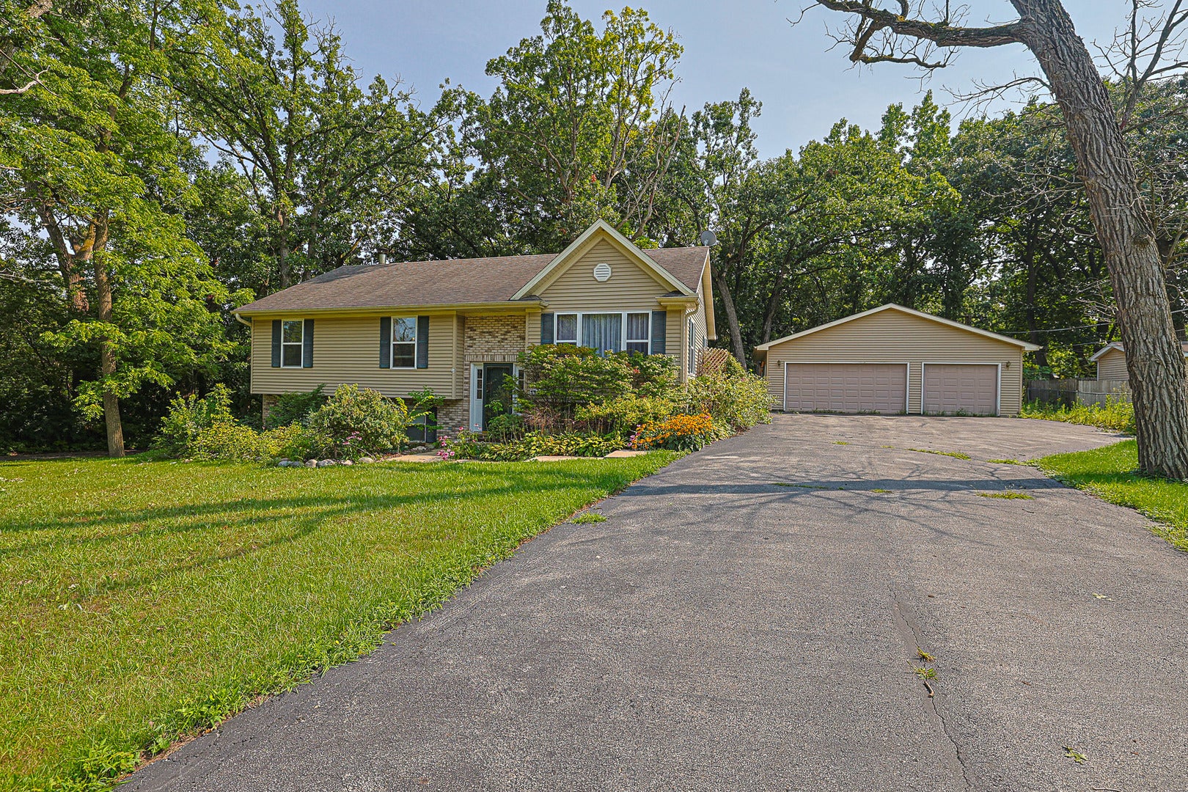
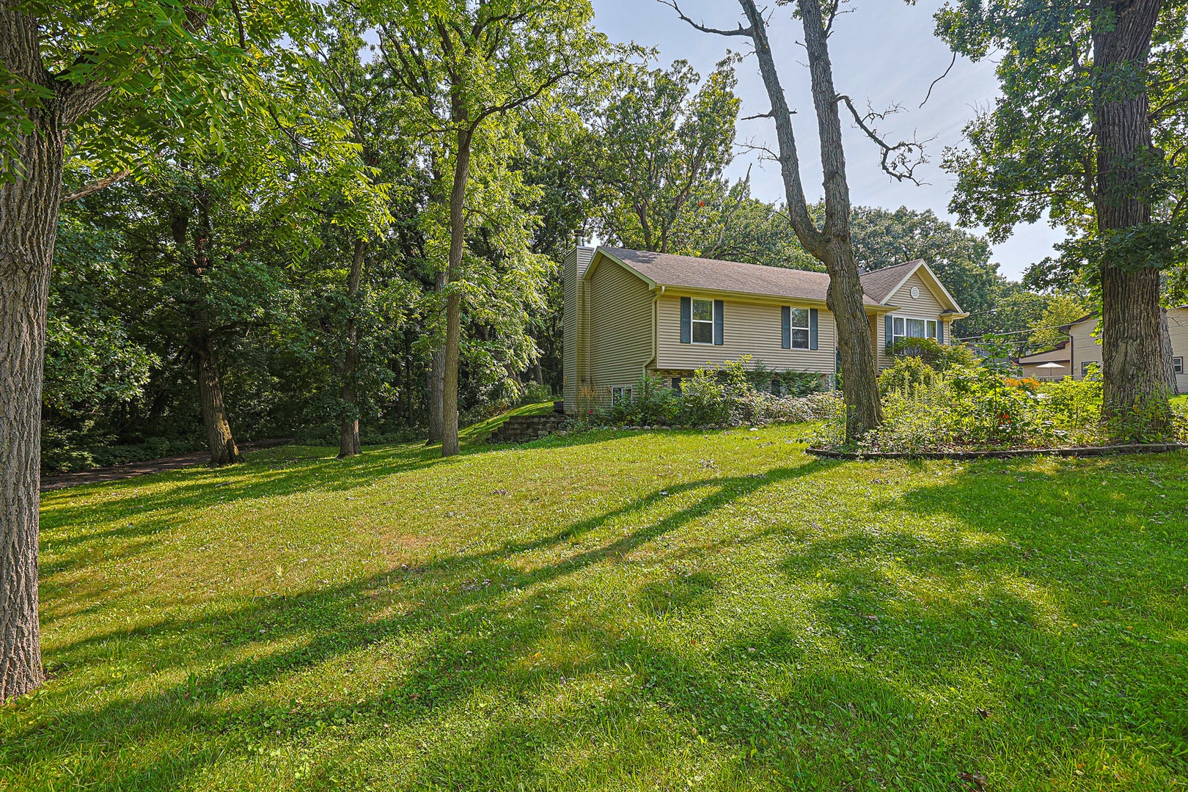
Enter an interest rate to see your estimated monthly payment.Location, nature, and space come together in this inviting 3-bedroom, 2.5-bath split-level home with a detached 3-car garage, no HOA, and a peaceful setting near Lake Michigan! Tucked away on a quiet dead-end street adjacent to the forest preserve, this home offers beautiful seasonal views, abundant privacy, and the convenience of city water and sewer. Step inside to a bright, open living room featuring a vaulted ceiling, plush carpeting, and a large picture window overlooking the natural surroundings. The spacious eat-in kitchen offers all appliances, a breakfast bar, new flooring, oversized pantry closet, and plenty of room for a dining table. French doors lead directly to the deck for easy indoor-outdoor living, grilling, and entertaining. The primary bedroom features a private ensuite bath, while two additional generously sized bedrooms share a second full bath with new flooring. Closets throughout provide plenty of storage. The newly renovated lower-level family room adds even more living space and features a cozy wood-burning fireplace, convenient half bath, and walkout access to the yard-perfect for a recreation room, movie room, home office, or entertaining space. The mechanical/laundry room includes a newer washer and dryer (2022). Smart-home buyers will appreciate updated wiring for smart-home technology and smart light switches throughout. Additional features include 200-amp electrical service and a low-maintenance exterior. A standout feature is the impressive 32' x 28' detached 3-car garage with additional storage-ideal for car enthusiasts, a workshop, hobbies, recreational equipment, or extra storage. A shed and side parking apron provide even more flexibility. With no HOA, a 3-car garage, walkout lower level, deck, smart-home features, forest preserve setting, and Lake Michigan just minutes away, this home offers a rare combination of space, privacy, nature, and convenience!
| yesterday | Listing updated with changes from the MLS® | |
| yesterday | Status changed to Active | |
| a week ago | Price changed to $345,000 | |
| 2 months ago | Listing first seen on site |

Based on information submitted to the MLS GRID as of 2026-10-16 10:56 PM UTC. All data is obtained from various sources and may not have been verified by broker or MLS GRID. Supplied Open House Information is subject to change without notice. All information should be independently reviewed and verified for accuracy. Properties may or may not be listed by the office/agent presenting the information.
Last checked: 2026-10-16 10:56 PM UTC
MRED DMCA Copyright Information Copyright © 2026 Midwest Real Estate Data LLC. All rights reserved.