
1816 Oxford WayJoliet, IL 60431
Mortgage Calculator
Monthly Payment (Est.)
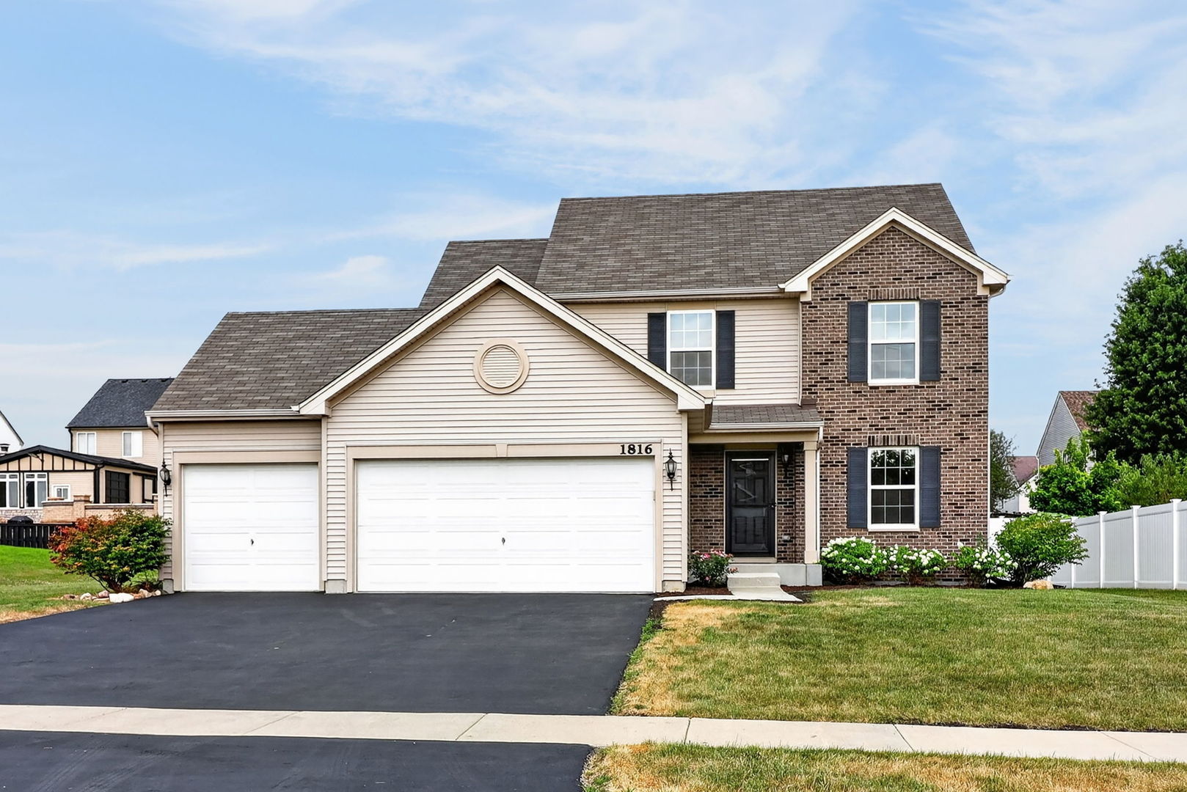
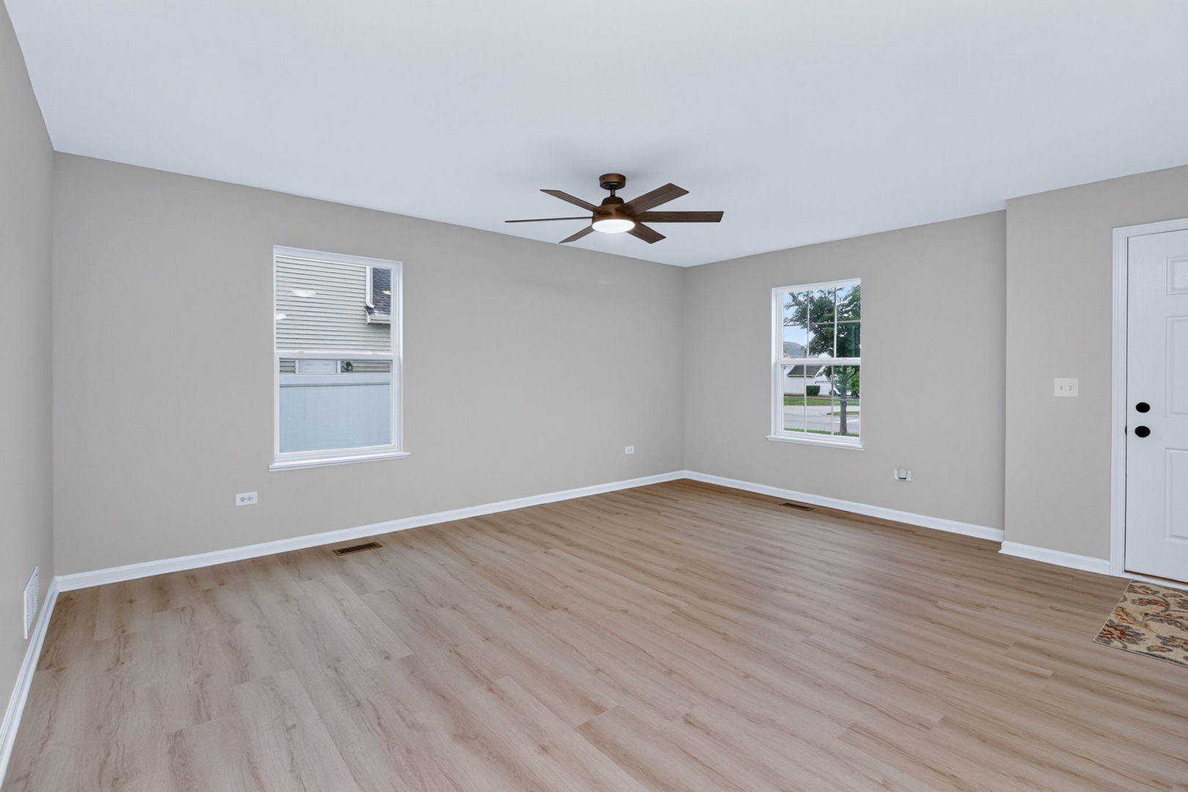
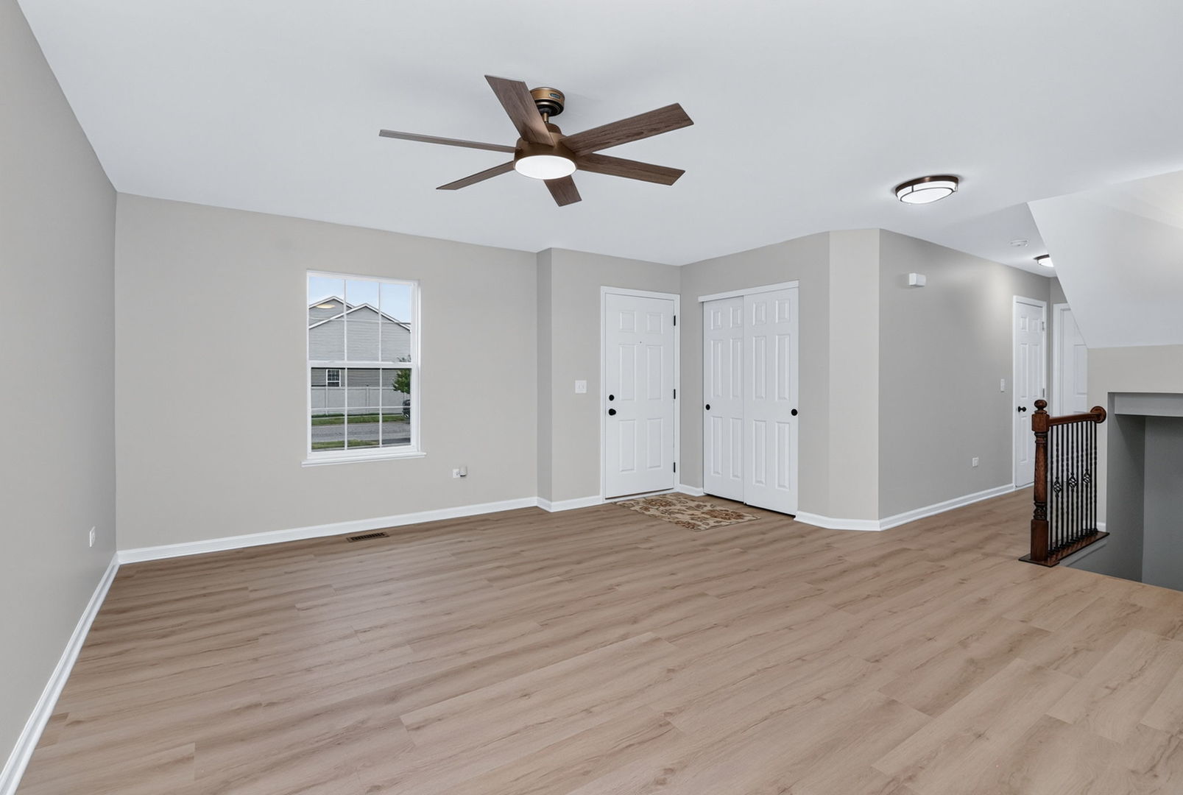
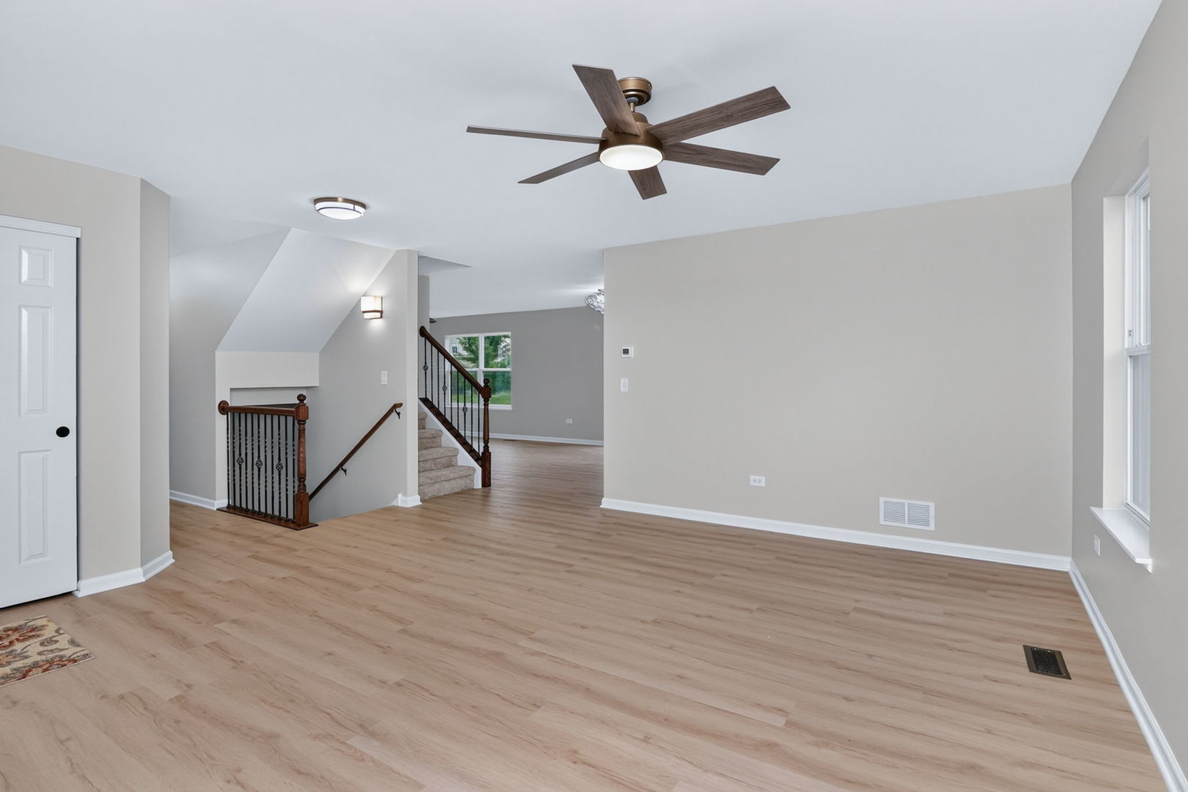
Enter an interest rate to see your estimated monthly payment.Welcome home to this beautifully reimagined residence in Windsor Ridge, where modern style meets everyday comfort in one of Joliet's most desirable neighborhoods within the highly sought-after Plainfield South High School District. Perfectly positioned next to the elementary school and just moments from neighborhood parks, this home offers the ideal combination of convenience, community, and completely updated living. From the moment you arrive, you'll appreciate the charming curb appeal with professionally maintained landscaping, blooming rose bushes, a classic brick-and-siding exterior, and an oversized three-car garage. Step inside to discover a home that has been thoughtfully remodeled from top to bottom, allowing you to enjoy the feel of brand-new construction-without the wait. The bright, open floor plan is filled with natural light and showcases brand-new luxury vinyl plank flooring throughout the main level, new carpeting upstairs and on the basement stairs, fresh contemporary finishes, updated lighting, and abundant recessed lighting that creates a warm, inviting atmosphere. The spacious living room offers flexibility for entertaining or relaxing, while the open-concept family room flows seamlessly into the stunning remodeled kitchen. Designed to impress, the kitchen features luxurious granite countertops, brand-new Frigidaire stainless steel appliances, a pantry, and a generous dining area perfect for casual family meals or hosting friends. Whether gathering around the table or enjoying conversations from the adjoining family room, this space is truly the heart of the home. A beautiful staircase accented with elegant wrought-iron spindles leads to the second level, where four spacious bedrooms provide room for everyone. Ceiling fans in every bedroom add year-round comfort, while the beautifully renovated bathrooms feature stylish tile flooring, new vanities, modern fixtures, and designer finishes. The spacious primary suite offers a large walk-in closet and a private ensuite bath with dual vanities and a tub/shower combination. The unfinished basement with a crawl space provides exceptional storage today and endless possibilities for future living space, whether you envision a recreation room, home gym, office, or additional entertaining area. Completing the home is a generously sized first-floor laundry room, adding convenience to everyday living. Every detail has already been done for you-from the flooring and lighting to the kitchen, bathrooms, and finishes-making this truly a turnkey opportunity. Why wait months for new construction when you can move into a home that feels brand new from the moment you walk through the door? Simply unpack, settle in, and start enjoying everything this exceptional Windsor Ridge home has to offer.
| 2 weeks ago | Listing updated with changes from the MLS® | |
| 2 weeks ago | Status changed to Active | |
| 2 weeks ago | Price changed to $440,000 | |
| 4 weeks ago | Listing first seen on site |

Based on information submitted to the MLS GRID as of 2026-09-26 01:28 AM UTC. All data is obtained from various sources and may not have been verified by broker or MLS GRID. Supplied Open House Information is subject to change without notice. All information should be independently reviewed and verified for accuracy. Properties may or may not be listed by the office/agent presenting the information.
Last checked: 2026-09-26 01:28 AM UTC
MRED DMCA Copyright Information Copyright © 2026 Midwest Real Estate Data LLC. All rights reserved.