
33 Center StreetAlgonquin, IL 60102
Mortgage Calculator
Monthly Payment (Est.)
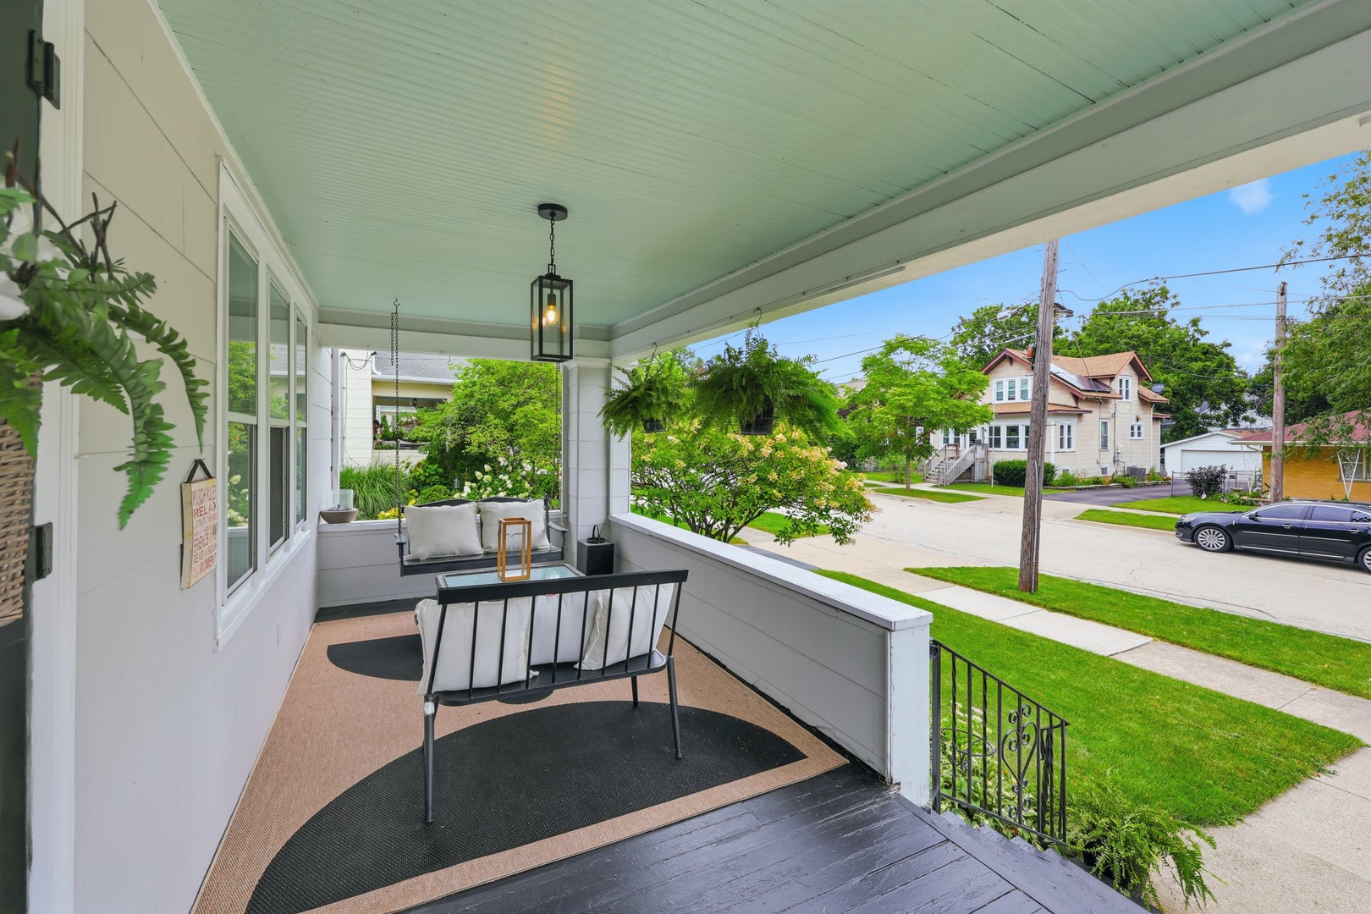
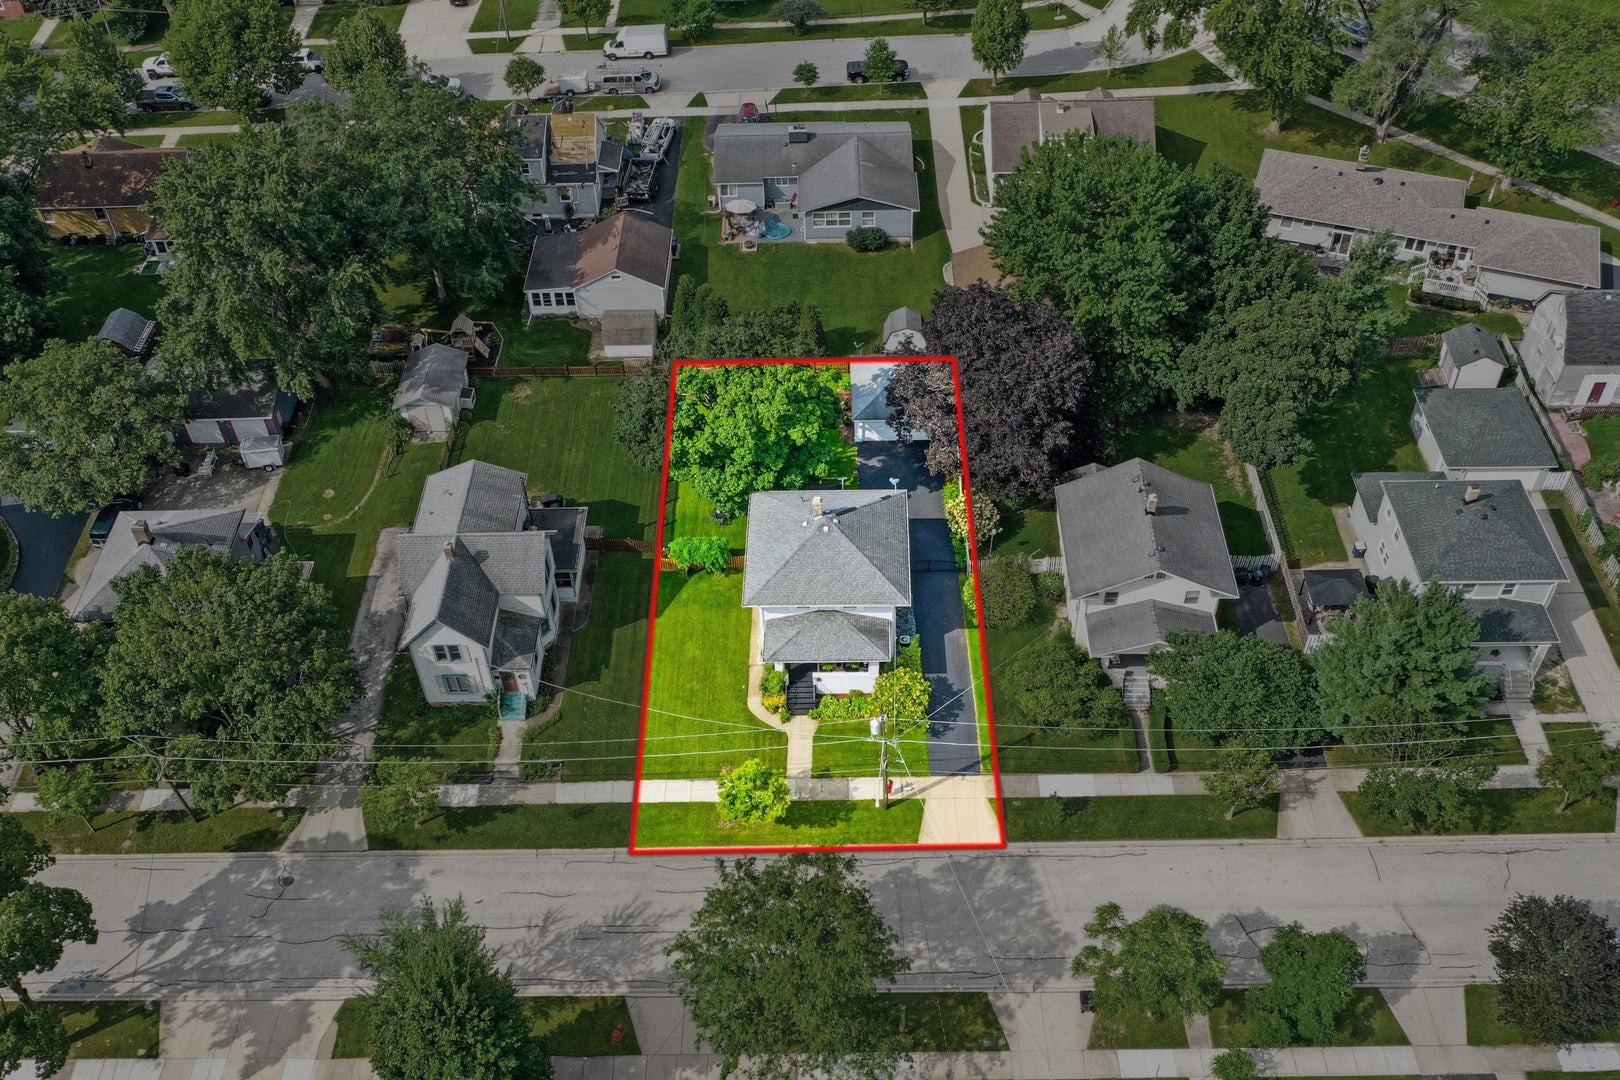
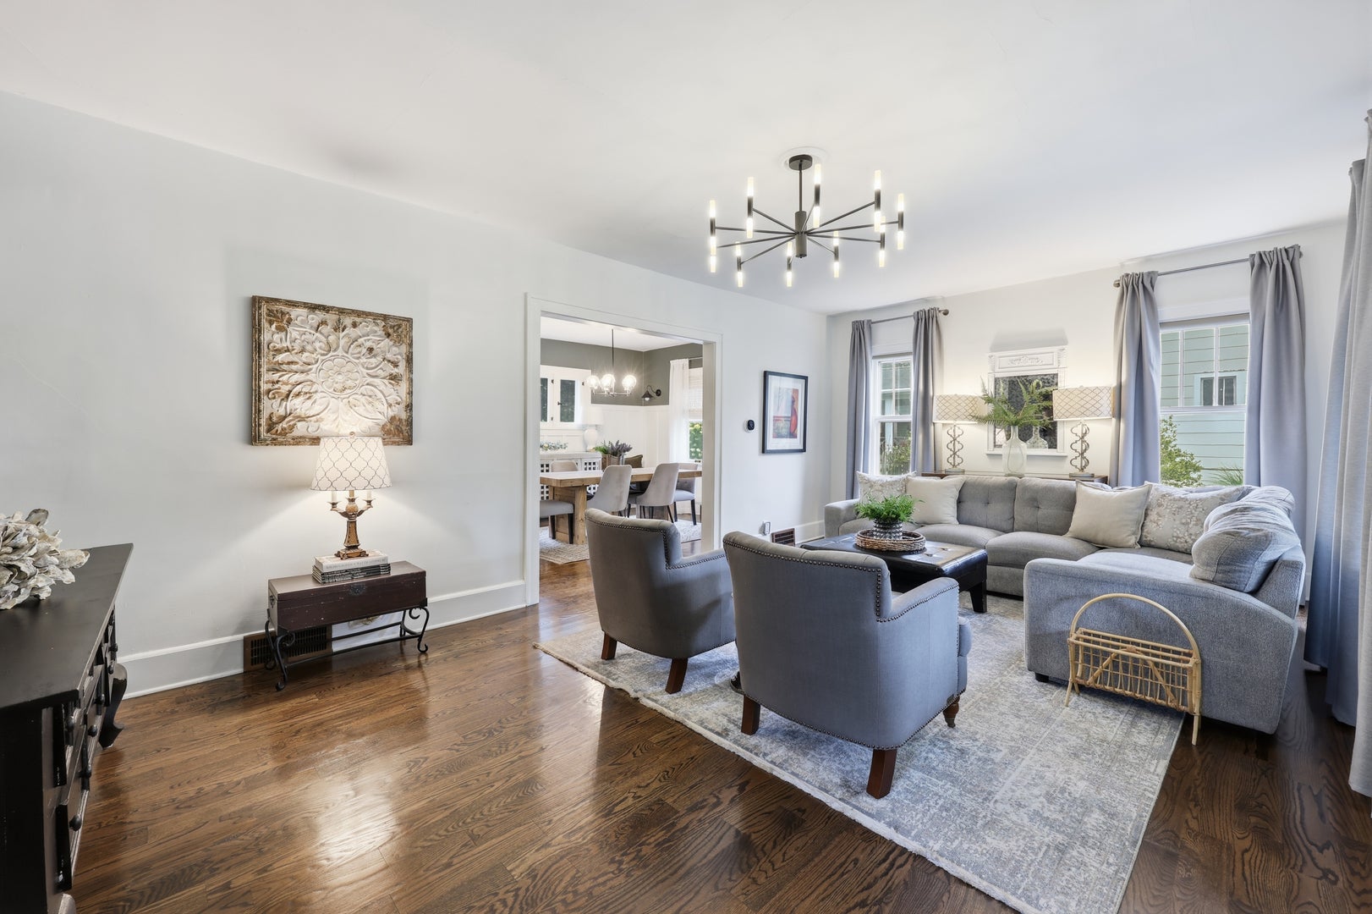
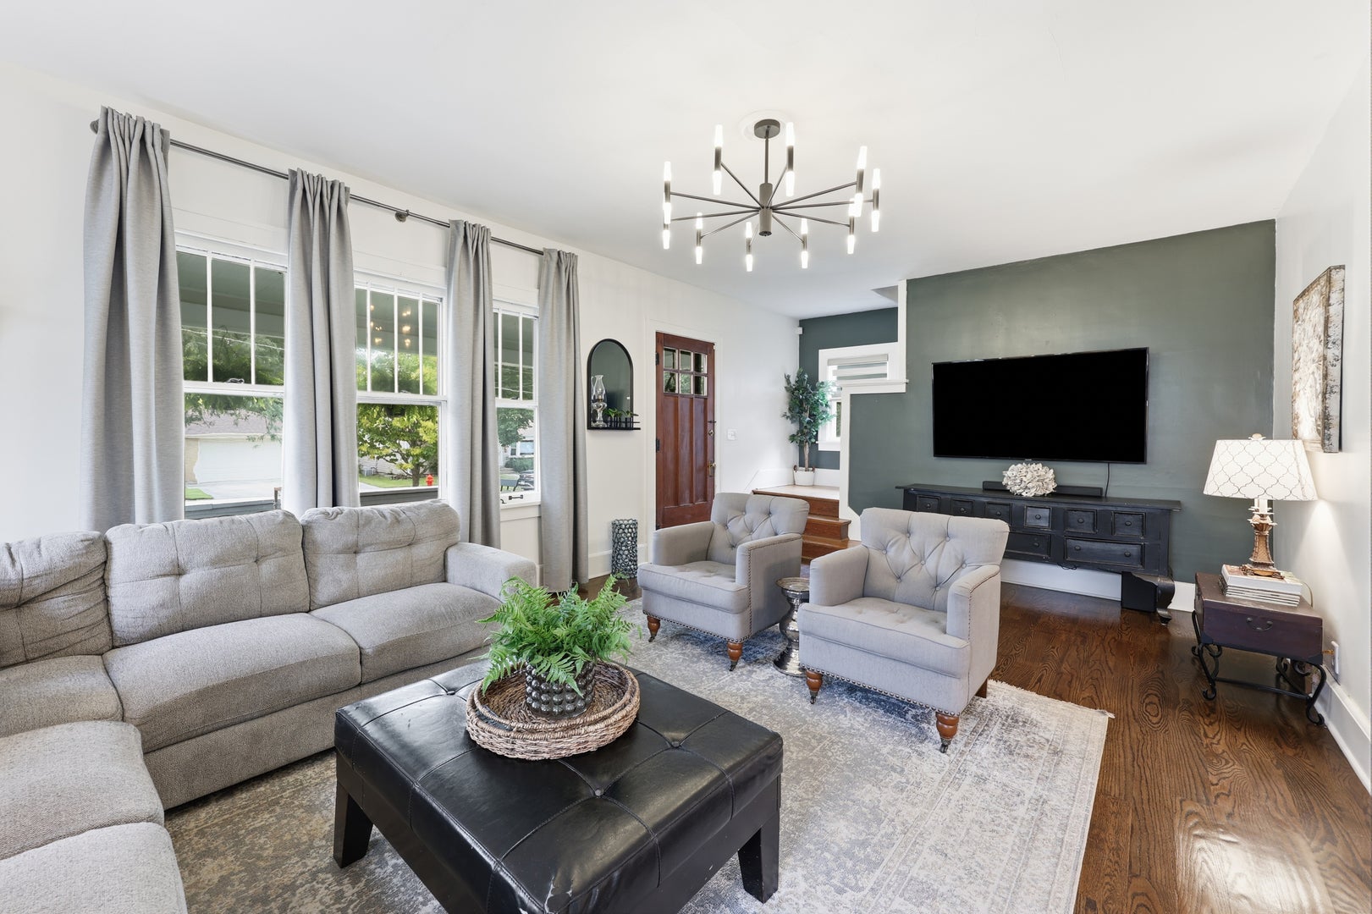
$1,688HISTORIC ALGONQUIN CHARM MEETS MODERN UPDATES JUST STEPS FROM THE HEART OF DOWNTOWN! Welcome to 33 Center St, a home filled with character, warmth, and thoughtful improvements throughout. From the moment you step inside, newer hardwood floors installed in 2023 make an immediate impression and flow into beautifully remodeled living and dining spaces, also completed in 2023. Whether you're hosting friends or enjoying a quiet night at home, these inviting spaces offer the perfect combination of charm and comfort. Thoughtful updates have been made throughout the home while preserving the personality that makes it so special. Both bathrooms were updated in 2021, the upstairs floors were just refinished, and fresh paint throughout gives the home a clean, refreshed feel. The kitchen combines charm and function with a new backsplash and refrigerator in 2026 and dishwasher in 2024. The laundry room was redone in 2021 and includes a washer and dryer new in 2021, adding another practical update to the home. The fully finished basement adds even more usable living space, complete with a versatile bonus room ready for a home office, gym, playroom, hobby room, bedroom or additional entertaining space. Step outside and you'll quickly see why the backyard is another standout feature. The spacious yard offers plenty of room to garden, play, entertain, or simply unwind. Spend summer evenings relaxing beneath the gazebo on the deck, gather around the fire pit as the weather cools, and enjoy having your own outdoor retreat right at home. The detached two-car garage is more than just a place to park, featuring a 14,000 BTU propane heater and 32-inch TV-an awesome setup for a workshop, hobby space, game-day hangout, or year-round garage. And then there's the location. Walk to downtown Algonquin and enjoy local restaurants, shops, community events, and the Fox River just minutes from your front door. Here, you get the character and charm of an established neighborhood without giving up the updates and conveniences today's buyers want. Beautifully updated, full of character, and surrounded by everything that makes downtown Algonquin special-33 Center St is ready to welcome you home.
| 4 days ago | Listing updated with changes from the MLS® | |
| 4 days ago | Status changed to Active Under Contract | |
| 2 weeks ago | Listing first seen on site |

Based on information submitted to the MLS GRID as of 2026-09-08 10:10 PM UTC. All data is obtained from various sources and may not have been verified by broker or MLS GRID. Supplied Open House Information is subject to change without notice. All information should be independently reviewed and verified for accuracy. Properties may or may not be listed by the office/agent presenting the information.
Last checked: 2026-09-08 10:10 PM UTC
MRED DMCA Copyright Information Copyright © 2026 Midwest Real Estate Data LLC. All rights reserved.