O'Neil Property Group
Save
Ask
Tour
Hide
Share
$535,000
12 Days On Site

2651 OAK Street
River Grove, IL 60171

For Sale|Single Family Residence|Active
3
Beds
3
Total Baths
3
Full Baths
1,856
SqFt
$288
/SqFt
1930
Built
County:
Cook
Listing Courtesy of MRED as distributed by MLS Grid of Beaulieu Real Estate
2651 OAK Street2651 OAK Street2651 OAK Street2651 OAK Street
Save
Ask
Tour
Hide
Share

Mortgage Calculator

Monthly Payment (Est.)

$2,441
Calculator powered by Showcase IDX, a Constellation1 Company. Copyright ©2026 Information is deemed reliable but not guaranteed.

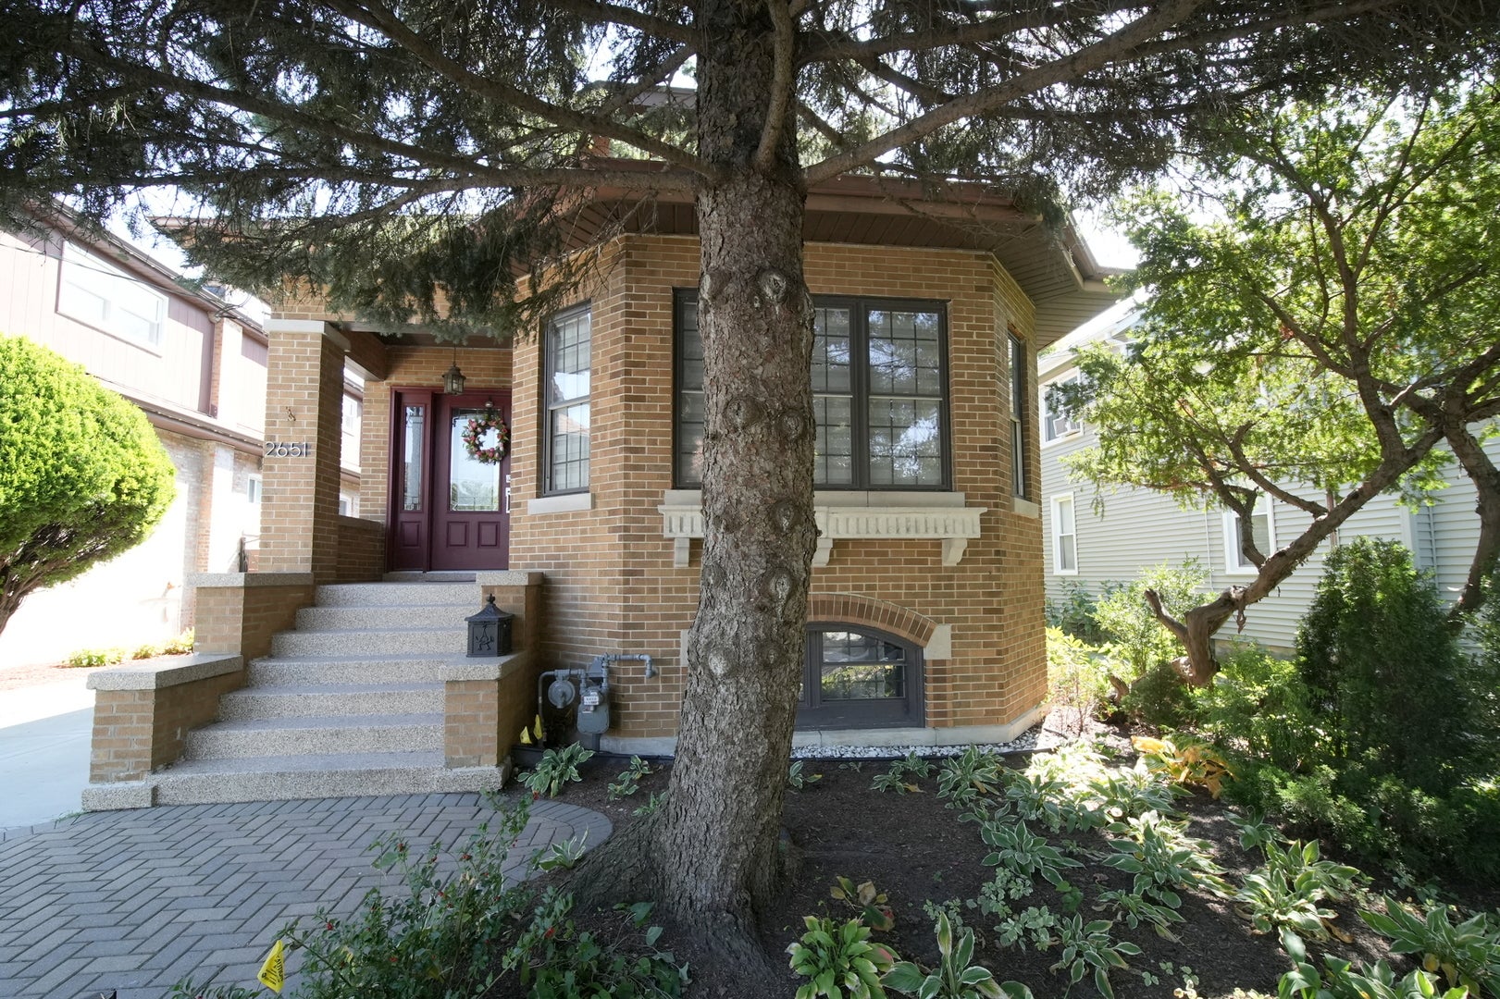
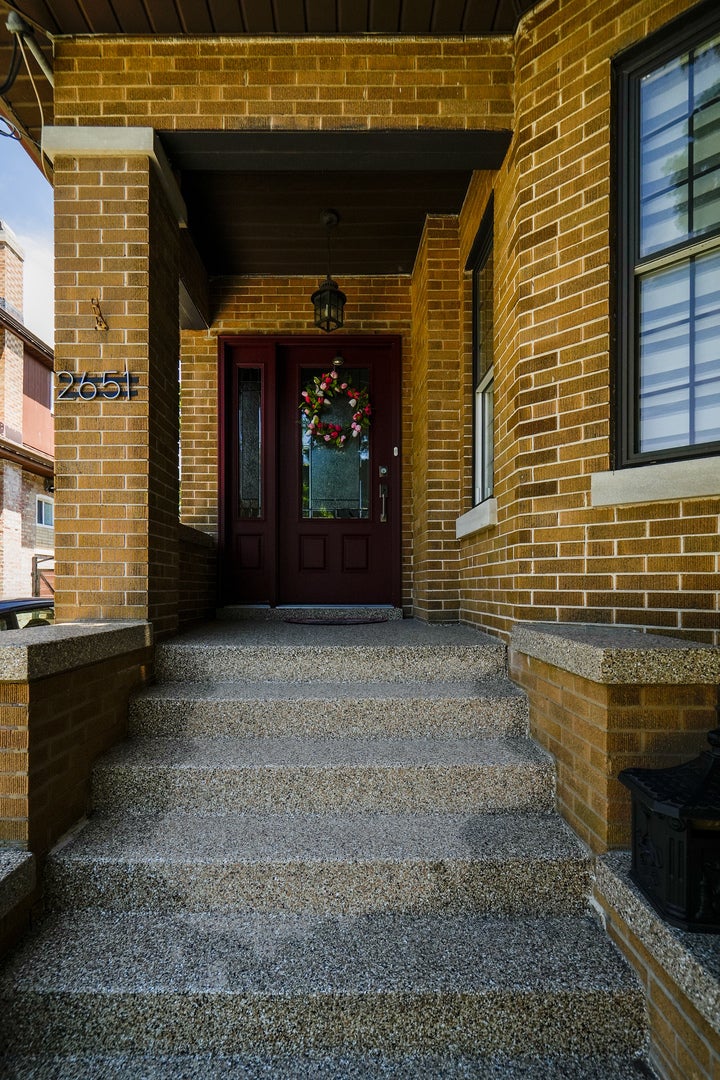
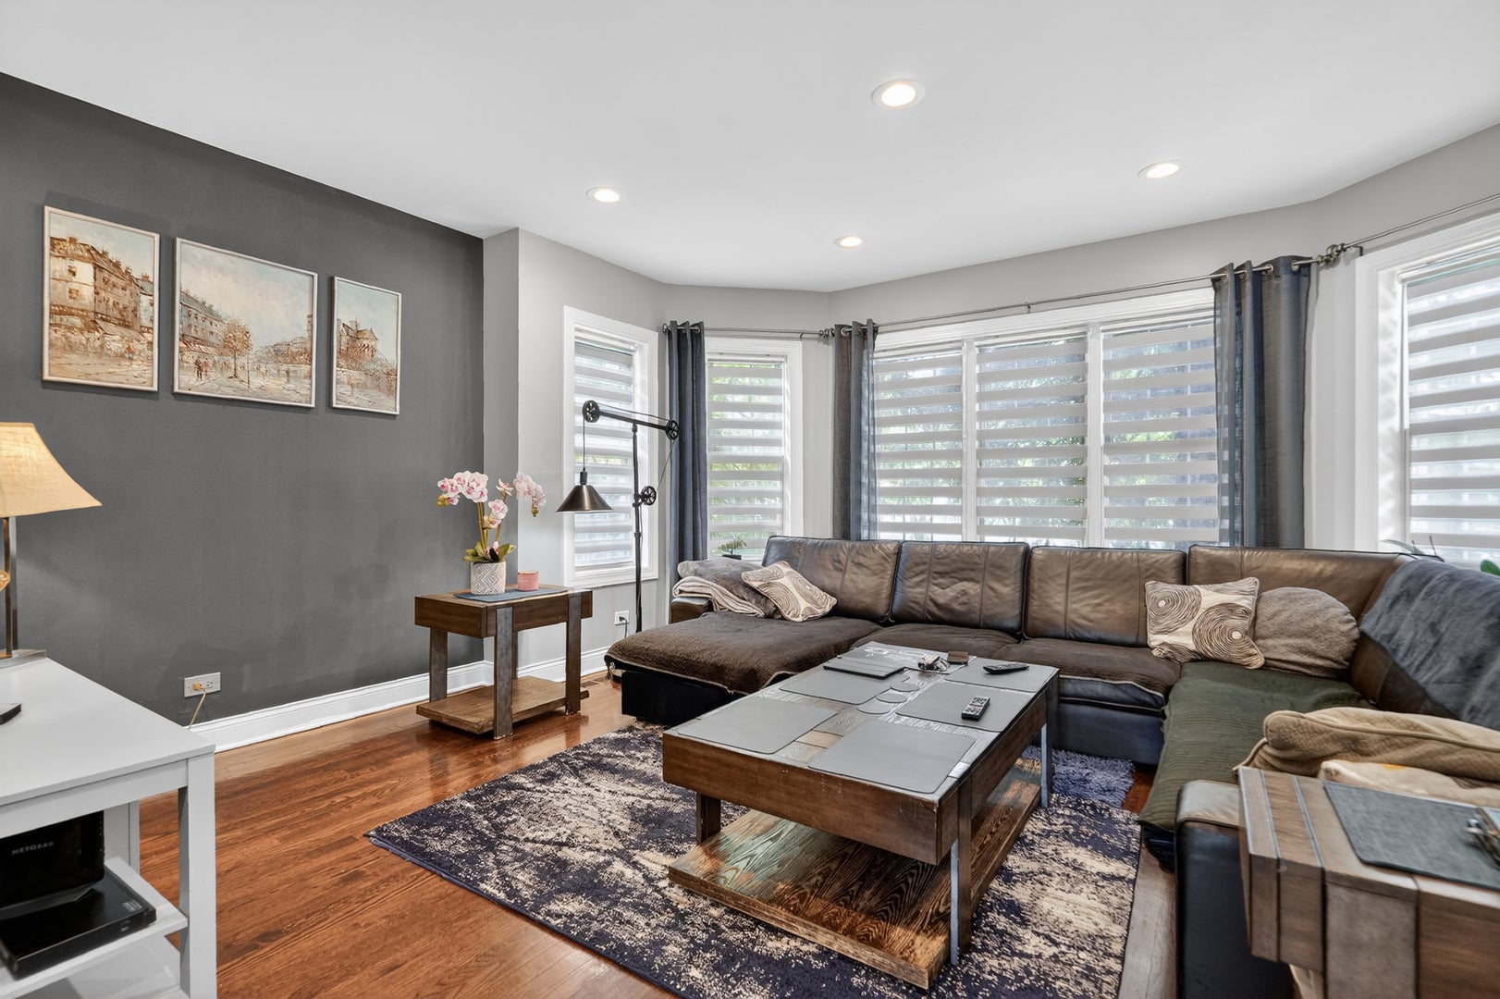
PROFESSIONALLY REHABBED YELLOW BRICK BUNGALOW. BEAUTIFULLY RENOVATED AND FULLY REMODELED FROM TOP TO BOTTOM WITH AUTHENTIC TASTE. ALL PLANS AND PERMITS AVAILABLE. OPEN FLOOR PLAN - LIVING ROOM - OCTAGON SHAPE WITH WESTERN EXPOSURE, RECESSED LIGHTING. ALL HARDWOOD FLOORING - BOTH LEVELS. EAT-IN KITCHEN W/42" CABINETS, ISLAND, BREAKFAST BAR, GRANITE COUNTERTOP, STAINLESS STEEL APPLIANCES, DOUBLE OVEN, CT FLOORING. GOOD SIZE BEDROOM, OPEN OFFICE AREA, FORMAL DINING ROOM WITH WIDE OPEN STAIRS TO 2nd FLOOR ADDITION WITH 2 LARGE BEDROOMS, COMPUTER AREA, OVERSIZED BATH WITH CORNER JACCUZI AND SEPARATE SHOWER. TASTEFULLY FINISHED BASEMENT - ALL CERAMIC TILES FLOORING, GREAT FAMILY ROOM, 1 BEDROOM, SUMMER KITCHEN, BATH WITH SHOWER, LAUNDRY, 1st FLOOR SLIDING DOOR LEADING TO SUMMER DECK. OVERSIZED BACKYARD WITH BEAUTY GARDEN, SURROUNDED BY BIG, MATURE TREES - GIVING YOU THE FEELING OF LIVING IN A PRIVATE PARK. BRICK PATIO GREAT FOR GRILLING, LONG DRIVEWAY - READY TO PARK 4-5 CARS PLUS 2 CAR GARAGE. NEW FURNACE AND HW TANK - 2024, DUCT CLEANING - 2021, ROOF (FLAT PART) - 2026, NEWER 2nd FL A/C, 2 SEPARATE HVAC SYSTEMS. VILLAGE JUST INSTALLED NEW COPPER LINES FROM THE STREET. CLOSE TO SHOPPING - THATCHER WOODS CENTER, WALKING DISTANCE TO METRA TRAIN STATION, PUBLIC LIBRARY, ELEMENTARY SCHOOL AND PARKS. DON'T HESITATE - SCHEDULE YOUR SHOWING TODAY! SELLER WILL NEED POST CLOSING POSSESSION - 45 DAYS. PLEASE NOTE: THE FRONT PICTURE IS A "DIGITAL STAGING IMAGE". THE TREE IN THE FRONT OF THE HOUSE HAS BEEN REMOVED FOR MARKETING PURPOSE ONLY. PLEASE SEE 2ND ORIGINAL PICTURE.

Save
Ask
Tour
Hide
Share
Listing Snapshot
Price 
$535,000
Days On Site 
12 Days
Bedrooms 
3
Inside Area (SqFt) 
1,856 sqft
Total Baths 
3
Full Baths 
3
Partial Baths 
N/A
Lot Size 
N/A
Year Built 
1930
MLS® Number 
12744675
Status 
Active
Property Tax 
$7,876.38
HOA/Condo/Coop Fees 
N/A
Sq Ft Source 
Assessor
Friends & Family
Recent Activity
6 days agoListing updated with changes from the MLS®
7 days agoStatus changed to Active
2 weeks agoListing first seen on site
General Features
Direction Faces 
West
Foundation 
Concrete Perimeter
Garage 
Yes
Garage Spaces 
2
Parking 
ConcreteDetachedGarageDriveway
Parking Spaces 
2
Property Sub Type 
Single Family Residence
Sewer 
Public Sewer
Style 
Bungalow
Water Source 
Public
Interior Features
Appliances 
Double OvenMicrowaveDishwasherRefrigeratorWasherDryerRange HoodElectric Cooktop
Basement 
FinishedFull
Cooling 
Central Air
Electric 
Circuit Breakers200+ Amp Service100 Amp Service
Flooring 
Hardwood
Heating 
Natural GasForced Air
Interior 
Open FloorplanGranite Counters
Window Features 
ScreensSkylight(s)
Bedroom 2 
Dimensions - 17X16Level - Second
Bedroom 3 
Dimensions - 17X16Level - Second
Bedroom 4 
Dimensions - 13X10Level - Basement
Deck 
Dimensions - 18X12Level - Main
Dining Room 
Dimensions - 9X13Level - Main
Family Room 
Dimensions - 17X15Level - Basement
Kitchen 
Dimensions - 11X12Level - MainDescription - Island,Granite Counters
Laundry 
Dimensions - 11X4Level - Basement
Living Room 
Dimensions - 16X15Level - Main
Master Bedroom 
Dimensions - 16X10Level - Main
Office 
Dimensions - 11X8Level - Main
Save
Ask
Tour
Hide
Share
Exterior Features
Construction Details 
Brick
Exterior 
Balcony
Fencing 
Fenced
Patio And Porch 
DeckPatio
Roof 
Asphalt
Windows/Doors 
ScreensSkylight(s)
Community Features
Accessibility Features 
Therapeutic Whirlpool
Community Features 
ParkCurbsSidewalksStreet Lights
MLS Area 
River Grove
School District 
East Leyden High School
Township 
Leyden
Schools
School District
East Leyden High School
Elementary School
River Grove Elementary School
Middle School
River Grove Elementary School
High School
East Leyden High School
Listing Courtesy of MRED as distributed by MLS Grid of Beaulieu Real Estate


Based on information submitted to the MLS GRID as of 2026-09-09 01:23 AM UTC. All data is obtained from various sources and may not have been verified by broker or MLS GRID. Supplied Open House Information is subject to change without notice. All information should be independently reviewed and verified for accuracy. Properties may or may not be listed by the office/agent presenting the information.
Last checked: 2026-09-09 01:23 AM UTC
MRED DMCA Copyright Information Copyright © 2026 Midwest Real Estate Data LLC. All rights reserved.

Neighborhood & Commute
Source: Walkscore
Disclosure: Community information and market data powered by Constellation Data Labs. Information is deemed reliable but not guaranteed.
Save
Ask
Tour
Hide
Share