
312 N Fair StreetChampaign, IL 61821
Mortgage Calculator
Monthly Payment (Est.)
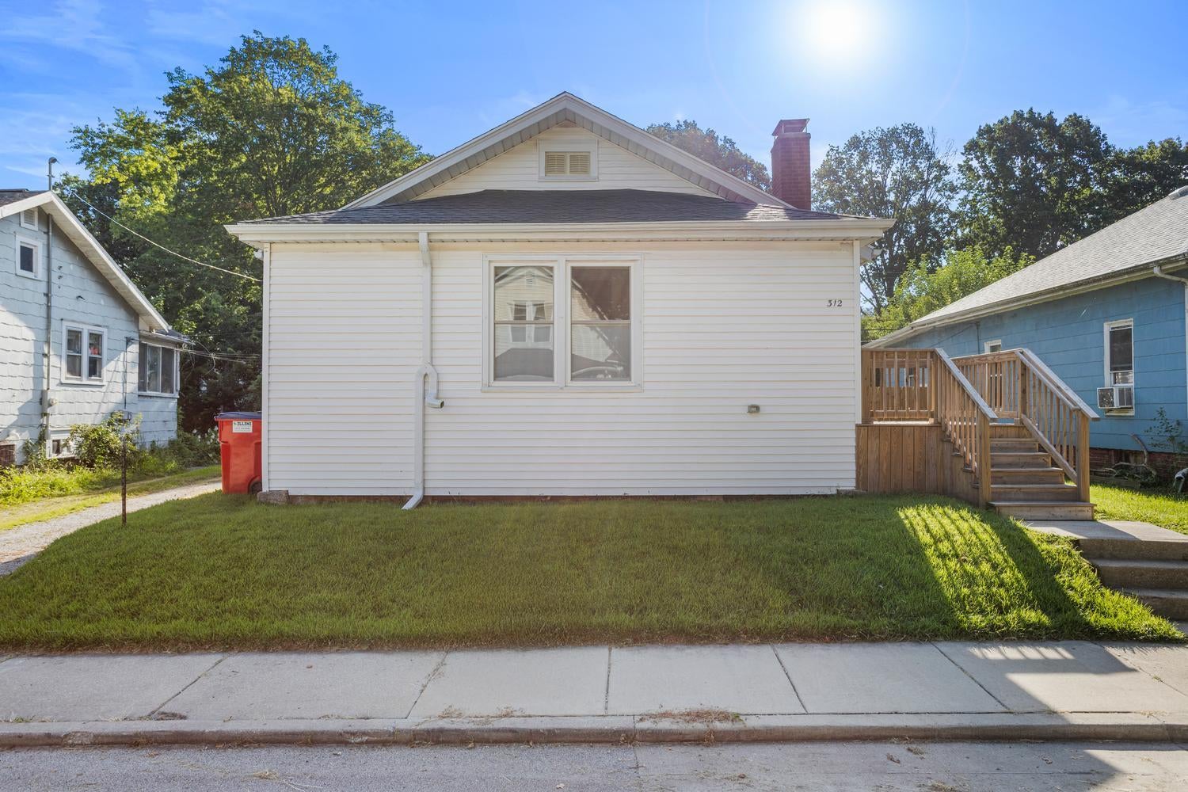
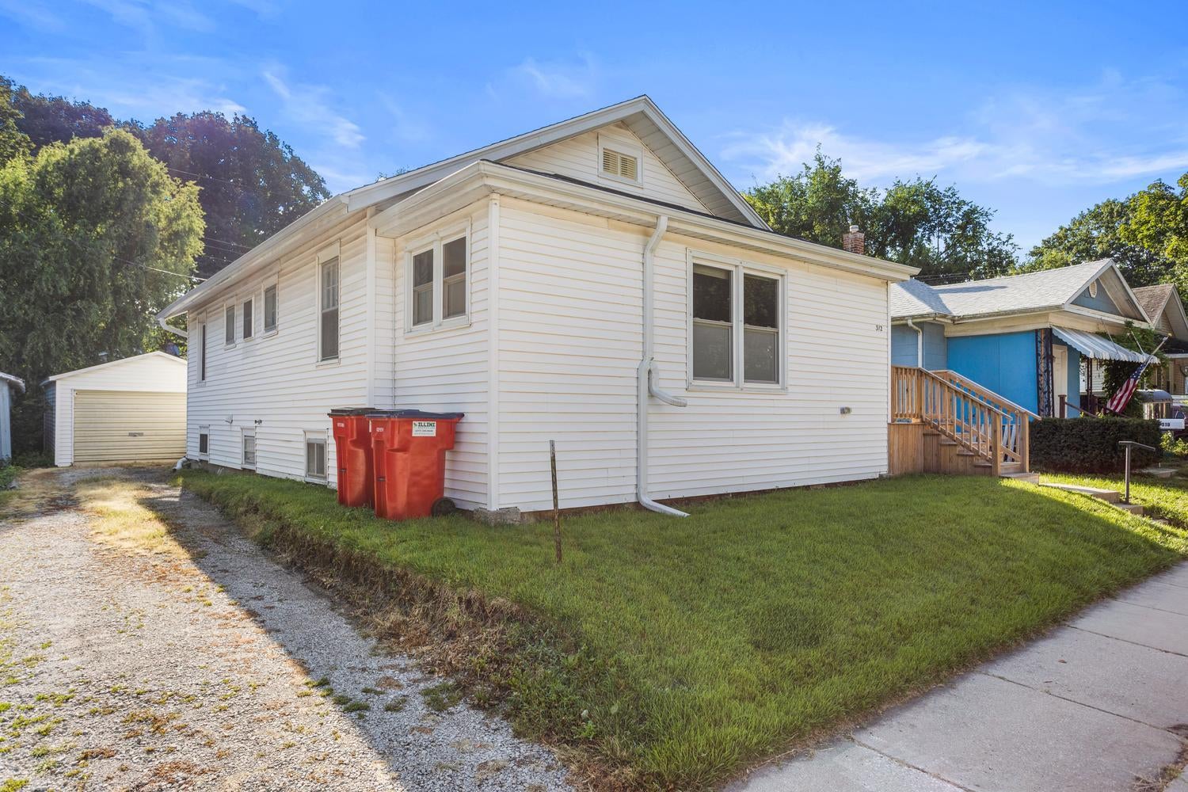
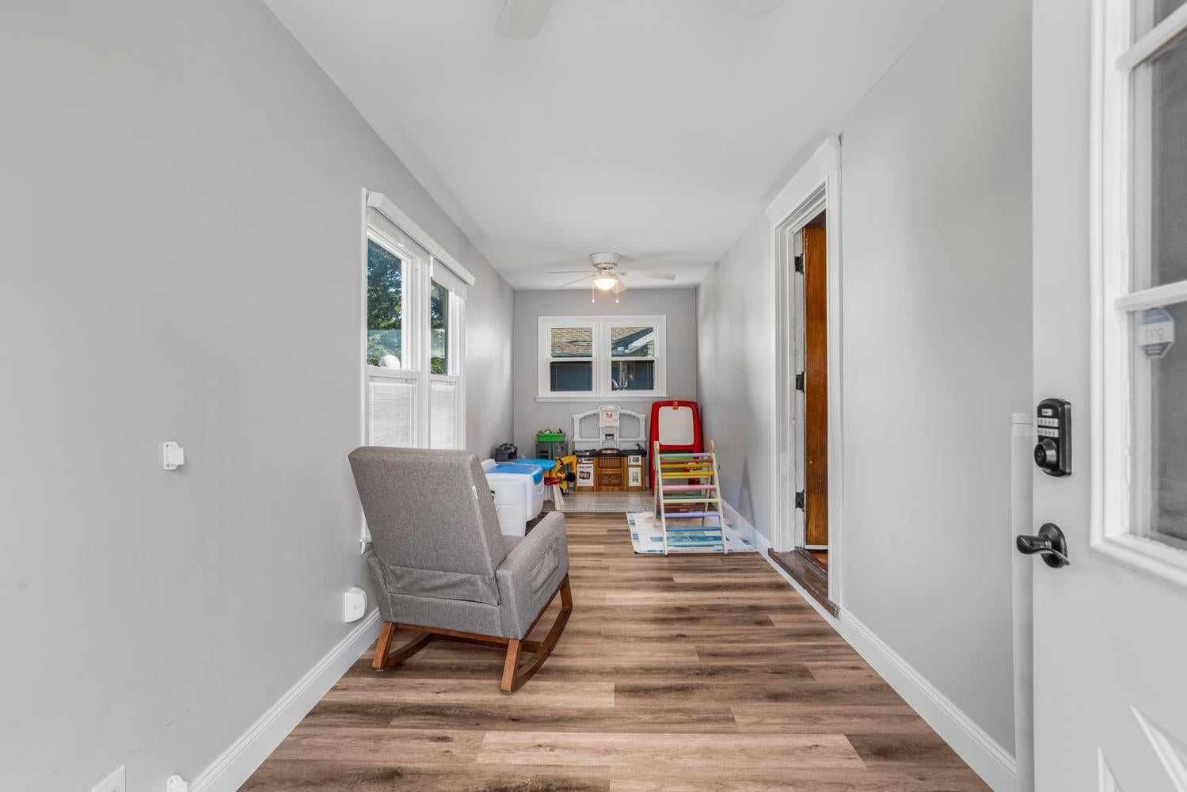
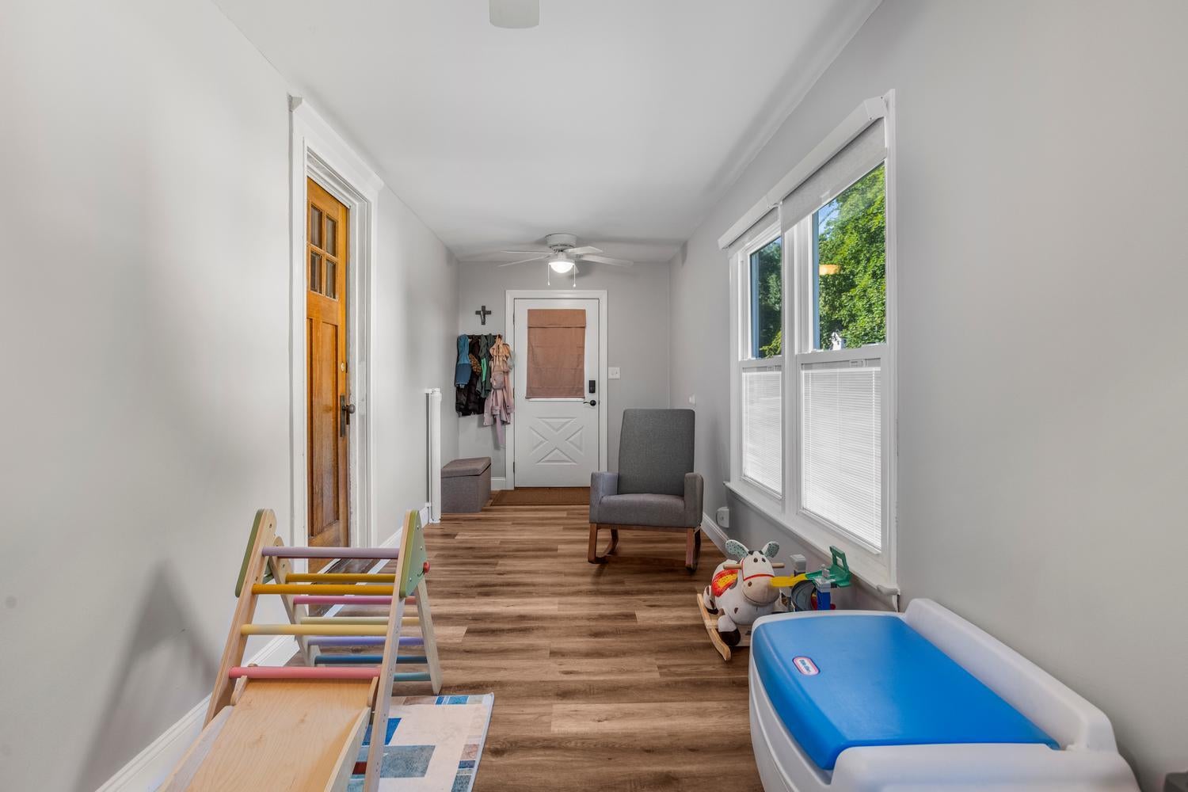
$912Completely renovated with thoughtful updates throughout, this charming home blends modern finishes with timeless character in a quiet neighborhood just moments from a nearby park. The open-concept floor plan was created by removing walls and reconfiguring the living, dining, and kitchen spaces, making the home feel bright, spacious, and inviting. The beautifully redesigned kitchen features custom cabinetry, quartz countertops and abundant natural light. Refinished hardwood floors run throughout much of the main level, complemented by updated windows, lighting, ceiling fans, and a renovated entryway. The cozy living room is anchored by a ventless gas fireplace, while the updated bathroom showcases new tile flooring and a tiled tub surround. Both bedrooms offer generous closet space, and the convenient main-level laundry eliminates trips to the basement. The basement provides excellent flexibility with a finished office space and abundant storage, while the oversized 1.5-car garage offers even more room for tools, hobbies, or equipment. Outside, enjoy front and rear decks, raised garden planters, and a spacious backyard perfect for relaxing or entertaining. Move-in ready and loaded with quality improvements, this home is one you won't want to miss!
| yesterday | Listing updated with changes from the MLS® | |
| yesterday | Price changed to $200,000 | |
| yesterday | Status changed to Active | |
| 3 weeks ago | Listing first seen on site |

Based on information submitted to the MLS GRID as of 2026-09-19 06:53 AM UTC. All data is obtained from various sources and may not have been verified by broker or MLS GRID. Supplied Open House Information is subject to change without notice. All information should be independently reviewed and verified for accuracy. Properties may or may not be listed by the office/agent presenting the information.
Last checked: 2026-09-19 06:53 AM UTC
MRED DMCA Copyright Information Copyright © 2026 Midwest Real Estate Data LLC. All rights reserved.