O'Neil Property Group
Save
Ask
Tour
Hide
Share
$539,900
10 Days On Site

2803 Springdale Circle
Naperville, IL 60564

For Sale|Single Family Residence|Active
4
Beds
3
Total Baths
2
Full Baths
1
Partial Bath
2,275
SqFt
$237
/SqFt
1985
Built
County:
Will
Listing Courtesy of MRED as distributed by MLS Grid of john greene, Realtor
2803 Springdale Circle2803 Springdale Circle2803 Springdale Circle2803 Springdale Circle
Save
Ask
Tour
Hide
Share

Mortgage Calculator

Monthly Payment (Est.)

$2,463
Calculator powered by Showcase IDX, a Constellation1 Company. Copyright ©2026 Information is deemed reliable but not guaranteed.

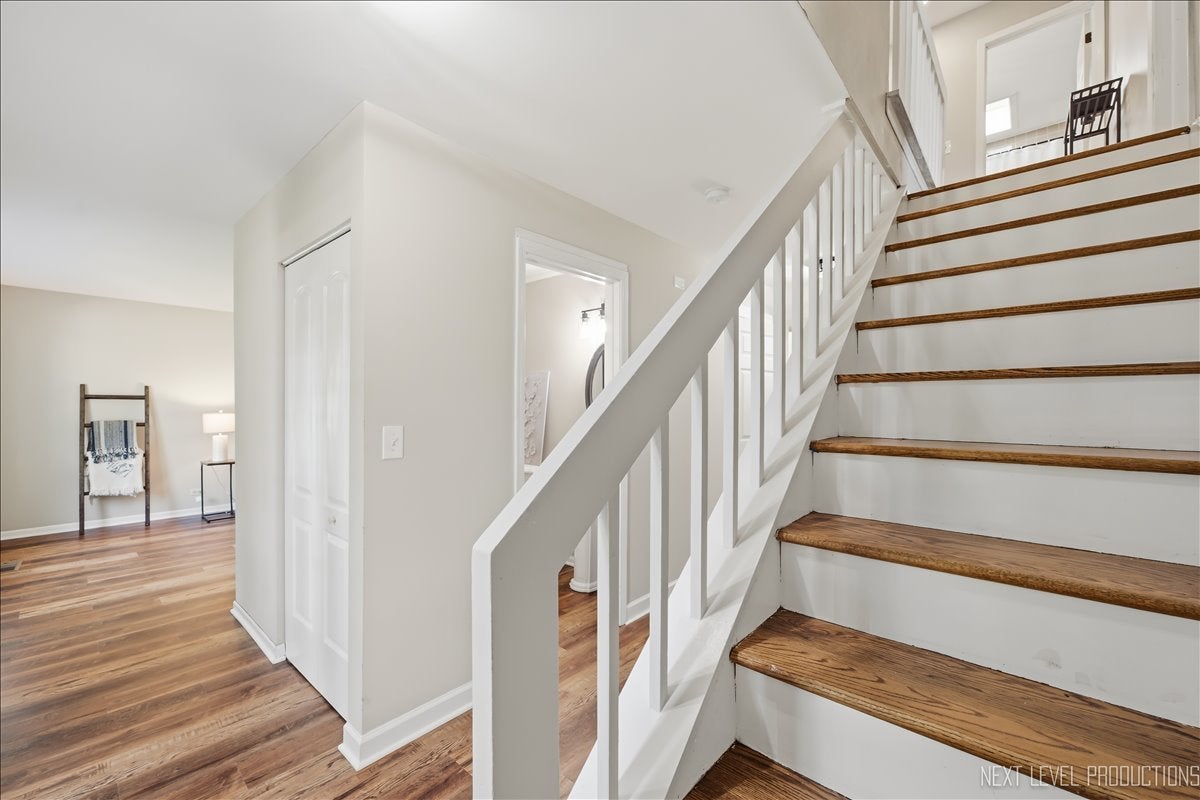
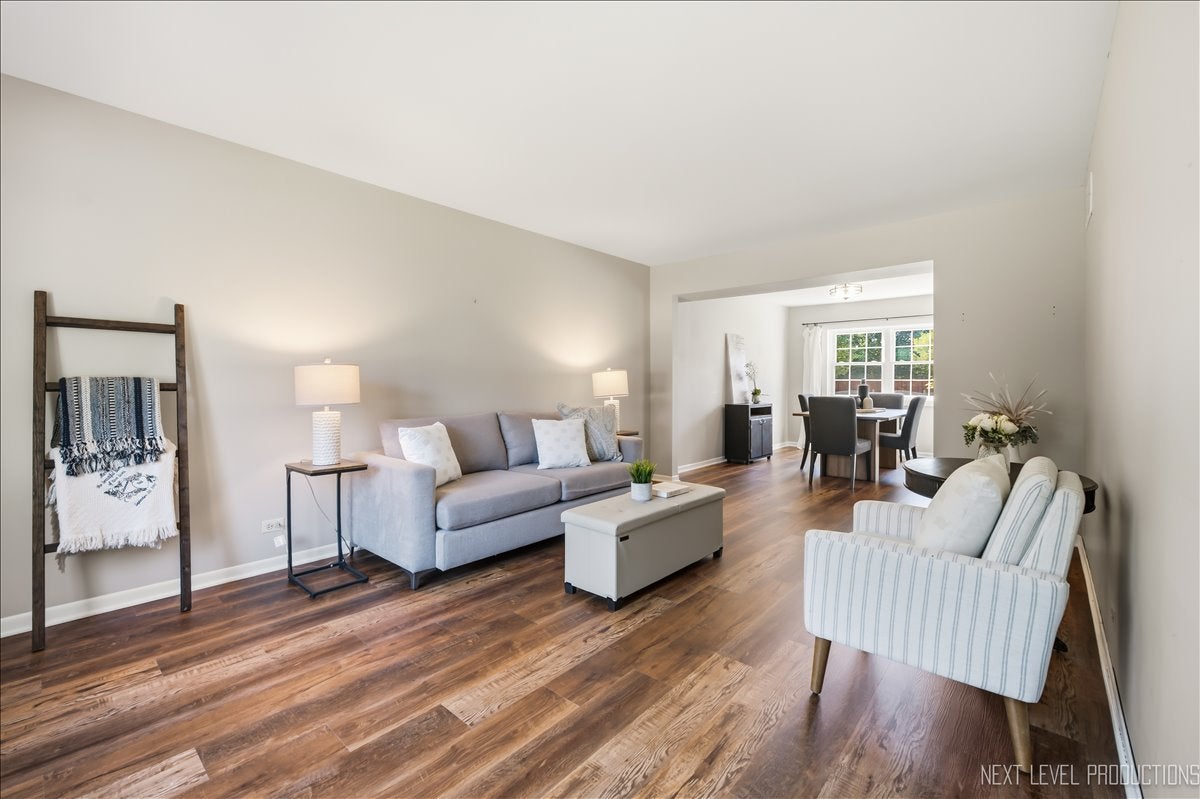
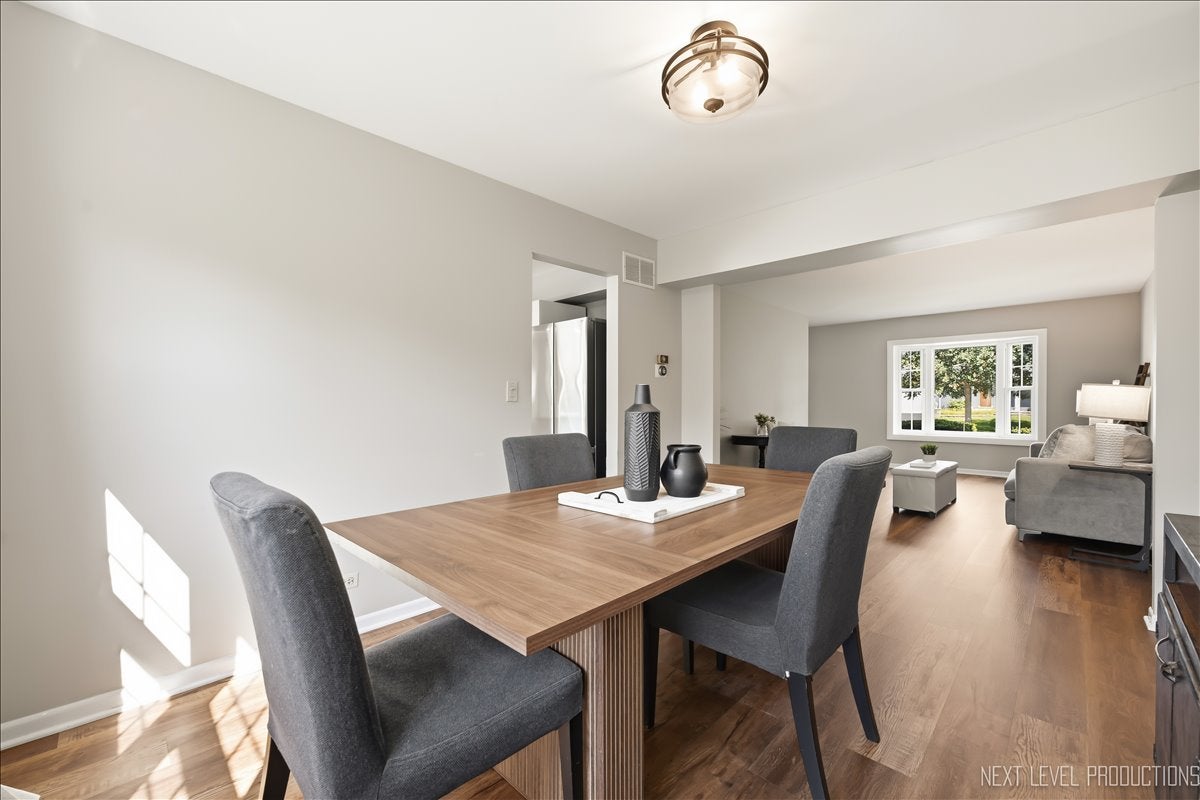
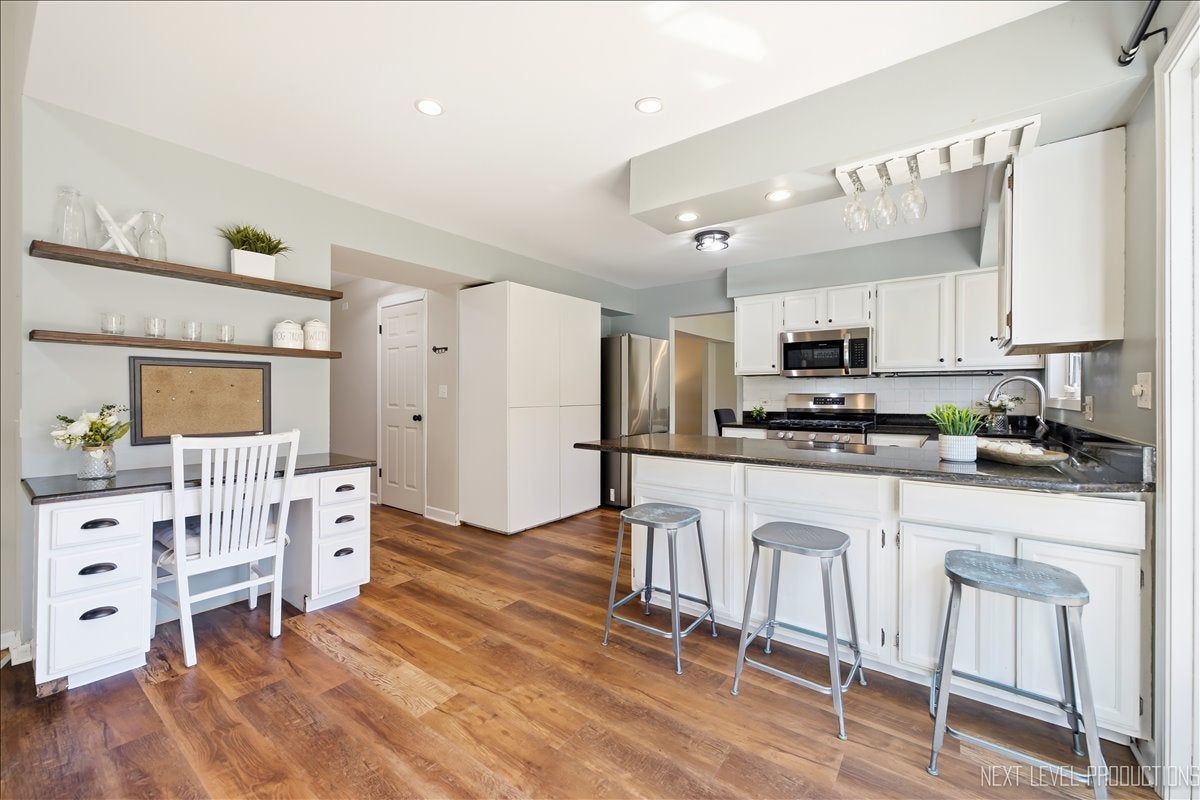
Welcome to this Brook Crossing beauty situated between Clow Elementary and Gregory Middle School, with Neuqua Valley High School down the road! This wonderfully refreshed home with thoughtfully renewed enhancements, NEW luxury vinyl plank flooring, and NEW carpet on all levels is the one to check all your boxes! Upon entry, enjoy an airy living room to dining room, leading to your kitchen and vaulted family room featuring a floor-to-ceiling fireplace, skylights and hardwood floors. Your kitchen is enjoyed by updated appliances, granite counters with breakfast-bar seating, spacious eating area, and a large walk-in pantry or laundry room conversion. Off the kitchen, through the sliding glass door, imagine relaxation in your hot tub, outdoor entertainment on your large patio, or the playing of backyard games...you'll love it! Four spacious bedrooms upstairs with great closet spaces and hall bath, including a spacious owner's suite, complete with ensuite bath, walk-in closet and vaulted ceiling. A full finished basement awaits with an additional bedroom and storage in abundance! Enjoy your inviting front and back manicured, fully fenced exterior, to include a shed and hot tub! Home improvements also include new roof, new siding, and gutters (all in 2020), windows with lifetime transferable warranty (2013), new & newer stainless steel appliances, cemented driveway, gorgeous stamped concrete walkway. This home enjoys a GREAT location, close to Crossings shopping/dining/movie corridor, school/community park, nature stream & sled hill, and trails/paths at Springbrook Prairie Forest Preserve and popular Knoch Knolls Park. Easy commute to all major highways, Metra, downtown Naperville and Block 59. Award winning schools just steps away! Contact me today for your private showing. Happy to Help!

Save
Ask
Tour
Hide
Share
Listing Snapshot
Price 
$539,900
Days On Site 
10 Days
Bedrooms 
4
Inside Area (SqFt) 
2,275 sqft
Total Baths 
3
Full Baths 
2
Partial Baths 
1
Lot Size 
N/A
Year Built 
1985
MLS® Number 
12744822
Status 
Active
Property Tax 
$9,462
HOA/Condo/Coop Fees 
N/A
Sq Ft Source 
Assessor
Friends & Family
Recent Activity
5 days agoListing updated with changes from the MLS®
5 days agoStatus changed to Active
a week agoListing first seen on site
General Features
Attached Garage 
Yes
Direction Faces 
North
Garage 
Yes
Garage Spaces 
2
Parking 
ConcreteAttachedGarage
Parking Spaces 
2
Property Sub Type 
Single Family Residence
Sewer 
Public Sewer
SqFt Below 
1196
SqFt Total 
2275
Style 
Traditional
Water Source 
Public
Interior Features
Appliances 
RangeMicrowaveDishwasherRefrigeratorWasherDryerDisposalStainless Steel Appliance(s)
Basement 
Sump PumpFinishedFull
Cooling 
Central Air
Electric 
Circuit Breakers
Fireplace 
Yes
Fireplace Features 
Family RoomWood Burning
Fireplaces 
1
Flooring 
Hardwood
Heating 
Natural GasForced Air
Interior 
Vaulted Ceiling(s)Walk-In Closet(s)Granite CountersPantry
Laundry Features 
Multiple Locations
Spa 
Yes
Window Features 
Skylight(s)
Bedroom 2 
Dimensions - 19X12Level - Second
Bedroom 3 
Dimensions - 13X11Level - Second
Bedroom 4 
Dimensions - 11X10Level - Second
Bedroom 5 
Dimensions - 13X10Level - Basement
Dining Room 
Dimensions - 13X10Level - Main
Eating Area 
Dimensions - 13X10Level - Main
Family Room 
Dimensions - 19X14Level - Main
Kitchen 
Dimensions - 13X10Level - MainDescription - Eating Area-Breakfast Bar,Eating Area-Table Space,Pantry-Walk-in,Granite Counters
Laundry 
Living Room 
Dimensions - 17X11Level - Main
Master Bedroom 
Dimensions - 15X14Level - Second
Recreation Room 
Dimensions - 32X12Level - Basement
Storage 
Dimensions - 20X20Level - Basement
Save
Ask
Tour
Hide
Share
Exterior Features
Construction Details 
Vinyl Siding
Fencing 
Fenced
Lot Features 
Landscaped
Other Structures 
Shed(s)
Patio And Porch 
Patio
Roof 
Asphalt
Spa 
Yes
Windows/Doors 
Skylight(s)
Community Features
Community Features 
ParkCurbsSidewalksStreet Lights
MLS Area 
Naperville
School District 
Neuqua Valley High School
Township 
Wheatland
Schools
School District
Neuqua Valley High School
Elementary School
Clow Elementary School
Middle School
Gregory Middle School
High School
Neuqua Valley High School
Listing Courtesy of MRED as distributed by MLS Grid of john greene, Realtor


Based on information submitted to the MLS GRID as of 2026-09-07 08:27 PM UTC. All data is obtained from various sources and may not have been verified by broker or MLS GRID. Supplied Open House Information is subject to change without notice. All information should be independently reviewed and verified for accuracy. Properties may or may not be listed by the office/agent presenting the information.
Last checked: 2026-09-07 08:27 PM UTC
MRED DMCA Copyright Information Copyright © 2026 Midwest Real Estate Data LLC. All rights reserved.

Neighborhood & Commute
Source: Walkscore
Disclosure: Community information and market data powered by Constellation Data Labs. Information is deemed reliable but not guaranteed.
Save
Ask
Tour
Hide
Share