O'Neil Property Group
Save
Ask
Tour
Hide
Share
$525,000
11 Days On Site

1122 W Altgeld Street 1
Chicago, IL 60614

For Sale|Condominium|Active Under Contract
2
Beds
1
Total Bath
1
Full Bath
1,079
SqFt
$487
/SqFt
1974
Built
County:
Cook
Listing Courtesy of MRED as distributed by MLS Grid of Compass
1122 W Altgeld Street 11122 W Altgeld Street 11122 W Altgeld Street 11122 W Altgeld Street 1
Save
Ask
Tour
Hide
Share

Mortgage Calculator

Monthly Payment (Est.)

$2,395
Calculator powered by Showcase IDX, a Constellation1 Company. Copyright ©2026 Information is deemed reliable but not guaranteed.

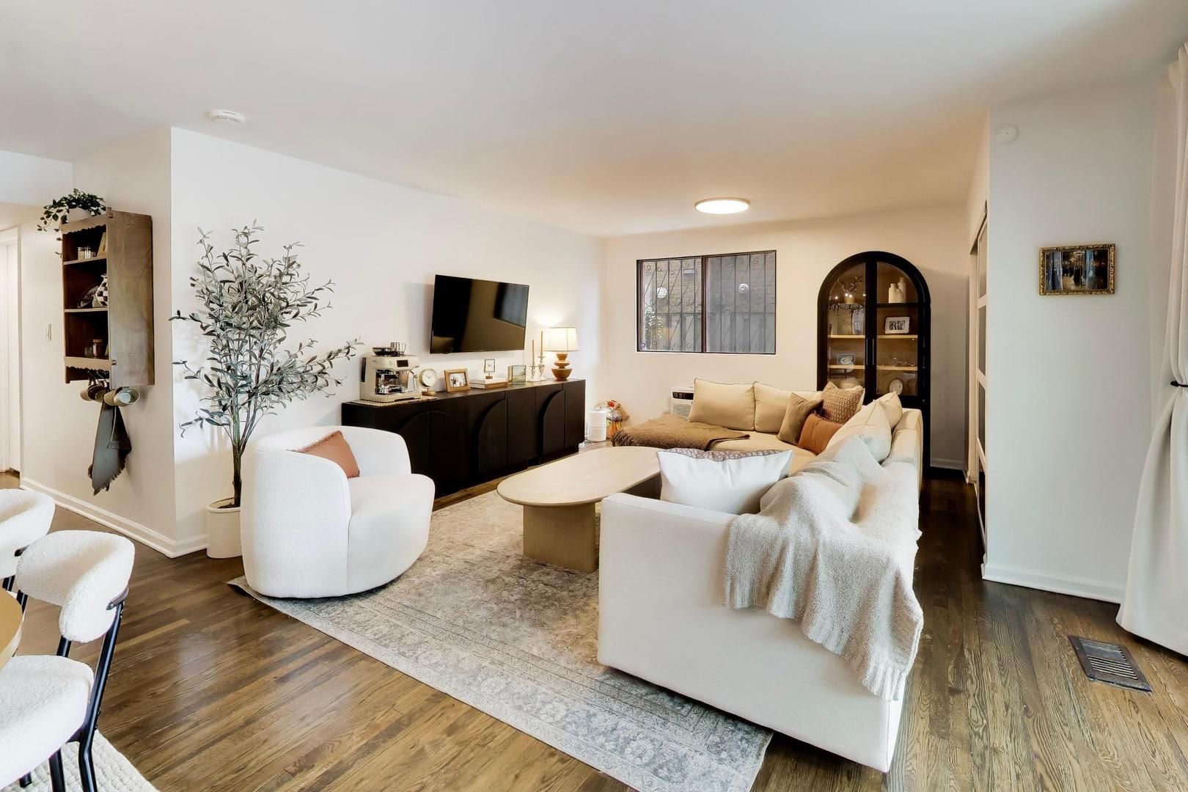
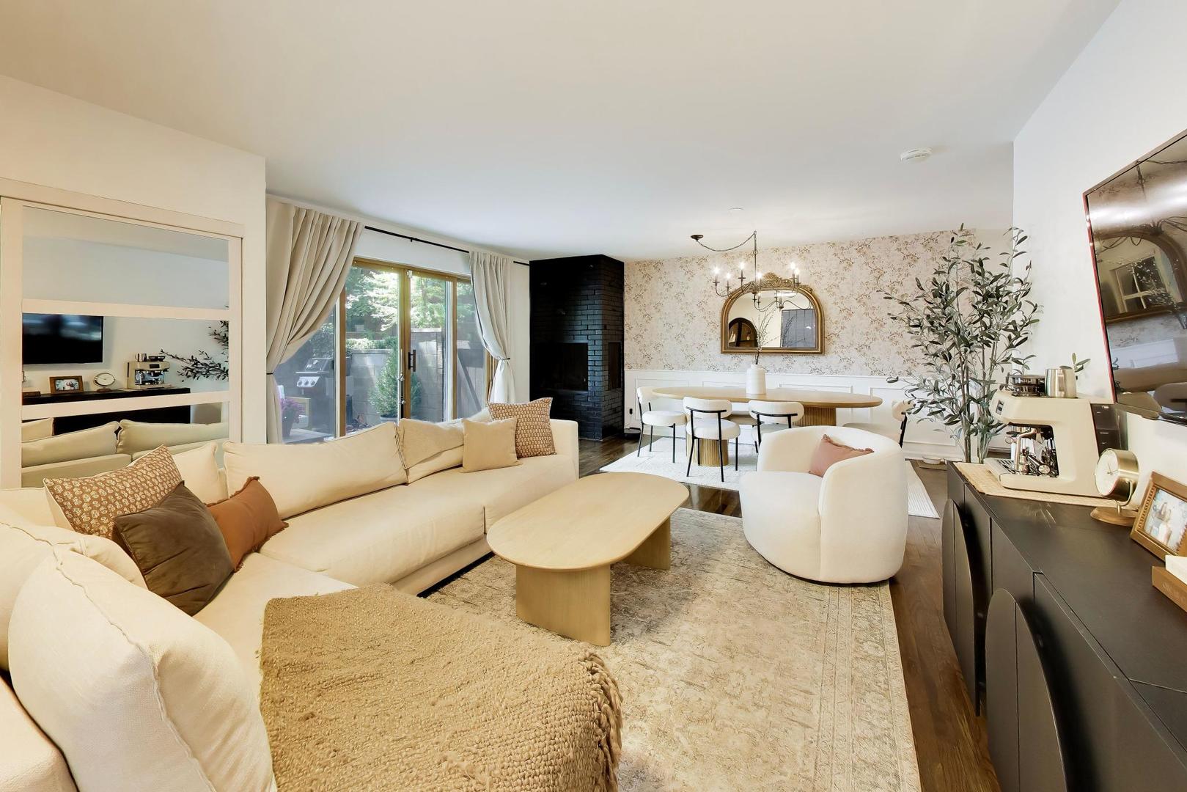
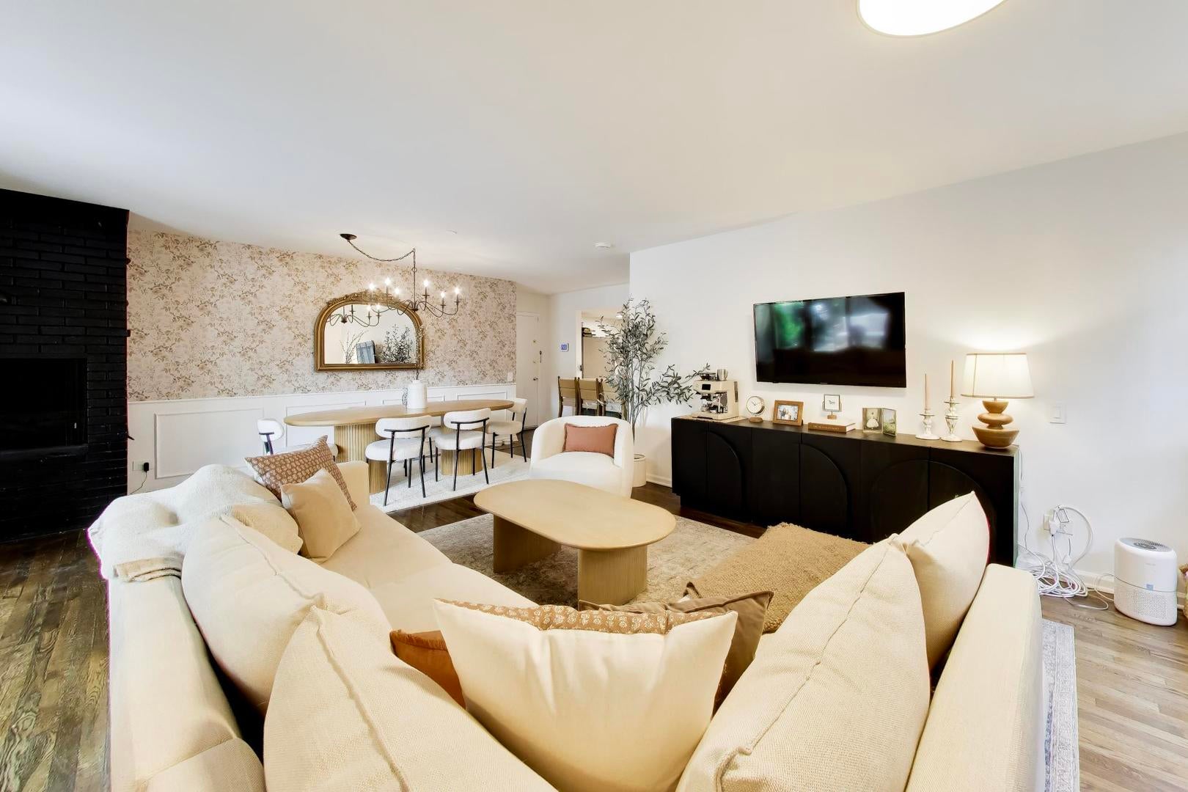
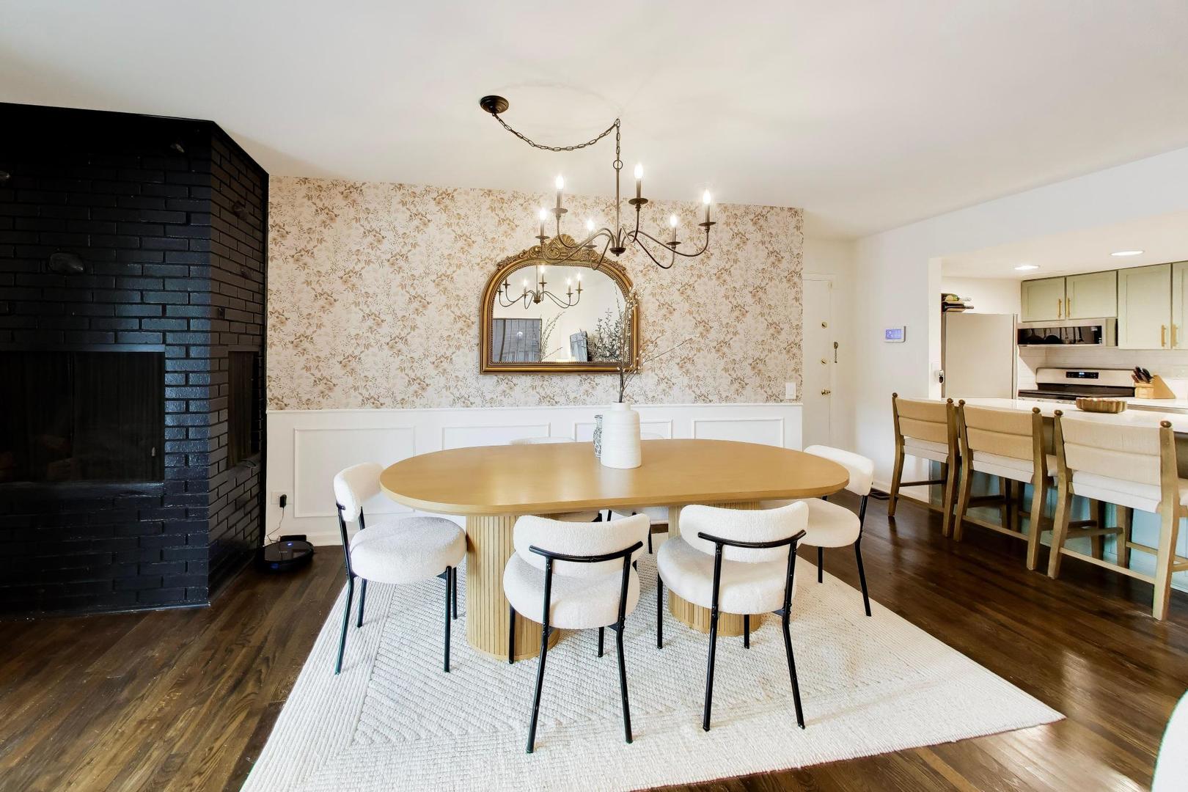
Tucked away on a beautiful tree-lined street in the heart of Lincoln Park, this charming first-floor condo is filled with character and offers an incredible private outdoor space. Step outside to your massive, south-facing terrace, surrounded by lush greenery and newly planted herbs-the perfect spot for morning coffee, al fresco dinners, or entertaining friends. Inside, hardwood floors run throughout the home, including the oversized living room with a decorative fireplace that adds the perfect touch of warmth and ambiance. The adorable kitchen features quartz countertops, brass hardware and white subway tile, while both spacious bedrooms easily accommodate king-size beds, desks, or whatever you need space! The fully gutted and beautifully renovated bathroom features new tile, all new built out shower, modern new vanity and lighting, plus a brand-new in-unit washer and dryer. Newly replaced window AC units add extra comfort. All of this in an unbeatable Lincoln Park location, just steps from parks, coffee shops, shopping, restaurants, and everything the neighborhood has to offer.

Save
Ask
Tour
Hide
Share
Listing Snapshot
Price 
$525,000
Days On Site 
11 Days
Bedrooms 
2
Inside Area (SqFt) 
1,079 sqft
Total Baths 
1
Full Baths 
1
Partial Baths 
N/A
Lot Size 
N/A
Year Built 
1974
MLS® Number 
12744831
Status 
Active Under Contract
Property Tax 
$7,666.07
HOA/Condo/Coop Fees 
$360 monthly
Sq Ft Source 
Estimated
Friends & Family
Recent Activity
5 days agoListing updated with changes from the MLS®
5 days agoStatus changed to Active Under Contract
2 weeks agoListing first seen on site
General Features
Number Of Stories 
3
Pets 
Cats OKDogs OK
Property Sub Type 
Condominium
Sewer 
Public Sewer
Interior Features
Appliances 
Stainless Steel Appliance(s)
Basement 
None
Cooling 
Wall Unit(s)
Heating 
Natural Gas
Laundry Features 
In Unit
Bedroom 2 
Dimensions - 11X14Level - Main
Bedroom 3 
Bedroom 4 
Dining Room 
Dimensions - 18X10Level - Main
Family Room 
Kitchen 
Dimensions - 15X12Level - Main
Laundry 
Dimensions - 6X10Level - Main
Living Room 
Dimensions - 17X14Level - Main
Master Bedroom 
Dimensions - 12X14Level - Main
Terrace 
Dimensions - 15X26Level - Main
Save
Ask
Tour
Hide
Share
Exterior Features
Construction Details 
Brick
Community Features
Association Dues 
360
HOA Fee Frequency 
Monthly
MLS Area 
CHI - Lincoln Park
School District 
Lincoln Park High School
Township 
Lake View
Schools
School District
Lincoln Park High School
Elementary School
Oscar Mayer Elementary School
Middle School
Unknown
High School
Lincoln Park High School
Listing Courtesy of MRED as distributed by MLS Grid of Compass


Based on information submitted to the MLS GRID as of 2026-09-08 01:22 AM UTC. All data is obtained from various sources and may not have been verified by broker or MLS GRID. Supplied Open House Information is subject to change without notice. All information should be independently reviewed and verified for accuracy. Properties may or may not be listed by the office/agent presenting the information.
Last checked: 2026-09-08 01:22 AM UTC
MRED DMCA Copyright Information Copyright © 2026 Midwest Real Estate Data LLC. All rights reserved.

Neighborhood & Commute
Source: Walkscore
Disclosure: Community information and market data powered by Constellation Data Labs. Information is deemed reliable but not guaranteed.
Save
Ask
Tour
Hide
Share