
Search Homes for Sale in Chicago’s Western Suburbs
1910 N 74th AvenueElmwood Park, IL 60707
Mortgage Calculator
Monthly Payment (Est.)
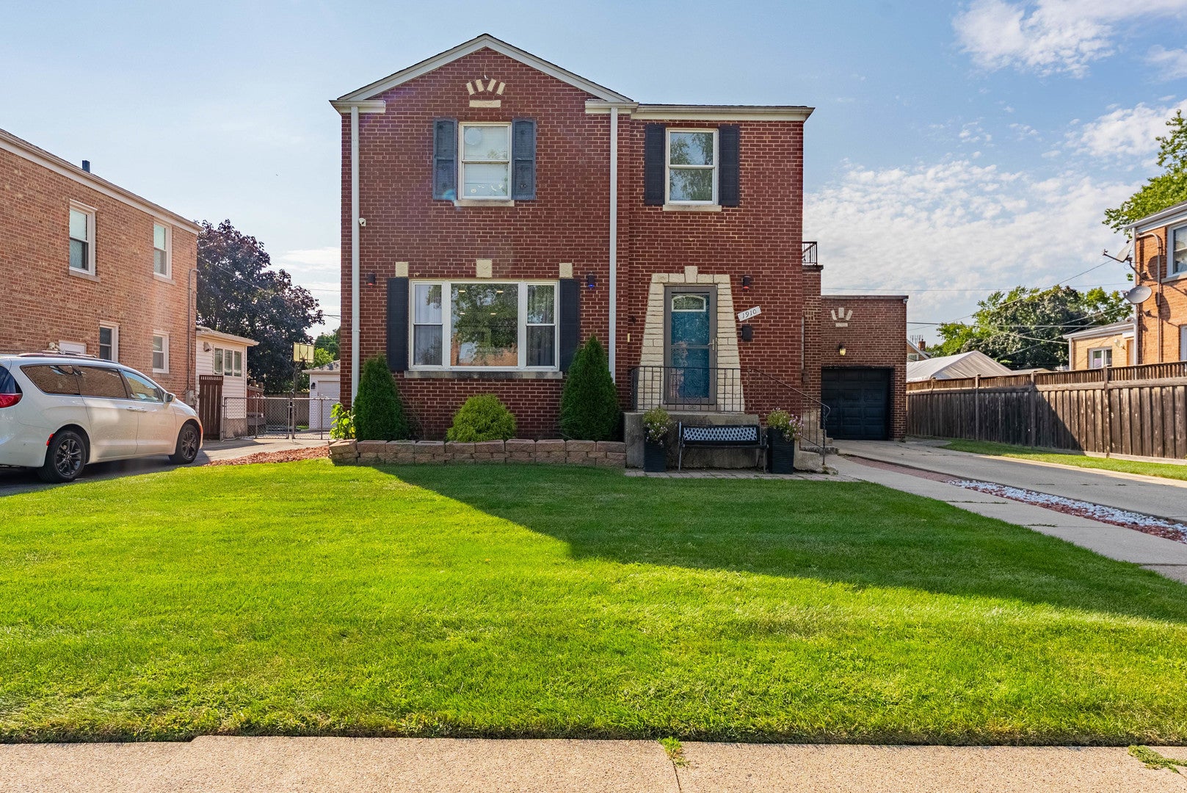
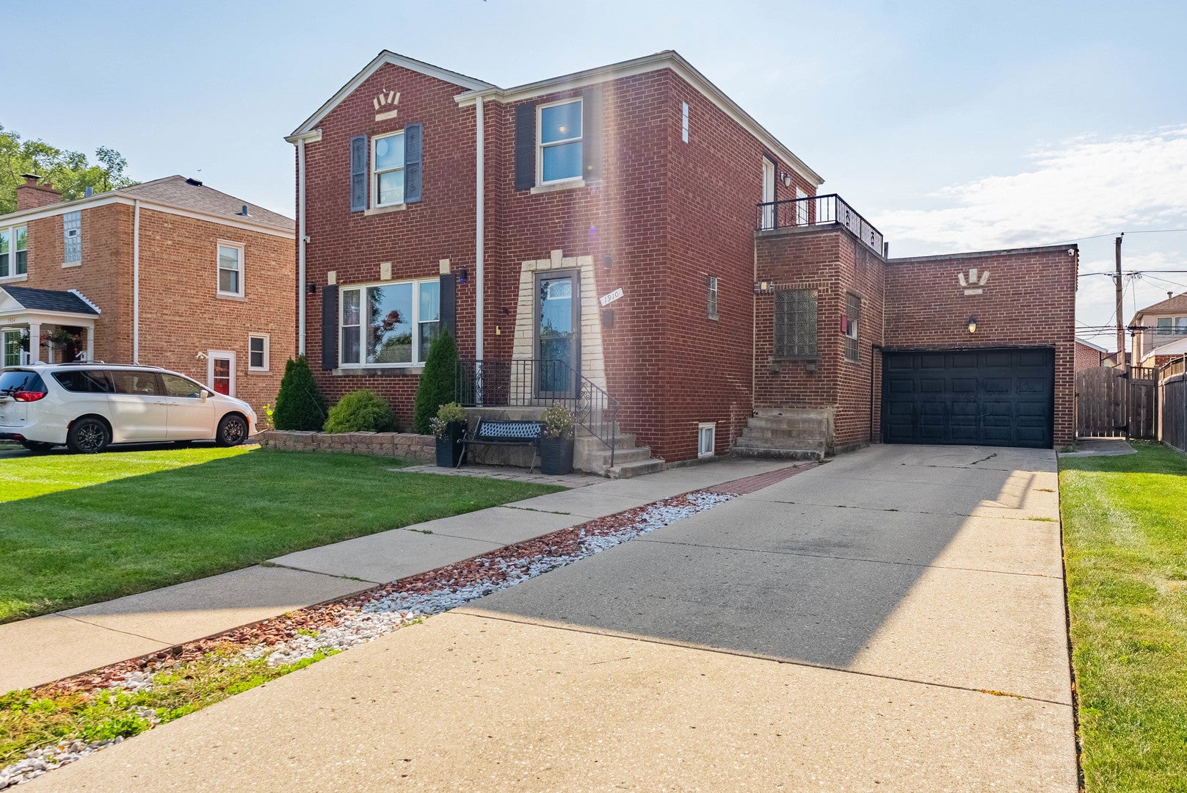
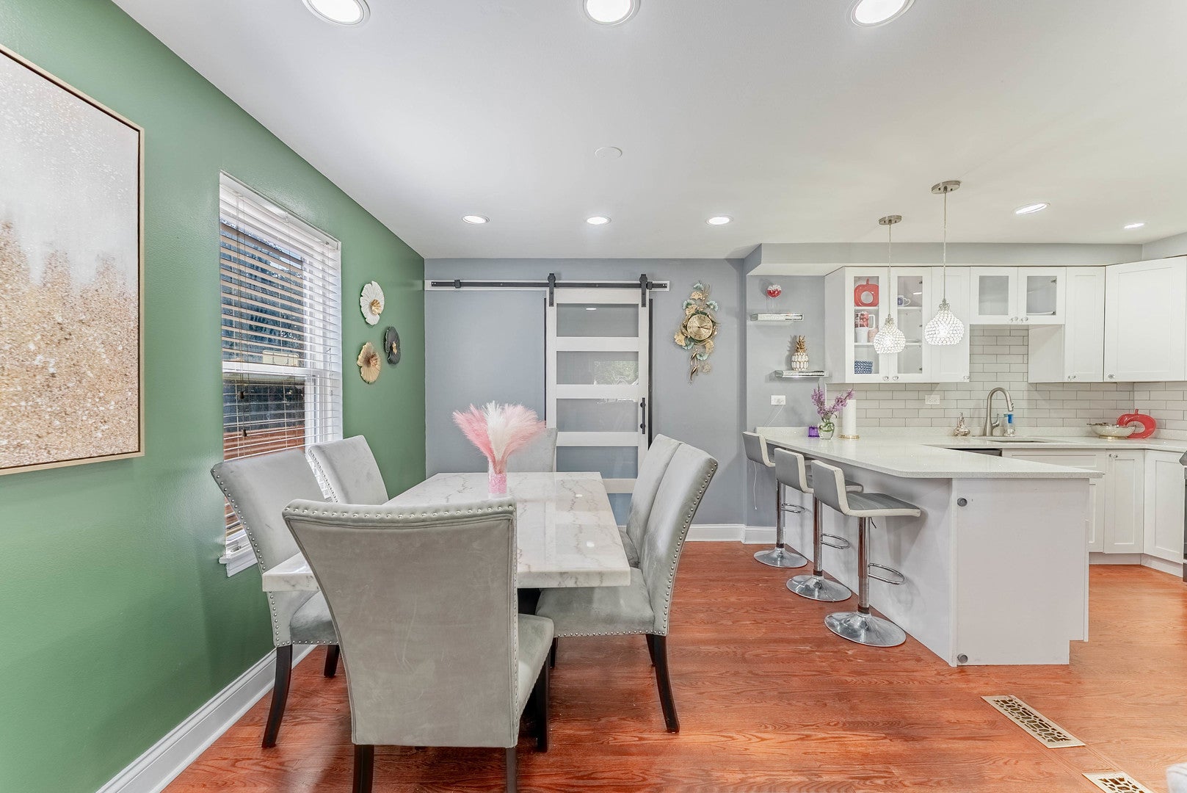
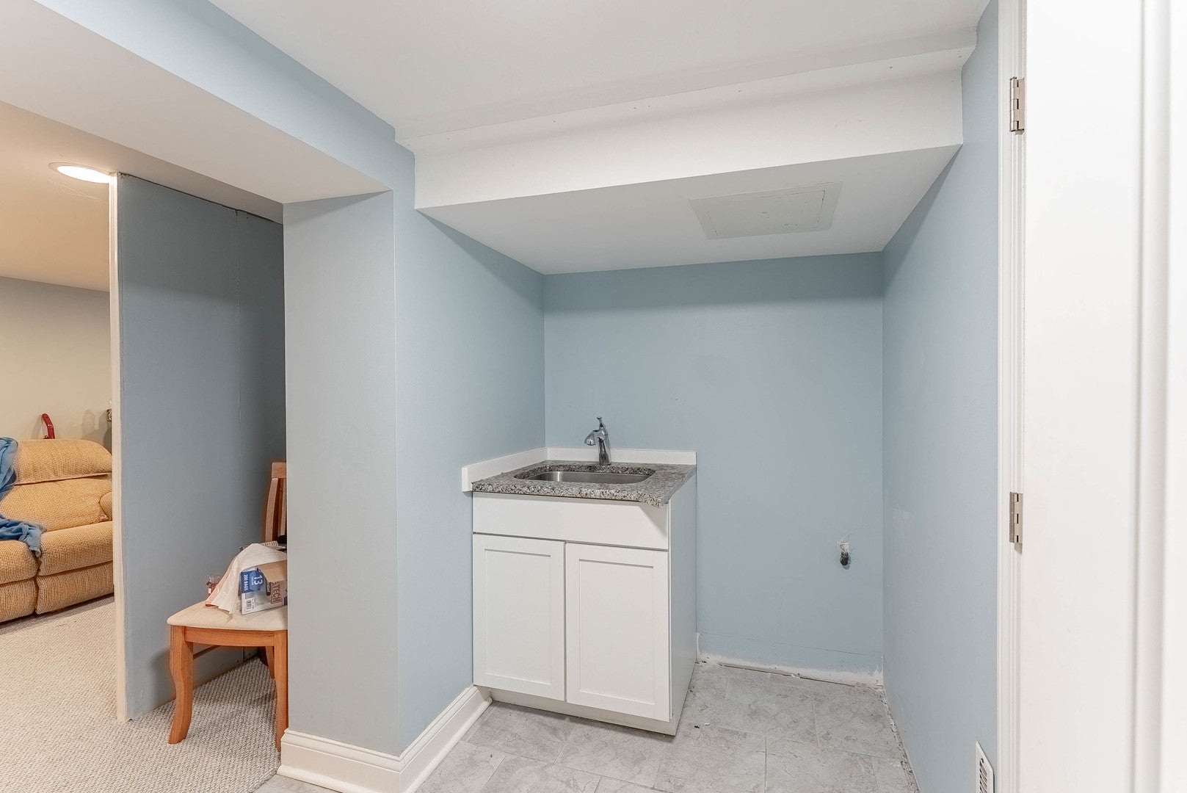
Enter an interest rate to see your estimated monthly payment.Welcome to this spacious all-brick home offering plenty of room to live, entertain, and make your own. Hardwood floors flow throughout the main and second levels with the main floor featuring a bright and inviting living room highlighted by a charming bay window, a convenient half bath, and a dining room located just off the kitchen. The kitchen offers ample cabinetry and functional workspace, while the oversized family room provides an additional gathering space complete with a cozy fireplace and direct access to the backyard deck and laundry. Step outside and enjoy the expansive backyard, offering endless possibilities for outdoor entertaining, gardening, recreation, or simply relaxing. Upstairs, you'll find generously sized bedrooms along with a full bathroom. The finished lower level adds even more versatile living space, featuring a comfortable recreation/family room and an additional full bathroom. **With its solid brick construction, spacious layout, multiple living areas, and impressive yard, this home offers a wonderful opportunity for buyers looking to add their own personal touches and create something special. **This is a short-sale with property being sold As-Is.**
| 2 weeks ago | Listing updated with changes from the MLS | |
| 2 weeks ago | Status changed to Active | |
| 3 weeks ago | Price changed to $450,000 | |
| 2 months ago | Listing first seen on site |

Based on information submitted to the MLS GRID as of 2026-10-21 10:12 AM UTC. All data is obtained from various sources and may not have been verified by broker or MLS GRID. Supplied Open House Information is subject to change without notice. All information should be independently reviewed and verified for accuracy. Properties may or may not be listed by the office/agent presenting the information.
Last checked: 2026-10-21 10:12 AM UTC
MRED DMCA Copyright Information Copyright © 2026 Midwest Real Estate Data LLC. All rights reserved.
Did you know? You can invite friends and family to your search. They can join your search, rate and discuss listings with you.