O'Neil Property Group
Save
Ask
Tour
Hide
Share
$899,900
21 Days On Site

1S705 Westview Avenue
Lombard, IL 60148

For Sale|Single Family Residence|Active
5
Beds
4
Total Baths
3
Full Baths
1
Partial Bath
2,885
SqFt
$312
/SqFt
1957
Built
County:
DuPage
Listing Courtesy of MRED as distributed by MLS Grid of @properties Christie's International Real Estate
Upcoming Open Houses
Sat, Sep 19, 11:00 AM - 1:00 PM
1S705 Westview Avenue1S705 Westview Avenue1S705 Westview Avenue1S705 Westview Avenue
Save
Ask
Tour
Hide
Share

Mortgage Calculator

Monthly Payment (Est.)

$4,106
Calculator powered by Showcase IDX, a Constellation1 Company. Copyright ©2026 Information is deemed reliable but not guaranteed.

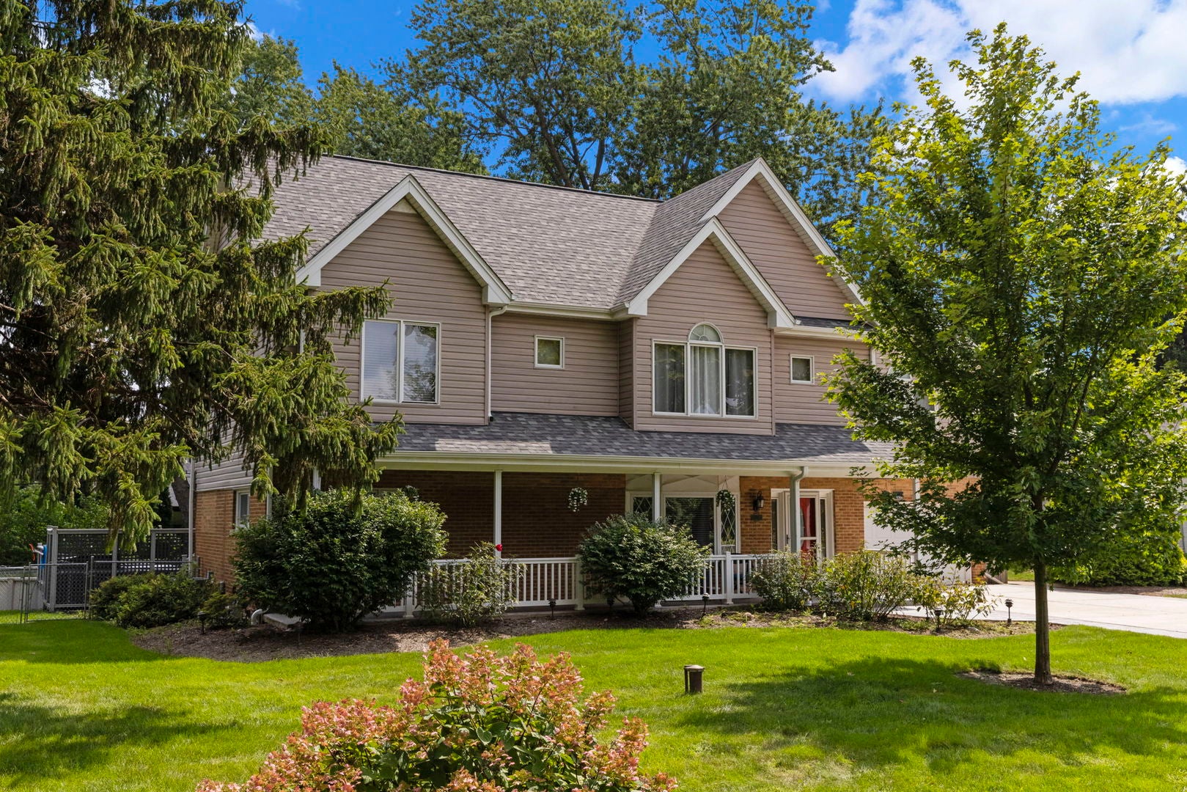
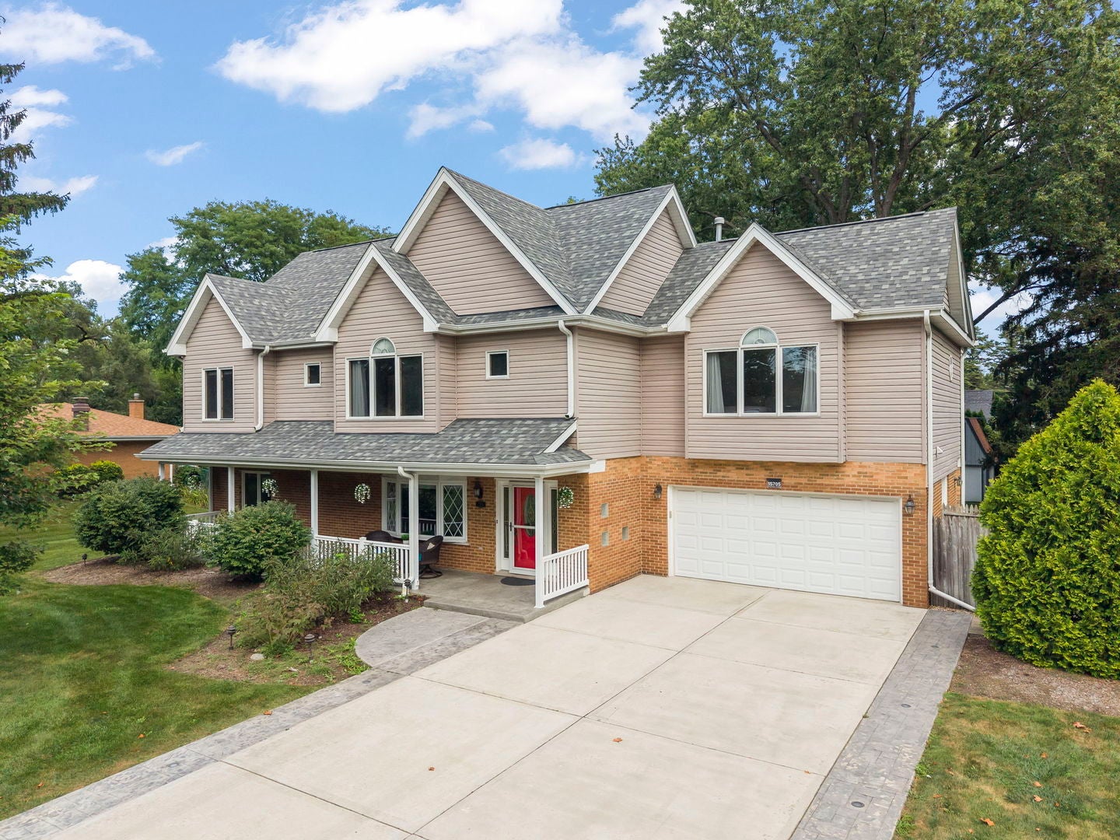
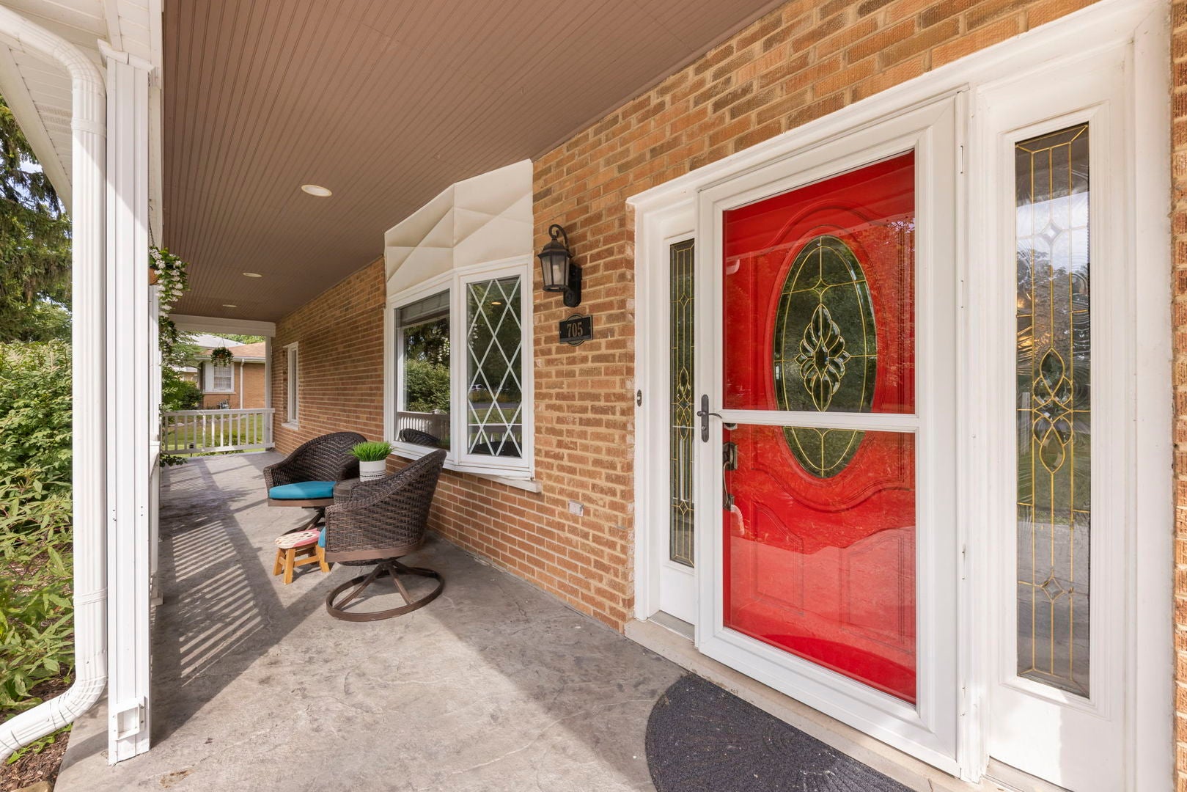
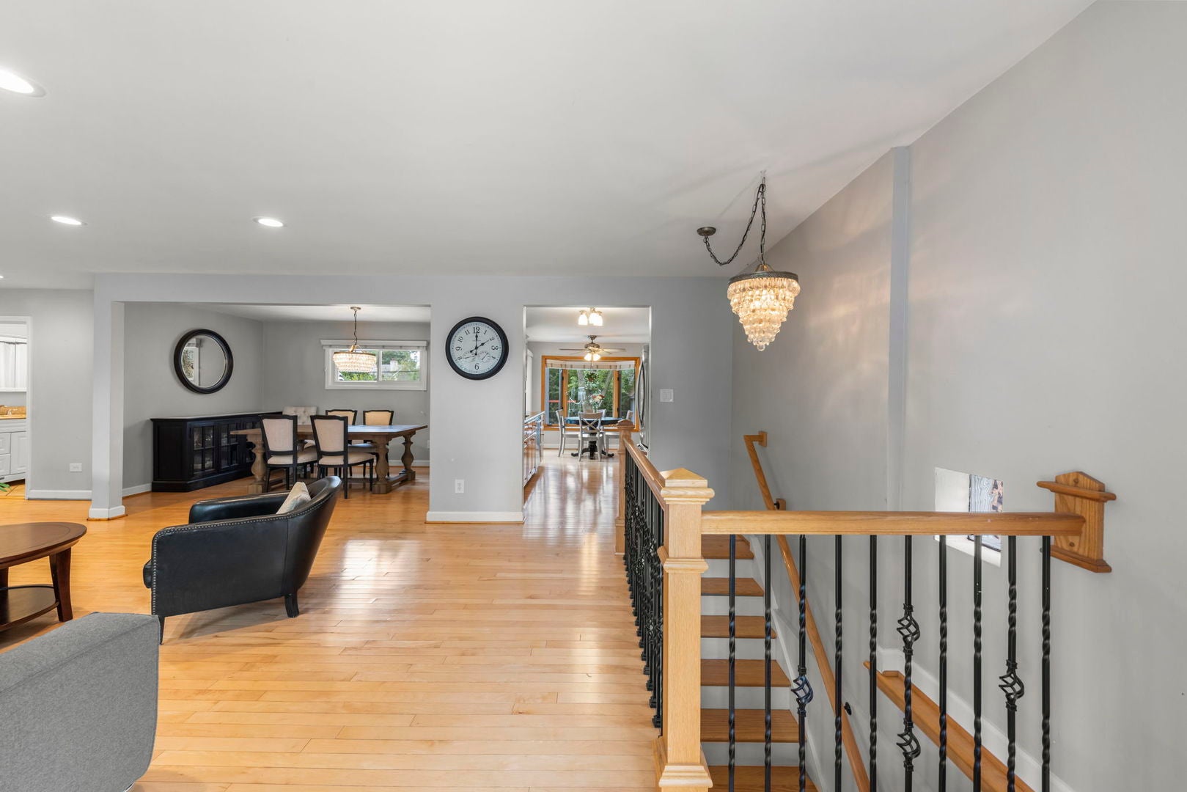
Discover this exceptional home in the highly desirable Congress Knolls Subdivision. Enjoy ample land that provides privacy and space for relaxation. The charming front porch invites you to unwind and appreciate the beauty of the neighborhood. The first floor features a versatile bedroom or office, complete with a full bathroom for convenience. The kitchen is equipped with stainless steel appliances, including a double oven, and features a cozy breakfast nook that overlooks the backyard. The second floor offers either an ideal in-law suite or a primary bedroom with extra living space, complemented by a convenient laundry area. There are an additional 3 BR's on the second floor. The fully finished basement includes a bathroom and is designed for easy setup of a bar, should you choose. Additionally, there's a built-in desk beneath the stairs, perfect for organizing your mail away from the main living areas. This home is conveniently located within walking distance to a variety of restaurants, shops, a movie theater, and easy access to highways.

Save
Ask
Tour
Hide
Share
Listing Snapshot
Price 
$899,900
Days On Site 
21 Days
Bedrooms 
5
Inside Area (SqFt) 
2,885 sqft
Total Baths 
4
Full Baths 
3
Partial Baths 
1
Lot Size 
N/A
Year Built 
1957
MLS® Number 
12744848
Status 
Active
Property Tax 
$16,344
HOA/Condo/Coop Fees 
N/A
Sq Ft Source 
Assessor
Friends & Family
Recent Activity
yesterdayListing updated with changes from the MLS®
5 days agoStatus changed to Active
5 days agoPrice changed to $899,900
3 weeks agoListing first seen on site
General Features
Attached Garage 
Yes
Garage 
Yes
Garage Spaces 
2
Parking 
AttachedGarage
Parking Spaces 
2
Property Sub Type 
Single Family Residence
Water Source 
Well
Interior Features
Basement 
FinishedFull
Cooling 
Central Air
Heating 
Natural GasForced Air
Interior 
Walk-In Closet(s)Entrance FoyerIn-Law Floorplan
Spa 
Yes
Bedroom 2 
Dimensions - 14X12Level - Second
Bedroom 3 
Dimensions - 13X12Level - Second
Bedroom 4 
Dimensions - 22X12Level - Second
Bedroom 5 
Dimensions - 16X11Level - Main
Breakfast Room 
Dimensions - 12X7Level - Main
Dining Room 
Dimensions - 13X10Level - Main
Family Room 
Dimensions - 19X13Level - Second
Foyer 
Dimensions - 13X9Level - Main
Kitchen 
Dimensions - 11X10Level - MainDescription - Eating Area-Table Space,Breakfast Room
Kitchen- 2nd 
Dimensions - 11X8Level - Second
Laundry 
Dimensions - 13X9Level - Second
Living Room 
Dimensions - 16X16Level - Main
Master Bedroom 
Dimensions - 14X12Level - Second
Recreation Room 
Dimensions - 41X31Level - Basement
Utility Room-Lower Level 
Dimensions - 13X12Level - Basement
Walk In Closet 
Dimensions - 6X5Level - Second
Save
Ask
Tour
Hide
Share
Exterior Features
Construction Details 
BrickFrameStone
Fencing 
Fenced
Patio And Porch 
Deck
Pool Features 
Above Ground
Spa 
Yes
Community Features
MLS Area 
Lombard
School District 
Willowbrook High School
Township 
York
Schools
School District
Willowbrook High School
Elementary School
York Center Elementary School
Middle School
Jackson Middle School
High School
Willowbrook High School
Listing Courtesy of MRED as distributed by MLS Grid of @properties Christie's International Real Estate


Based on information submitted to the MLS GRID as of 2026-09-17 11:39 PM UTC. All data is obtained from various sources and may not have been verified by broker or MLS GRID. Supplied Open House Information is subject to change without notice. All information should be independently reviewed and verified for accuracy. Properties may or may not be listed by the office/agent presenting the information.
Last checked: 2026-09-17 11:39 PM UTC
MRED DMCA Copyright Information Copyright © 2026 Midwest Real Estate Data LLC. All rights reserved.

Neighborhood & Commute
Source: Walkscore
Disclosure: Community information and market data powered by Constellation Data Labs. Information is deemed reliable but not guaranteed.
Save
Ask
Tour
Hide
Share