O'Neil Property Group
Save
Ask
Tour
Hide
Share
$389,000
11 Days On Site

18491 Il Highway 89
Arlington, IL 61312

For Sale|Single Family Residence|Active Under Contract
4
Beds
3
Total Baths
2
Full Baths
1
Partial Bath
1,944
SqFt
$200
/SqFt
1973
Built
County:
Bureau
Listing Courtesy of MRED as distributed by MLS Grid of Local Realty Group, Inc.
18491 Il Highway 8918491 Il Highway 8918491 Il Highway 8918491 Il Highway 89
Save
Ask
Tour
Hide
Share

Mortgage Calculator

Monthly Payment (Est.)

$1,775
Calculator powered by Showcase IDX, a Constellation1 Company. Copyright ©2026 Information is deemed reliable but not guaranteed.

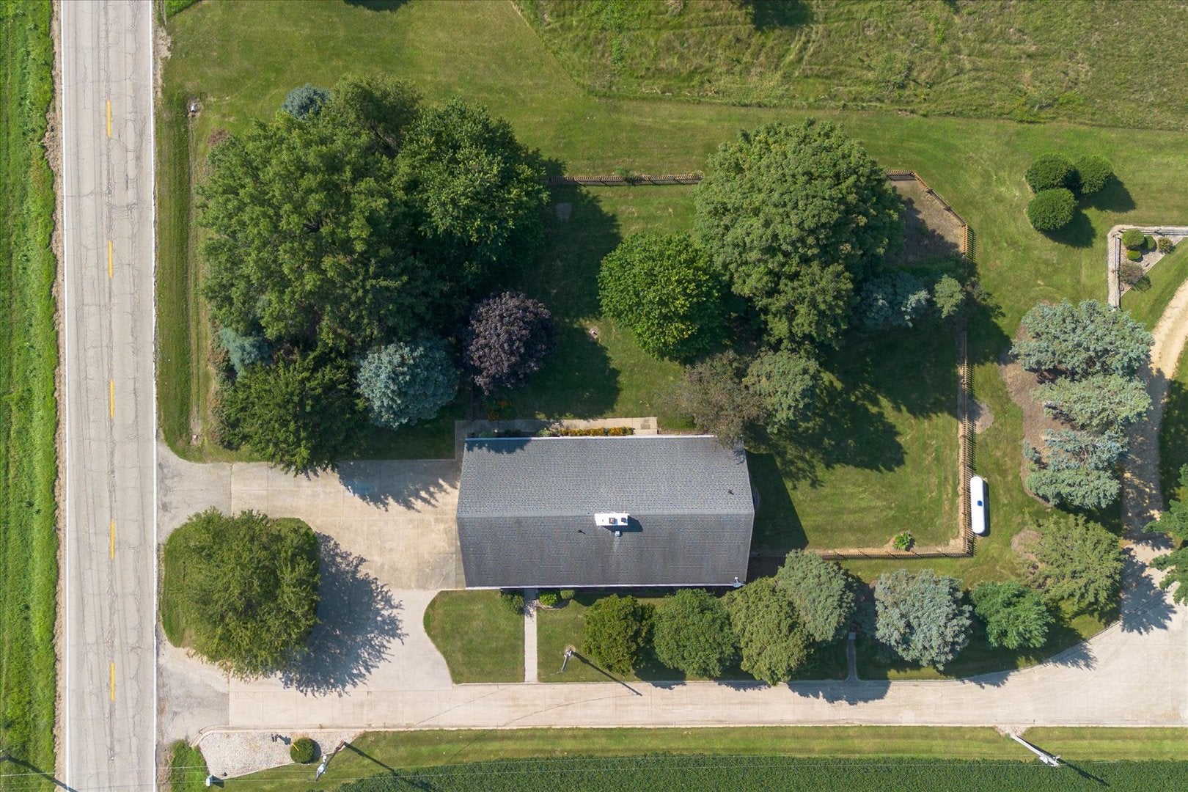
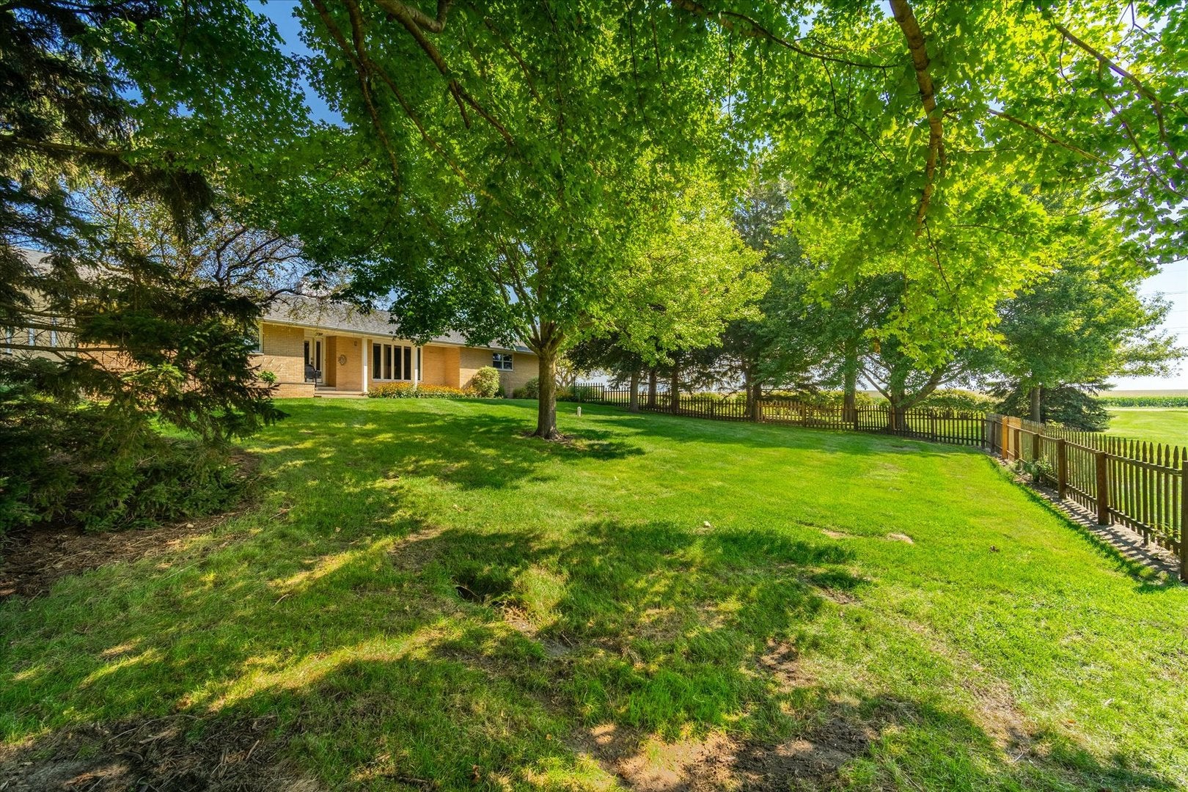
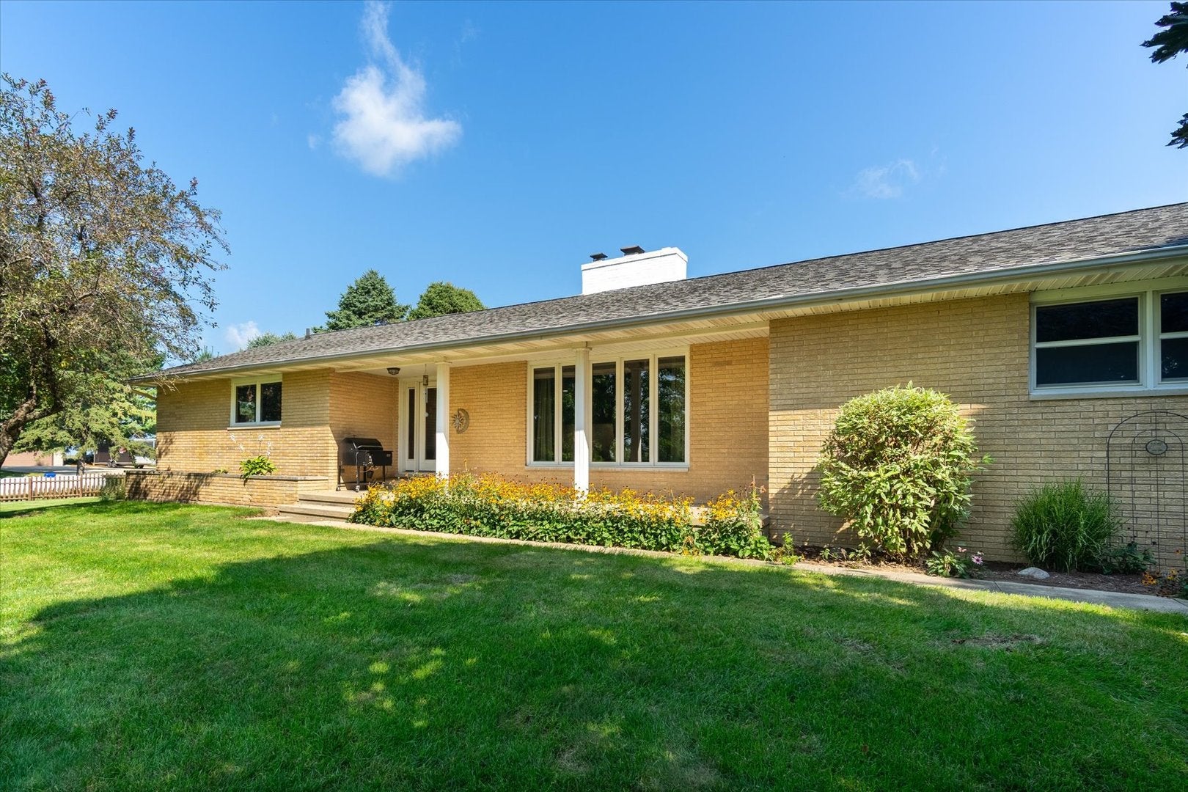
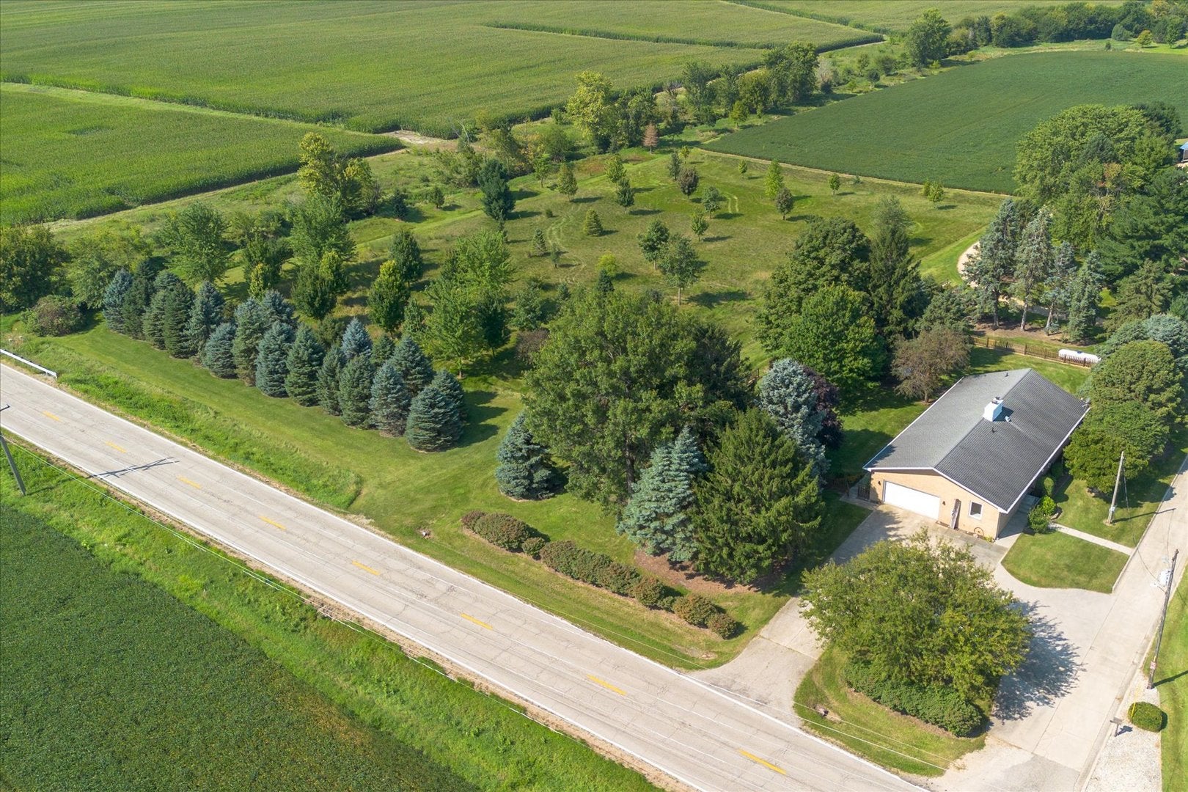
Welcome to this spacious brick ranch nestled on 5 private acres in a convenient rural setting just off Route 89, past Ladd and before Cherry. Located in the desirable Dimmick School District, this 4-bedroom, 2.5-bath home offers comfortable one-level living with plenty of room to spread out. The open-concept kitchen, dining, and living areas create a welcoming space for everyday living and entertaining. The living room features a wood-burning fireplace, while a supplemental wood-burning stove provides additional warmth and comfort during the colder months. The primary bedroom includes its own private bath, and main-level laundry adds everyday convenience. The fourth bedroom is strategically positioned away from the other bedrooms and offers excellent flexibility-it could easily serve as a home office, playroom, family room, or additional living space. Built-in shelving adds functionality and storage. Outside, enjoy the covered back patio overlooking the large, private yard and surrounding acreage. With a two-car garage, 5 acres of privacy, and a convenient location, this property offers a great combination of space, comfort, and versatility.

Save
Ask
Tour
Hide
Share
Listing Snapshot
Price 
$389,000
Days On Site 
11 Days
Bedrooms 
4
Inside Area (SqFt) 
1,944 sqft
Total Baths 
3
Full Baths 
2
Partial Baths 
1
Lot Size 
5.09 Acres
Year Built 
1973
MLS® Number 
12744883
Status 
Active Under Contract
Property Tax 
$5,760.88
HOA/Condo/Coop Fees 
N/A
Sq Ft Source 
Appraiser
Friends & Family
Recent Activity
5 days agoListing updated with changes from the MLS®
5 days agoStatus changed to Active Under Contract
2 weeks agoListing first seen on site
General Features
Acres 
5.09
Attached Garage 
Yes
Garage 
Yes
Garage Spaces 
2
Parking 
ConcreteGarage Door OpenerAttachedGarage
Parking Spaces 
2
Property Sub Type 
Single Family Residence
Sewer 
Septic Tank
SqFt Total 
1944
Style 
Ranch
Water Source 
Well
Interior Features
Appliances 
Water SoftenerMicrowaveDishwasherWater Softener OwnedGas Oven
Basement 
Sump PumpUnfinishedCrawl SpaceConcreteFull
Cooling 
Central Air
Fireplace 
Yes
Fireplace Features 
Living RoomWood BurningWood Burning Stove
Fireplaces 
1
Heating 
Wood StovePropaneForced AirWood
Laundry Features 
Common Area
Bedroom 2 
Dimensions - 14X10Level - Main
Bedroom 3 
Dimensions - 12X10Level - Main
Bedroom 4 
Dimensions - 15X11Level - Main
Dining Room 
Dimensions - COMBOLevel - Main
Family Room 
Kitchen 
Dimensions - 19X13Level - Main
Laundry 
Dimensions - 7X5Level - Main
Living Room 
Dimensions - 20X15Level - Main
Master Bedroom 
Dimensions - 15X12Level - Main
Save
Ask
Tour
Hide
Share
Exterior Features
Construction Details 
Brick
Community Features
MLS Area 
Arlington
School District 
Hall High School
Township 
Westfield
Schools
School District
Hall High School
Elementary School
Dimmick Comm Cons School
Middle School
Dimmick Comm Cons School
High School
Hall High School
Listing Courtesy of MRED as distributed by MLS Grid of Local Realty Group, Inc.


Based on information submitted to the MLS GRID as of 2026-09-09 11:24 AM UTC. All data is obtained from various sources and may not have been verified by broker or MLS GRID. Supplied Open House Information is subject to change without notice. All information should be independently reviewed and verified for accuracy. Properties may or may not be listed by the office/agent presenting the information.
Last checked: 2026-09-09 11:24 AM UTC
MRED DMCA Copyright Information Copyright © 2026 Midwest Real Estate Data LLC. All rights reserved.

Neighborhood & Commute
Source: Walkscore
Disclosure: Community information and market data powered by Constellation Data Labs. Information is deemed reliable but not guaranteed.
Save
Ask
Tour
Hide
Share