
Search Homes for Sale in Chicago’s Western Suburbs
1581 Madison AvenueSt. Charles, IL 60174
Mortgage Calculator
Monthly Payment (Est.)
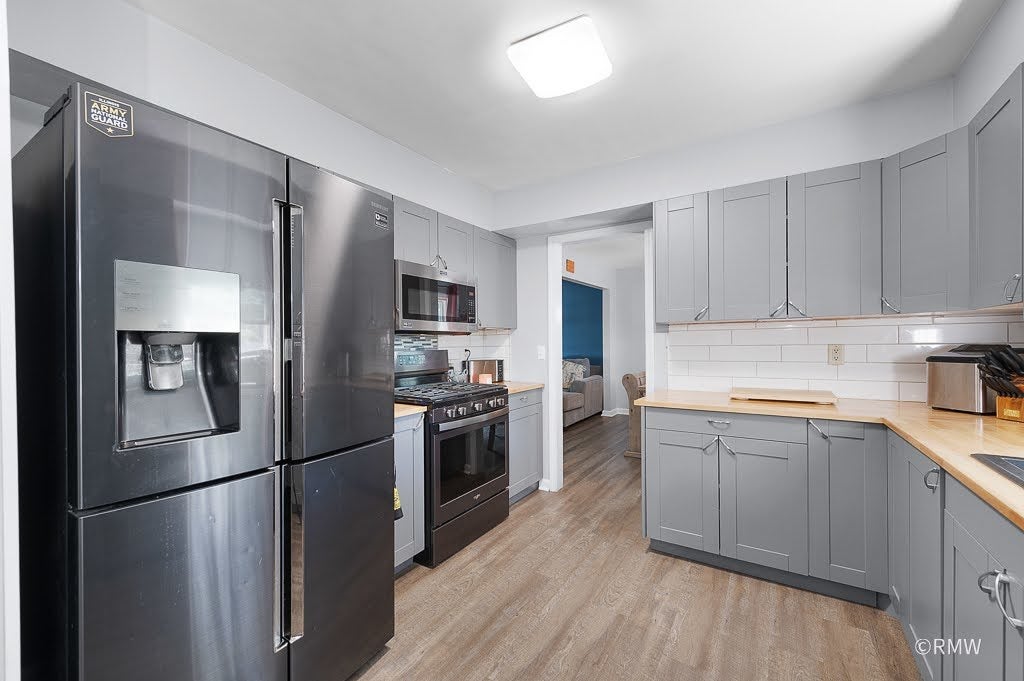
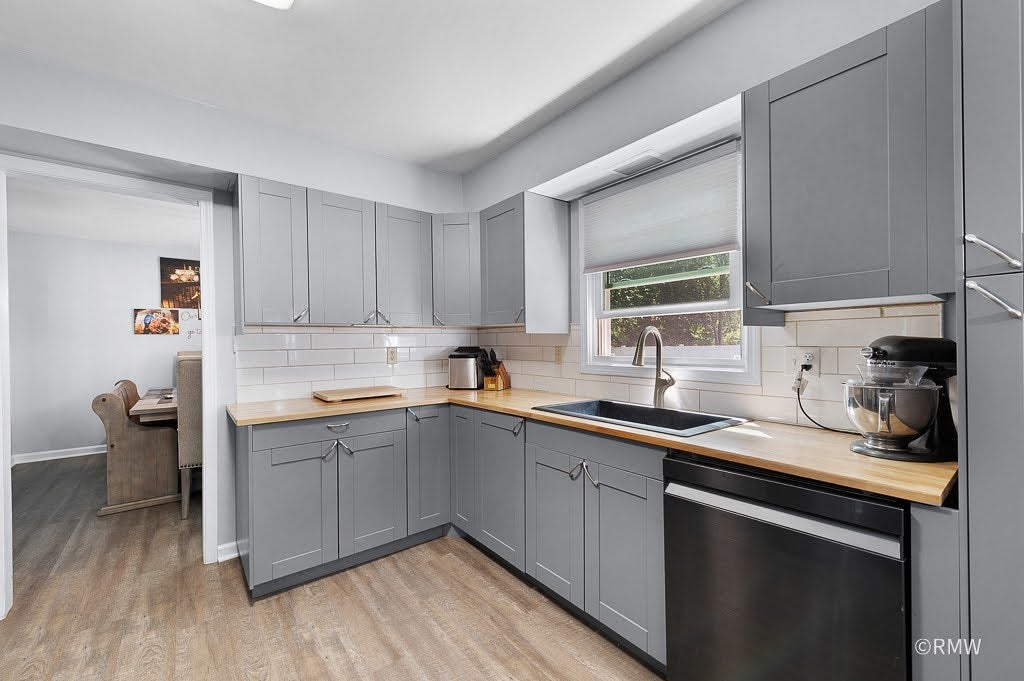
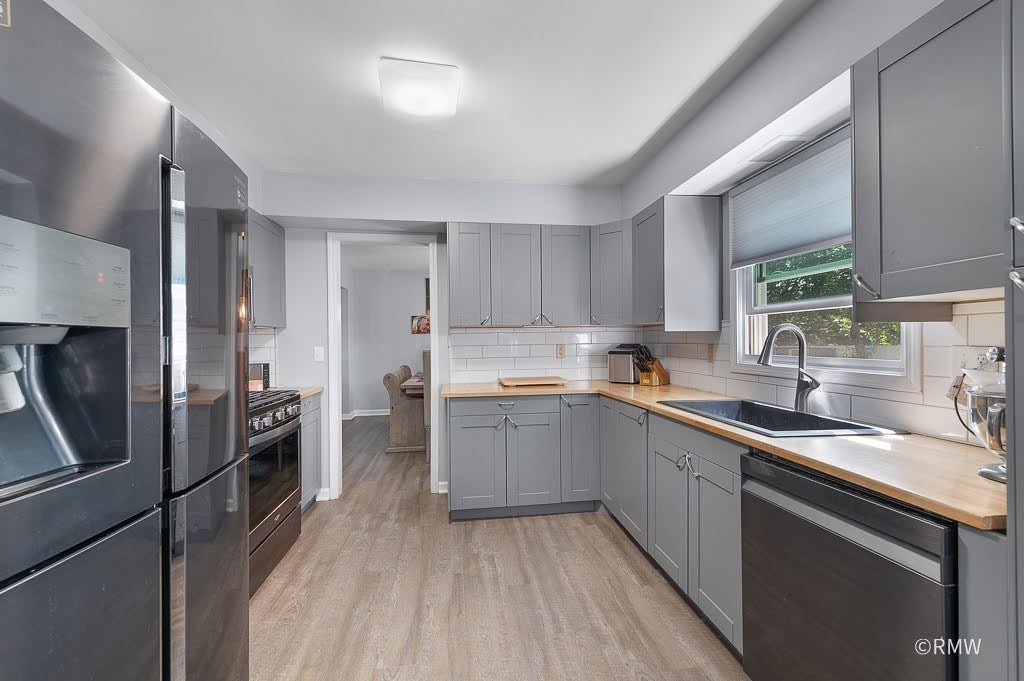
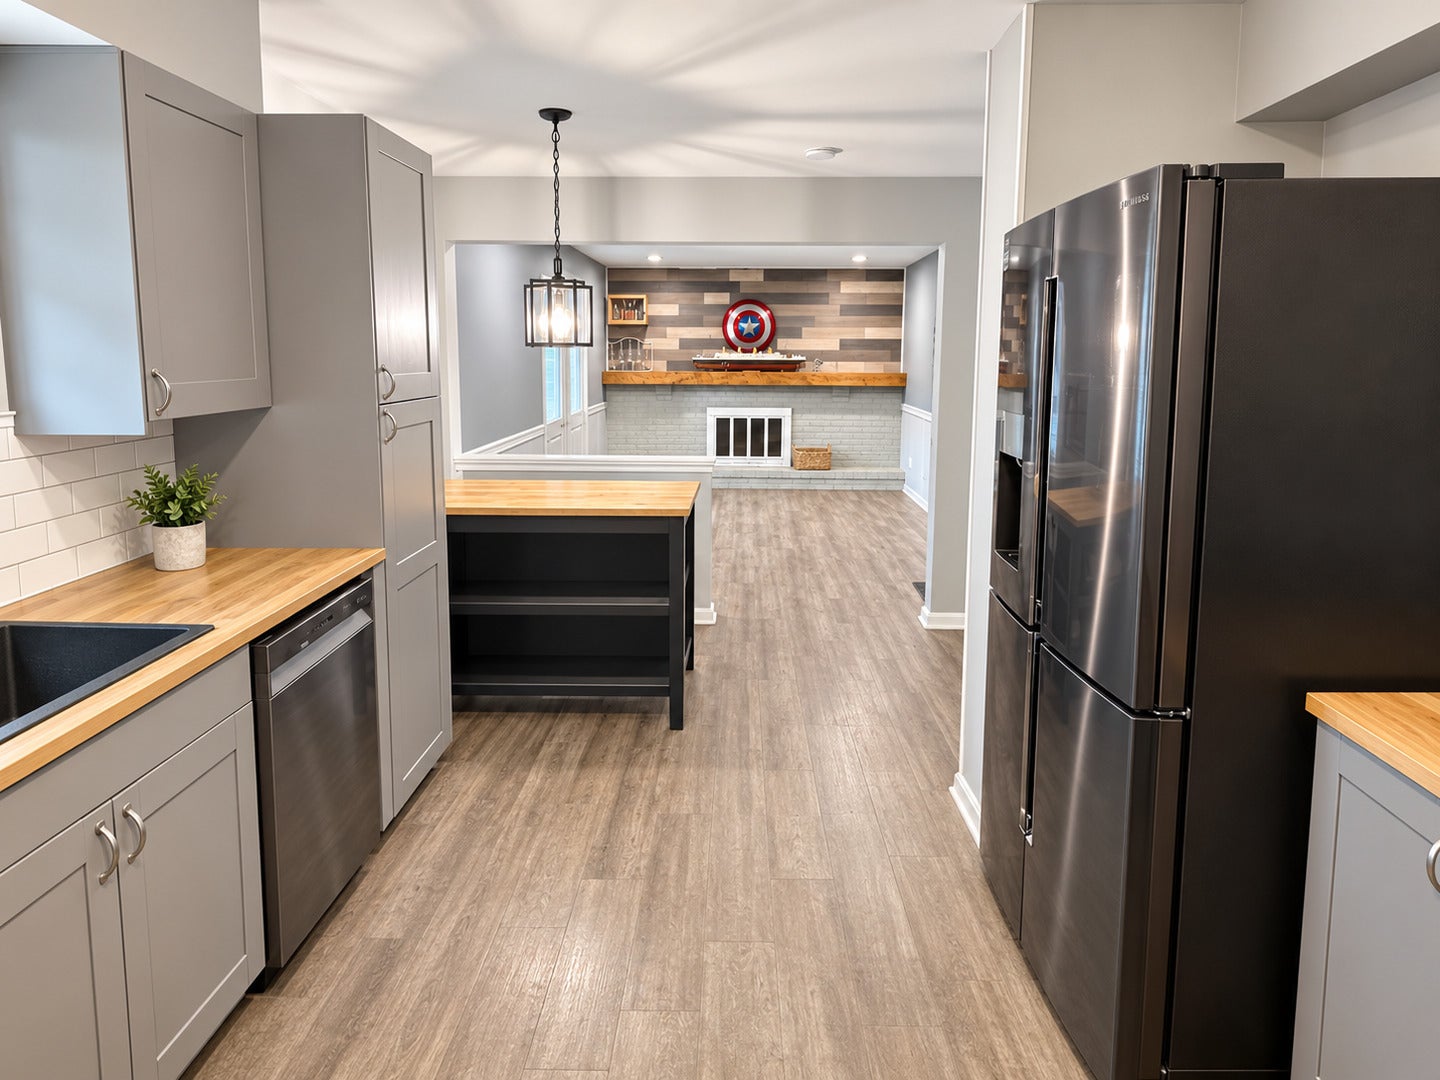
Enter an interest rate to see your estimated monthly payment.Priced to sell!!! Freshly painted and filled with updates, this spacious 2-story home offers an exceptional combination of comfort, style, and location. Step inside to a bright, inviting interior featuring an open floor plan, generously sized rooms, and a fresh neutral color palette throughout. New luxury vinyl flooring flows seamlessly across the main level, staircase, and upstairs hallway, creating a modern and cohesive feel. The updated kitchen is both stylish and functional, featuring gray shaker cabinets, butcher block countertops, a classic subway tile backsplash, and a spacious eat-in area that is perfect for everyday meals or entertaining. The home's versatile layout provides plenty of room for both comfortable living and gathering with family and friends. A large finished basement adds even more usable living space and includes a full bathroom. Whether you envision a recreation room, home office, guest area, gym, or additional family room, this lower-level space offers endless possibilities. Outside, the expansive fenced backyard is sure to impress. Enjoy summer evenings on the stamped concrete patio, gather around the fire pit, or take advantage of the generous yard for entertaining, relaxing, and everyday outdoor enjoyment. The privacy and size of this backyard are a rare find. Numerous improvements provide added value and peace of mind, including a new complete tear-off roof with blown-in insulation and ridge vent, newer windows and gutters, stamped concrete patio, updated garage floor, front stoop, and epoxy-coated concrete walkway. Ideally located within a highly sought-after school district and just over a mile from downtown St. Charles, this home puts you close to exceptional restaurants, shopping, parks, festivals, entertainment, and all the amenities that make St. Charles such a desirable community. Fresh, updated, spacious, and move-in ready-this is a home you'll want to see in person!
| 19 hours ago | Listing updated with changes from the MLS | |
| 19 hours ago | Status changed to Active | |
| 6 days ago | Price changed to $439,900 | |
| 2 months ago | Listing first seen on site |

Based on information submitted to the MLS GRID as of 2026-10-22 12:00 AM UTC. All data is obtained from various sources and may not have been verified by broker or MLS GRID. Supplied Open House Information is subject to change without notice. All information should be independently reviewed and verified for accuracy. Properties may or may not be listed by the office/agent presenting the information.
Last checked: 2026-10-22 12:00 AM UTC
MRED DMCA Copyright Information Copyright © 2026 Midwest Real Estate Data LLC. All rights reserved.
Did you know? You can invite friends and family to your search. They can join your search, rate and discuss listings with you.