O'Neil Property Group
Save
Ask
Tour
Hide
Share
$597,000
24 Days On Site

11005 EDGEBROOK Lane
Indian Head Park, IL 60525

For Sale|Townhouse|Active Under Contract
2
Beds
3
Total Baths
2
Full Baths
1
Partial Bath
1,997
SqFt
$299
/SqFt
1998
Built
Subdivision:
Ashbrook
County:
Cook
Listing Courtesy of MRED as distributed by MLS Grid of Coldwell Banker Realty
11005 EDGEBROOK Lane11005 EDGEBROOK Lane11005 EDGEBROOK Lane11005 EDGEBROOK Lane
Save
Ask
Tour
Hide
Share

Mortgage Calculator

Monthly Payment (Est.)

Enter an interest rate to see your estimated monthly payment.
Calculator powered by Showcase IDX, a Constellation1 Company. Copyright ©2026 Information is deemed reliable but not guaranteed.

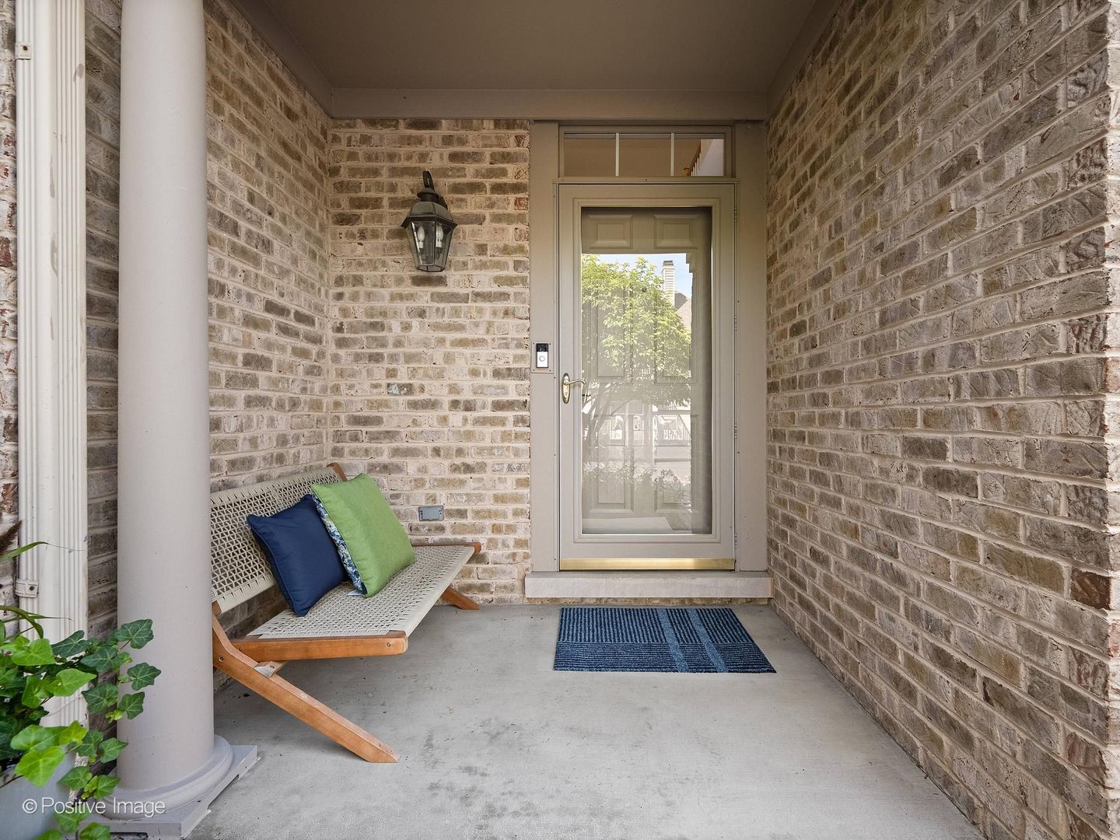
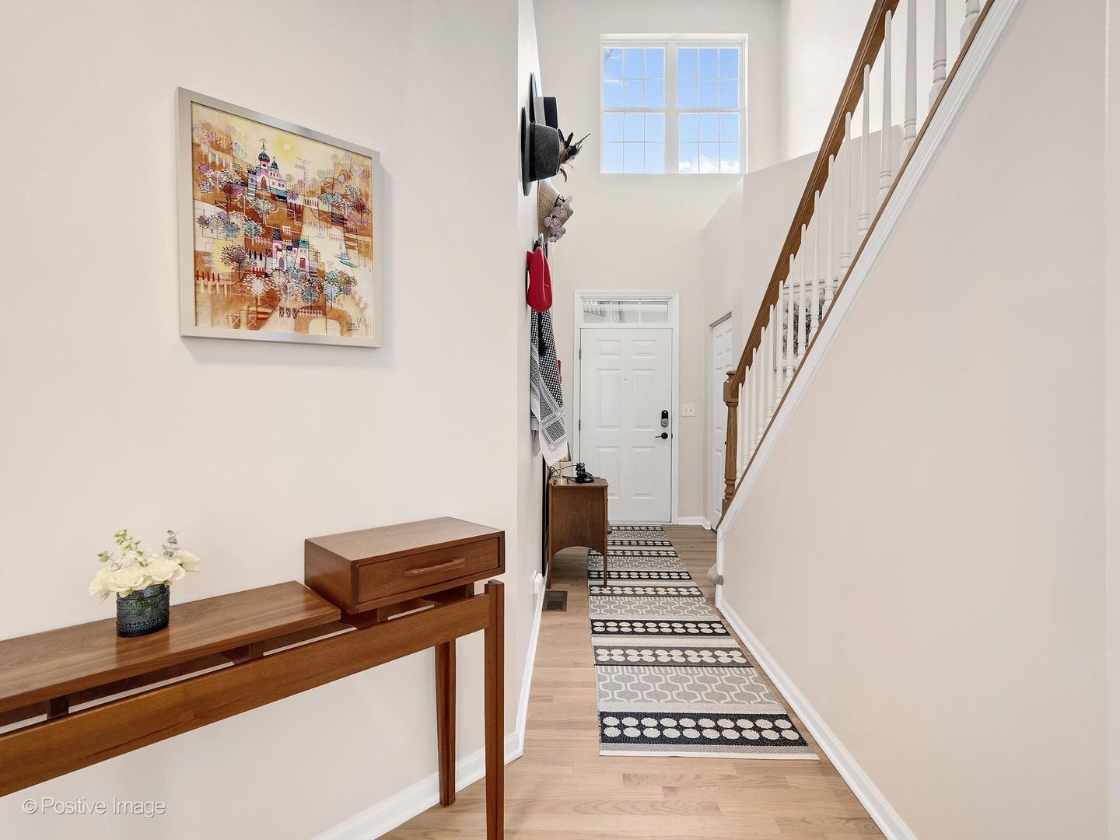
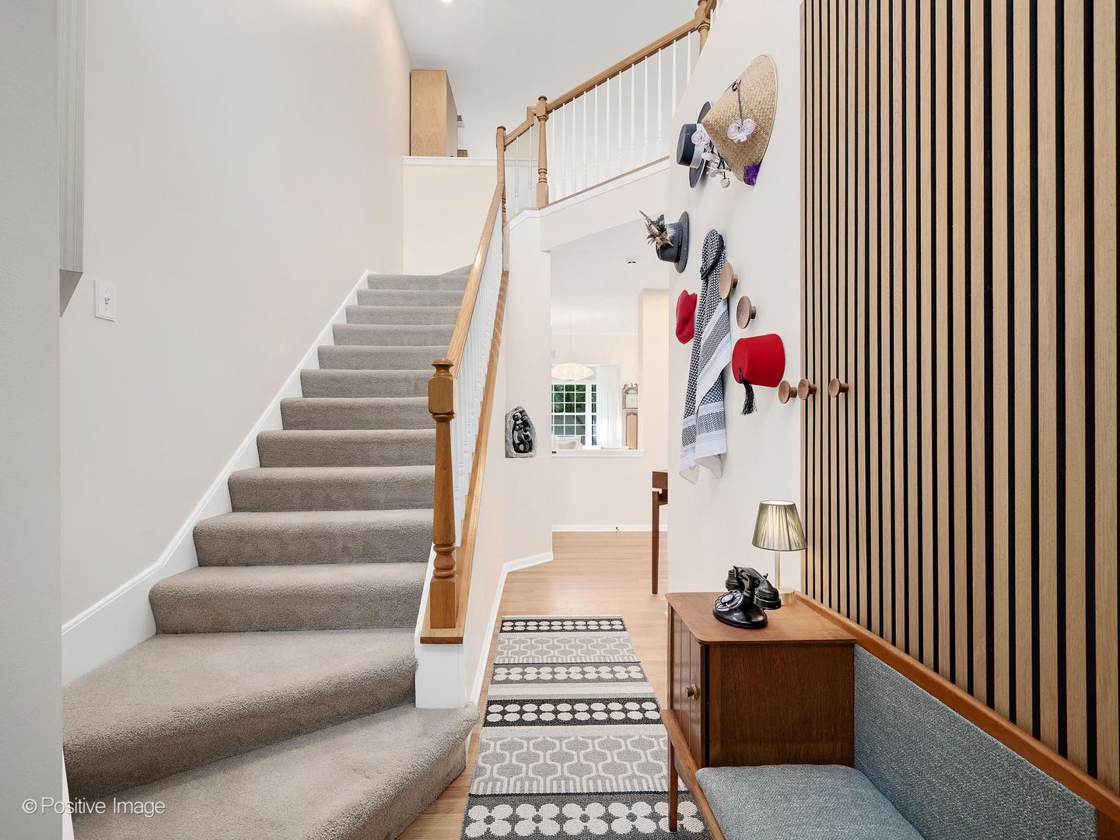
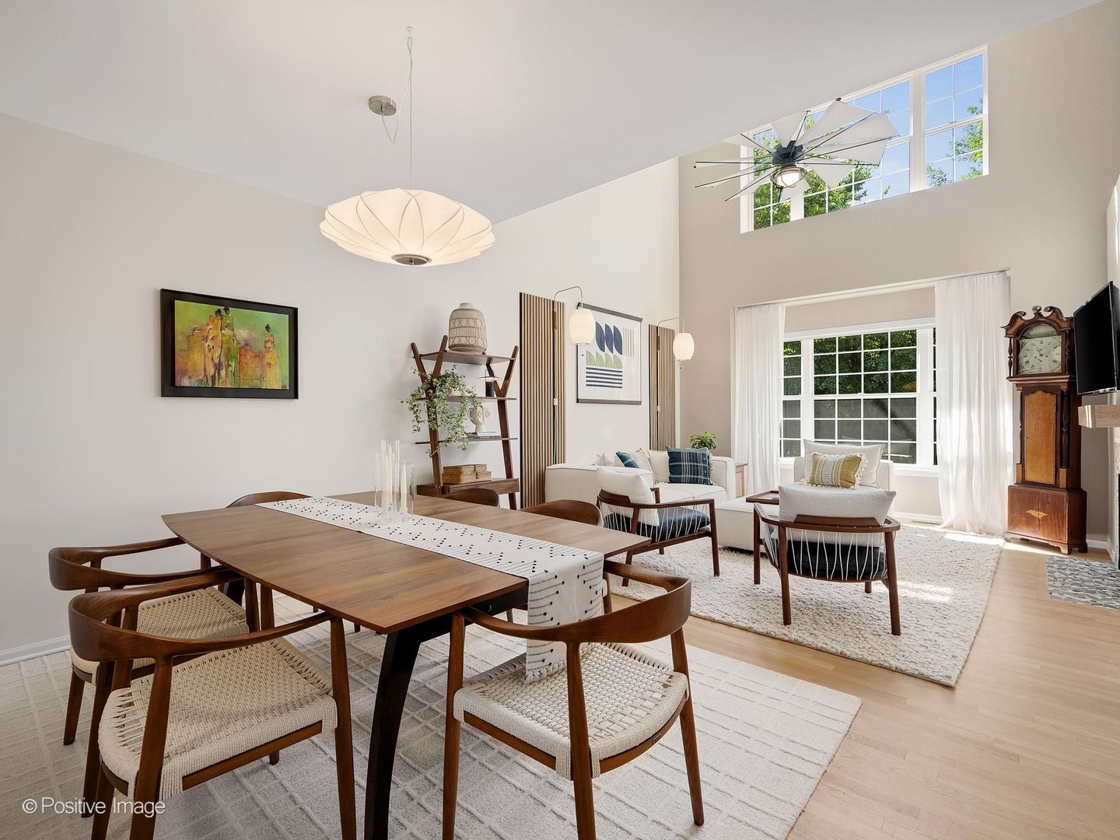
This stunning, sun-filled two-story townhome has been thoughtfully updated from top to bottom, offering an exceptional blend of style, comfort and functionality. Beautiful hardwood floors, striking light fixtures, designer wallpaper and custom wall treatments create a sophisticated and distinctive interior. The inviting living and dining area features a dramatic two-story ceiling, a wall of windows that fills the space with natural light and a welcoming two-sided fireplace. The modern chef's eat-in kitchen, renovated in 2023, showcases crisp white cabinetry, quartz perimeter countertops, an oversized island with textured honed granite and integrated/stainless-steel appliances including a Sub-Zero refrigerator. The adjacent breakfast area overlooks the rear of the fireplace and provides direct access to the private patio, creating an ideal setting for everyday living and entertaining. An efficient laundry/mudroom combination offers direct access to the attached garage, while a convenient powder room completes the main level. Upstairs, the spacious open loft provides a versatile home office, complete with a custom wall-mounted desk and built-in storage. The luxurious primary suite features a vaulted ceiling and spa-inspired bath with a walk-in shower, separate soaking tub, dual Room & Board contemporary vanities and access to a generous walk-in closet. The well-appointed guest bedroom and hall bath provide a comfortable and welcoming space for family and guests. The finished lower level, complete with an egress window and abundant storage, offers flexible additional living space ideal for a family room, fitness area or recreation space. Unique, stylish, and impeccably maintained, this exceptional townhome offers beautifully updated living in a highly desirable setting. With thoughtful updates and versatile living spaces throughout, there is truly nothing to do but move in and enjoy! See the feature sheet in the home for a complete list of updates.

Save
Ask
Tour
Hide
Share
Listing Snapshot
Price 
$597,000
Days On Site 
24 Days
Bedrooms 
2
Inside Area (SqFt) 
1,997 sqft
Total Baths 
3
Full Baths 
2
Partial Baths 
1
Lot Size 
N/A
Year Built 
1998
MLS® Number 
12744925
Status 
Active Under Contract
Property Tax 
$10,548.48
HOA/Condo/Coop Fees 
$375 monthly
Sq Ft Source 
Plans
Friends & Family
Recent Activity
6 days agoListing updated with changes from the MLS®
2 weeks agoStatus changed to Active Under Contract
3 weeks agoListing first seen on site
General Features
Attached Garage 
Yes
Direction Faces 
North
Foundation 
Concrete Perimeter
Garage 
Yes
Garage Spaces 
2
Number Of Stories 
1
Parking 
AsphaltGarage Door OpenerAttachedGarage
Parking Spaces 
2
Pets 
Cats OKDogs OKNumber Limit
Property Sub Type 
Townhouse
Sewer 
Public Sewer
SqFt Below 
631
SqFt Total 
1997
Water Source 
Public
Interior Features
Appliances 
MicrowaveDishwasherWasherDryerDisposalOvenRange HoodGas CooktopHumidifier
Basement 
Sump PumpPartially FinishedFull
Cooling 
Ceiling Fan(s)Central Air
Electric 
Circuit Breakers200+ Amp Service
Fireplace 
Yes
Fireplace Features 
Living RoomDouble SidedGas Log
Fireplaces 
1
Flooring 
Hardwood
Heating 
Natural GasForced Air
Interior 
Walk-In Closet(s)Entrance FoyerCathedral Ceiling(s)Storage
Laundry Features 
Main LevelWasher HookupIn UnitSink
Window Features 
Screens
Bedroom 2 
Dimensions - 14X12Level - Second
Bedroom 3 
Bedroom 4 
Breakfast Room 
Dimensions - 12X7Level - Main
Dining Room 
Dimensions - 14X7Level - Main
Family Room 
Dimensions - 21X19Level - Basement
Foyer 
Dimensions - 20X5Level - Main
Kitchen 
Dimensions - 15X14Level - MainDescription - Eating Area-Breakfast Bar,Eating Area-Table Space,Island,Custom Cabinetry,Updated Kitchen
Laundry 
Dimensions - 9X6Level - Main
Living Room 
Dimensions - 15X14Level - Main
Loft 
Dimensions - 19X12Level - Second
Master Bedroom 
Dimensions - 19X13Level - Second
Utility Room-Lower Level 
Dimensions - 28X7Level - Basement
Walk In Closet 
Dimensions - 8X8Level - Second
Save
Ask
Tour
Hide
Share
Exterior Features
Construction Details 
BrickCedarFrame
Lot Features 
Landscaped
Patio And Porch 
Patio
Roof 
Asphalt
Windows/Doors 
Screens
Community Features
Association Amenities 
Park
Association Fee 
$375.0
Association Fee Frequency 
Monthly
MLS Area 
Indian Head Park
School District 
Lyons Twp High School
Township 
Lyons
Schools
School District
Lyons Twp High School
Elementary School
Highlands Elementary School
Middle School
Highlands Middle School
High School
Lyons Twp High School
Listing Courtesy of MRED as distributed by MLS Grid of Coldwell Banker Realty


Based on information submitted to the MLS GRID as of 2026-09-25 02:40 AM UTC. All data is obtained from various sources and may not have been verified by broker or MLS GRID. Supplied Open House Information is subject to change without notice. All information should be independently reviewed and verified for accuracy. Properties may or may not be listed by the office/agent presenting the information.
Last checked: 2026-09-25 02:40 AM UTC
MRED DMCA Copyright Information Copyright © 2026 Midwest Real Estate Data LLC. All rights reserved.

Neighborhood & Commute
Source: Walkscore
Disclosure: Community information and market data powered by Constellation Data Labs. Information is deemed reliable but not guaranteed.
Save
Ask
Tour
Hide
Share